
26557 Helsene Road, Webster, WI 54893
Local realty services provided by:ERA Gillespie Real Estate
26557 Helsene Road,Webster, WI 54893
$409,900
- 3 Beds
- 2 Baths
- 1,891 sq. ft.
- Single family
- Active
Listed by: debra l. hitchcock
Office: lakeside realty group
MLS#:7150042
Source:NSMLS
Price summary
- Price:$409,900
- Price per sq. ft.:$216.76
About this home
Set on 28.6 wooded acres near the village of Webster, this single-level home offers privacy, usable space, and a mature mix of trees. The acreage provides room to spread out, area to roam, hunt and ATV the land. Single level living with the generous open flowing kitchen is designed for practical but efficient cooking with a bakers area, a center island for guest, and a spacious pantry that includes an additional refrigerator. The living & dining areas provide plenty of space for entertaining & relaxing while capturing a dining room, an office setting or potential reading nook. The primary bedroom features a private suite bathroom and laundry area with two more bedrooms and guest bathroom down the hallway. Attached parking and storage are especially well covered with an attached insulated 28 x 28 garage plus a second attached 28 x 16 storage garage. Older outbuildings remain on the property and are in rough condition. A dump pile from a past estate sale is also present and should be considered by buyers....
Contact an agent
Home facts
- Year built:2006
- Listing ID #:7150042
- Added:1 day(s) ago
- Updated:September 29, 2026 at 01:00 PM
Rooms and interior
- Bedrooms:3
- Total bathrooms:2
- Full bathrooms:2
- Dining Description:Breakfast Bar, Informal Dining Room
- Bathrooms Description:Bathroom Ensuite, Main Floor Full Bath
- Kitchen Description:Dishwasher, Range, Refrigerator
- Basement Description:Crawl Space
- Living area:1,891 sq. ft.
Heating and cooling
- Cooling:Central Air
- Heating:Baseboard, Ductless Mini-Split, Radiant
- Central air:Yes
Structure and exterior
- Roof:Age Over 8 Years, Asphalt
- Year built:2006
- Building area:1,891 sq. ft.
- Lot area:28.6 Acres
- Lot Features:Tree Coverage - Heavy
- Construction Materials:Block
- Levels:1 Story
Utilities
- Water:Well
- Sewer:Septic System Compliant - Yes, Tank with Drainage Field
Finances and disclosures
- Price:$409,900
- Price per sq. ft.:$216.76
- Tax amount:$2,023 (2025)
Features and amenities
- Appliances:Range, Refrigerator, Washer
- Laundry features:Dryer, Washer
- Amenities:Electric Water Heater
Parking
- Parking description:Garage Door Opener, Insulated Garage
- Garage:Yes
- Garage spaces:3
New listings near 26557 Helsene Road
- New
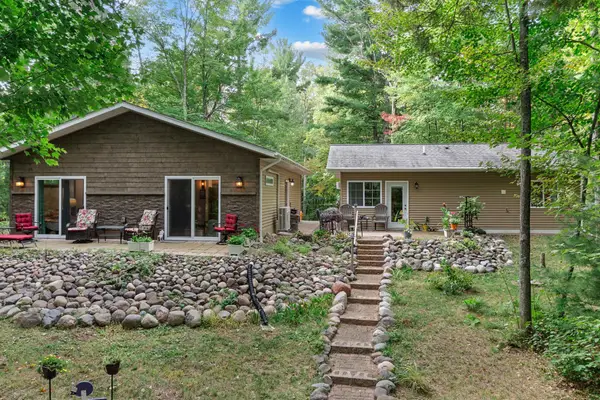 $289,000Active1 beds 1 baths816 sq. ft.
7358 Willow Street E, Webster, WI 54893
MLS# 7149693Listed by: LAKESIDE REALTY GROUP - New
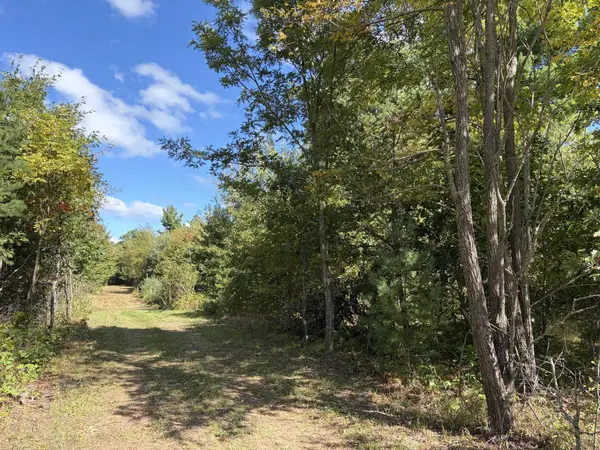 $98,000Active14.9 Acres
XXX Bluebird Trail, Webster, WI 54893
MLS# 7150323Listed by: EDINA REALTY, INC. - New
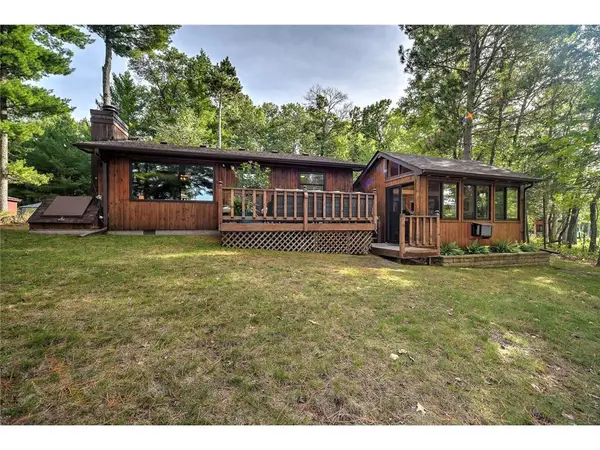 $424,900Active2 beds 1 baths660 sq. ft.
4120 Mallard Lake Road, Webster, WI 54893
MLS# 7147861Listed by: CENTURY 21 PROPERTY PROFESSIONALS 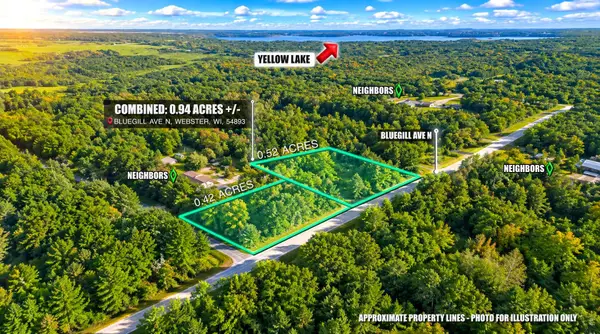 $21,900Active0.94 Acres
Lot 1 & 2 Bluegill Avenue N, Webster, WI 54893
MLS# 7145476Listed by: CENTURY 21 AFFILIATED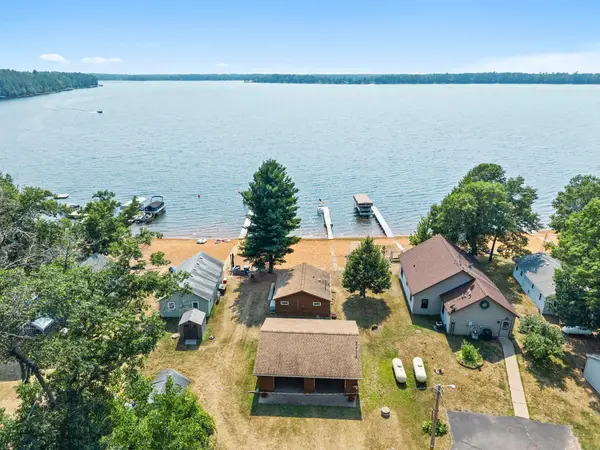 $439,900Active2 beds 1 baths400 sq. ft.
27869 Kovarik Road, Webster, WI 54893
MLS# 7145982Listed by: EDINA REALTY, INC.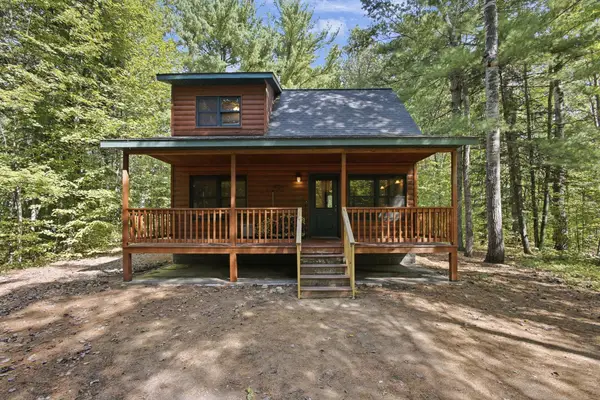 $299,000Active2 beds 1 baths737 sq. ft.
3801 Gaslyn Road, Webster, WI 54893
MLS# 7143360Listed by: KELLER WILLIAMS CLASSIC REALTY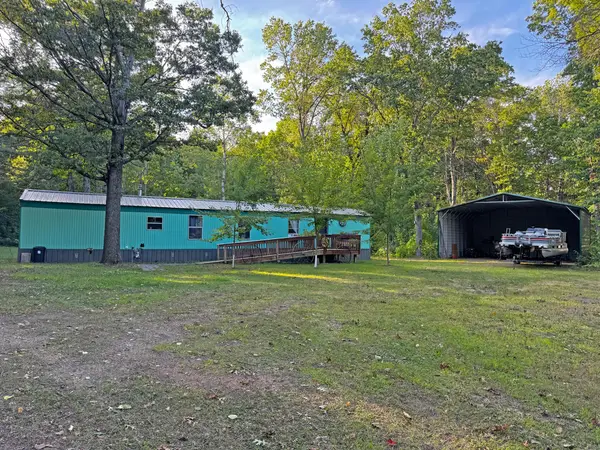 $187,500Active3 beds 1 baths980 sq. ft.
24771 Swede Road, Webster, WI 54893
MLS# 7143392Listed by: EDINA REALTY, INC.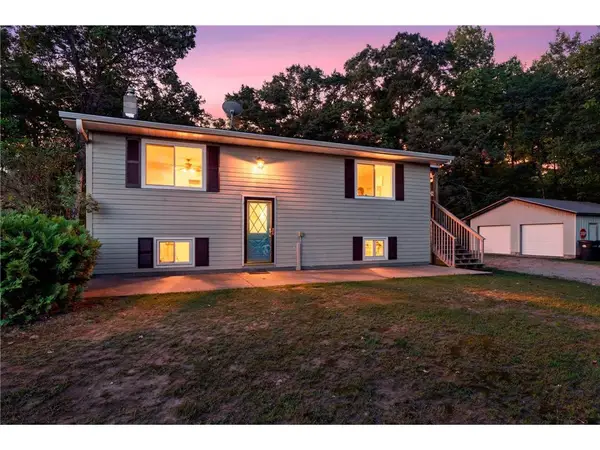 $265,000Active3 beds 2 baths1,830 sq. ft.
7751 Airport Road, Webster, WI 54893
MLS# 7140657Listed by: BRIDGE REALTY, LLC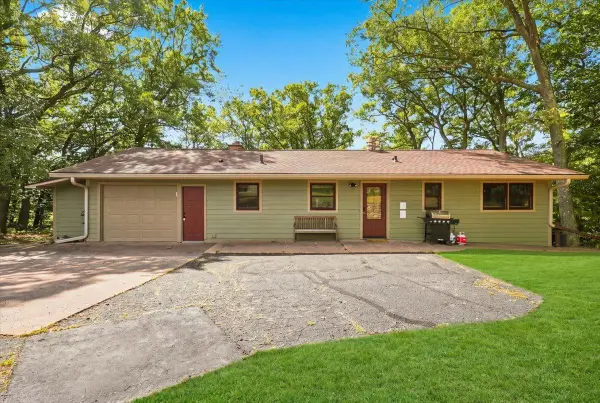 $475,000Active3 beds 2 baths2,272 sq. ft.
5199 State Road 70, Webster, WI 54893
MLS# 7140798Listed by: COLDWELL BANKER REALTY


Protect your home and budget from life's surprises with an Assurant Home Warranty, backed by a partner that supports you through every step of homeownership. Explore Plans.
© 2023 - 2026 ERA Franchise Systems LLC. All rights reserved. ERA Franchise Systems LLC fully supports the principles of the Fair Housing Act and the Equal Opportunity Act. ERA, ERA Real Estate powered, and their respective logos are registered service marks of ERA Franchise Systems LLC. Each office is independently owned and operated.