
25663 State Road 35, Webster, WI 54893
Local realty services provided by:ERA MyPro Realty
Listed by: deb hitchcock-gale
Office: lakeside realty group
MLS#:1605560
Source:Metro MLS
25663 State Road 35,Webster, WI 54893
$86,800
- 1 Beds
- 1 Baths
- 960 sq. ft.
- Single family
- Active
Price summary
- Price:$86,800
- Price per sq. ft.:$90.42
About this home
Set on a full acre between Webster and Siren, this priced-to-sell split-level offers practical space without an oversized project. The updated home features vinyl siding, vinyl windows, an updated kitchen and bathroom, plus a brand-new roof for a solid start. Distinct living areas keep the layout sensible, while the unfinished basement provides useful lower-level space for storage or future plans. A laundry area and attached garage add everyday convenience. The seller says the well needs a new pump, and the pump house will need to be winterized. Sold As is
Contact an agent
Home facts
- Year built:1993
- Listing ID #:1605560
- Added:2 day(s) ago
- Updated:October 06, 2026 at 03:56 PM
Rooms and interior
- Bedrooms:1
- Total bathrooms:1
- Full bathrooms:1
- Kitchen Description:On Main Level, Range/Oven, Refrigerator
- Bedroom Description:Master Bedroom On Main Level
- Basement Description:Daylight Window, Partially Finished
- Living area:960 sq. ft.
Heating and cooling
- Cooling:Forced Air
- Heating:Forced Air, LP Gas
Structure and exterior
- Year built:1993
- Building area:960 sq. ft.
- Lot area:1 Acres
- Construction Materials:Vinyl
- Exterior Features:Deck
- Foundation Description:Block
- Levels:Bi-Level
Utilities
- Water:Holding Tank
Finances and disclosures
- Price:$86,800
- Price per sq. ft.:$90.42
- Tax amount:$707 (2025)
Features and amenities
- Appliances:Refrigerator, Washer
- Laundry features:Dryer, Washer
- Amenities:Circuit Breakers, High Speed Internet
Parking
- Parking description:2 Car Garage, Garage - Attached
- Garage spaces:2
New listings near 25663 State Road 35
 $489,000Active3 beds 2 baths1,552 sq. ft.
27901 Point Lake Road, Webster, WI 54893
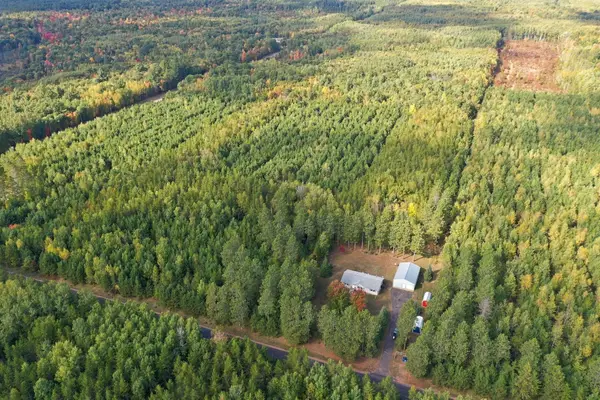
MLS# 1605481Listed by: CENTURY 21 PROPERTY PROFESSIONALS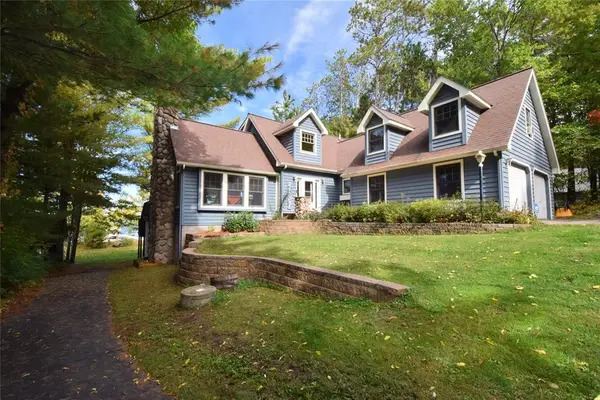 $1,075,000Active4 beds 4 baths2,698 sq. ft.
27158 Hersant Road, Webster, WI 54893
MLS# 1605567Listed by: EDINA REALTY, CORP. - SIREN- New
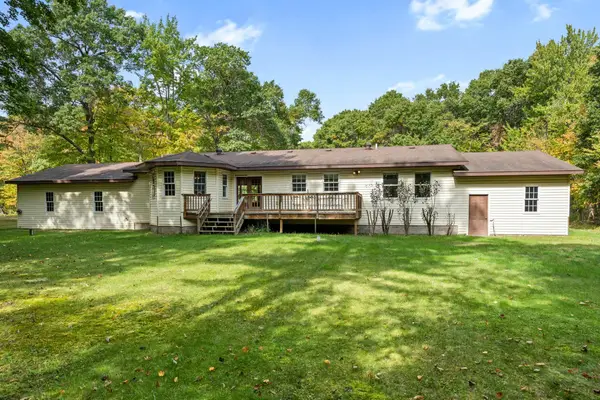
 $439,000Active3 beds 2 baths2,756 sq. ft.
8924 Black Brook Road, Webster, WI 54893
MLS# 7151617Listed by: CENTURY 21 AFFILIATED - New
 $399,900Active3 beds 2 baths1,891 sq. ft.
26557 Helsene Road, Webster, WI 54893
MLS# 7150042Listed by: LAKESIDE REALTY GROUP 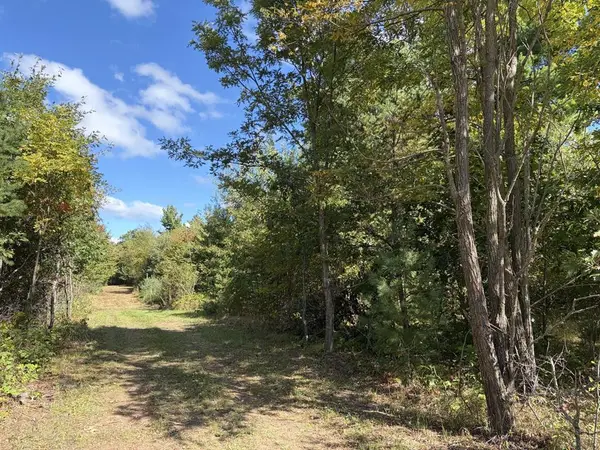 $98,000Active14.9 Acres
XXX Bluebird Trail, Webster, WI 54893
MLS# 1605461Listed by: EDINA REALTY, CORP. - SIREN- New
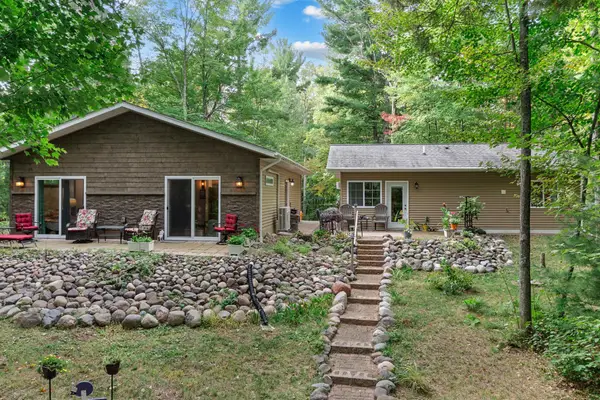 $289,000Active1 beds 1 baths816 sq. ft.
7358 Willow Street E, Webster, WI 54893
MLS# 7149693Listed by: LAKESIDE REALTY GROUP 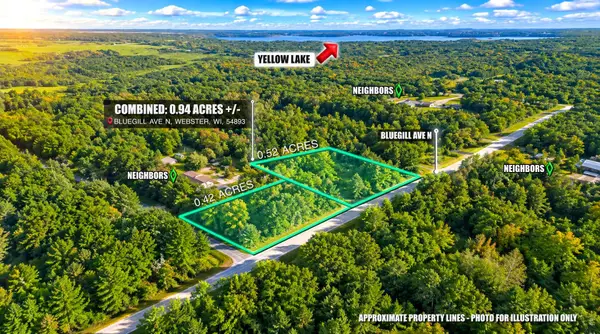 $19,900Active0.94 Acres
Lot 1 & 2 Bluegill Avenue N, Webster, WI 54893
MLS# 7145476Listed by: CENTURY 21 AFFILIATED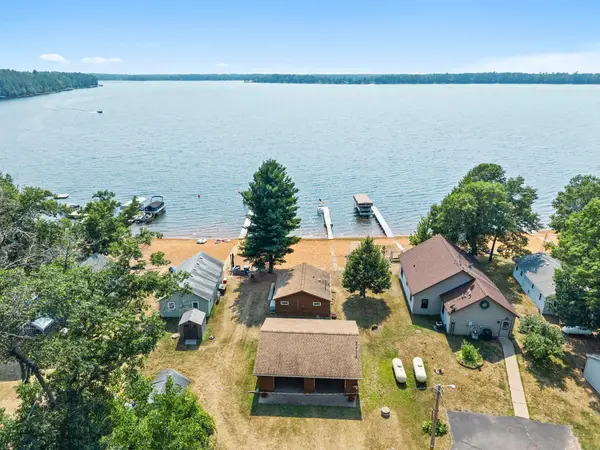 $439,900Active2 beds 1 baths400 sq. ft.
27869 Kovarik Road, Webster, WI 54893
MLS# 7145982Listed by: EDINA REALTY, INC.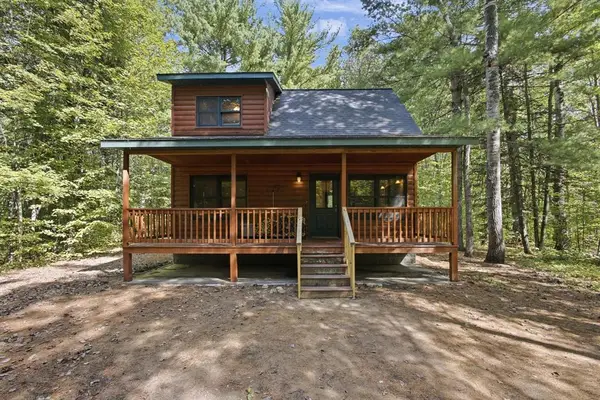 $299,000Active2 beds 1 baths737 sq. ft.
3801 Gaslyn Road, Webster, WI 54893
MLS# 1605103Listed by: KELLER WILLIAMS CLASSIC REALTY


Protect your home and budget from life's surprises with an Assurant Home Warranty, backed by a partner that supports you through every step of homeownership. Explore Plans.
© 2023 - 2026 ERA Franchise Systems LLC. All rights reserved. ERA Franchise Systems LLC fully supports the principles of the Fair Housing Act and the Equal Opportunity Act. ERA, ERA Real Estate powered, and their respective logos are registered service marks of ERA Franchise Systems LLC. Each office is independently owned and operated.