
1357 S 90th STREET, West Allis, WI 53214
Local realty services provided by:ERA MyPro Realty
Listed by: cory talaska
Office: exp realty, llc. mke
MLS#:1978115
Source:Metro MLS
1357 S 90th STREET,West Allis, WI 53214
$250,000
- 3 Beds
- 1 Baths
- - sq. ft.
- Single family
- Sold
Sorry, we are unable to map this address
Price summary
- Price:$250,000
About this home
This 3-bedroom West Allis home keeps things simple and functional with two bedrooms and a full bath on the main level, plus a private third bedroom upstairs. The generous backyard gives you plenty of room for summer cookouts, a garden, pets, or simply enjoying your own outdoor space. A 2.5-car garage provides the parking and storage everyone appreciates, while the unfinished basement is a blank slate ready for whatever comes next. Just minutes from State Fair Park and conveniently located near everything West Allis has to offer. This is a home with plenty of potential to make it uniquely yours.
Contact an agent
Home facts
- Year built:1928
- Listing ID #:1978115
- Added:57 day(s) ago
- Updated:October 24, 2026 at 05:09 AM
Rooms and interior
- Bedrooms:3
- Total bathrooms:1
- Full bathrooms:1
- Bathrooms Description:Shower Over Tub, Tub Only
- Kitchen Description:On Main Level, Oven, Refrigerator
- Bedroom Description:Master Bedroom On Upper Level
- Basement Description:Full, Sump Pump
Heating and cooling
- Cooling:Central Air, Forced Air
- Heating:Forced Air, Natural Gas
Structure and exterior
- Year built:1928
- Lot Features:Sidewalks
- Architectural Style:Cape Cod
- Construction Materials:Aluminum Trim
- Exterior Features:Fenced Yard
- Foundation Description:Block
- Levels:1.5 Story
Utilities
- Water:Municipal Water
- Sewer:Municipal Sewer
Finances and disclosures
- Price:$250,000
- Tax amount:$3,003 (2025)
Features and amenities
- Appliances:Oven, Refrigerator, Washer
- Laundry features:Dryer, Washer
Parking
- Parking description:1 Space, 2 Car Garage, Garage - Detached, Garage Opener Included
- Garage spaces:2
New listings near 1357 S 90th STREET
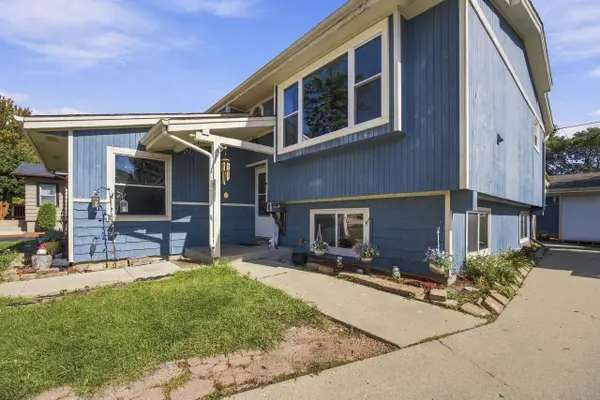 $295,000Active4 beds 2 baths2,246 sq. ft.
1336 S 92nd STREET, West Allis, WI 53214
MLS# 1986047Listed by: HOMESTEAD REALTY, INC $299,900Active3 beds 2 baths1,323 sq. ft.
8543 W Cleveland AVENUE, West Allis, WI 53227
MLS# 1985972Listed by: REALTY EXECUTIVES INTEGRITY BROOKFIELD- New
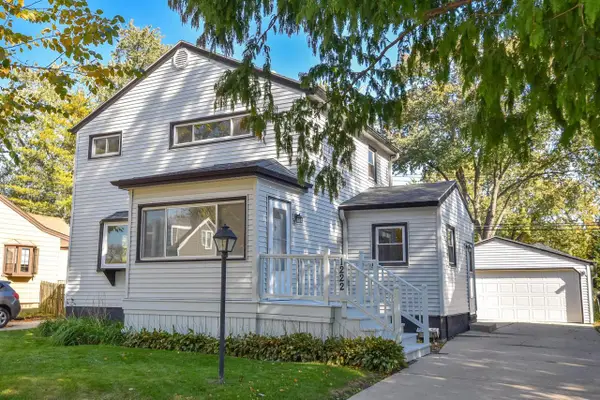 $309,000Active3 beds 2 baths1,177 sq. ft.
1222 S 118th STREET, West Allis, WI 53214
MLS# 1985979Listed by: RANDALL PROPERTIES - New
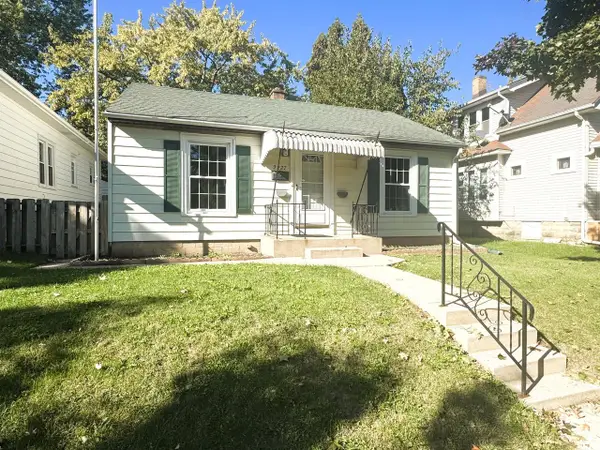 $225,000Active3 beds 1 baths1,485 sq. ft.
2227 S 63rd STREET, West Allis, WI 53219
MLS# 1985954Listed by: REALTY EXECUTIVES INTEGRITY BROOKFIELD - Open Sat, 10 to 11:30amNew
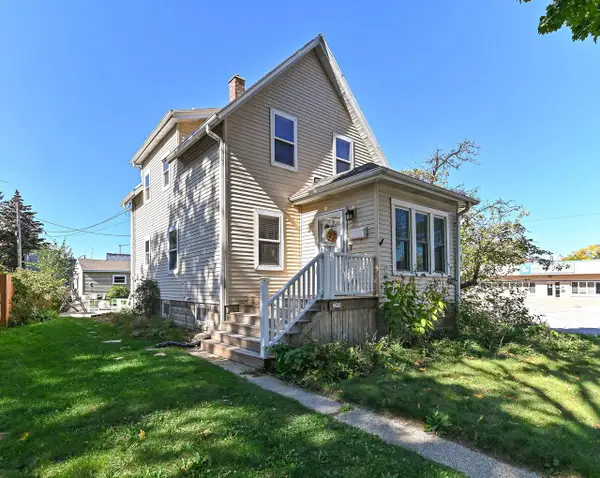 $300,000Active3 beds 2 baths1,174 sq. ft.
2305 S 83rd STREET, West Allis, WI 53219
MLS# 1985910Listed by: SHOREWEST REALTORS - SOUTH METRO - New
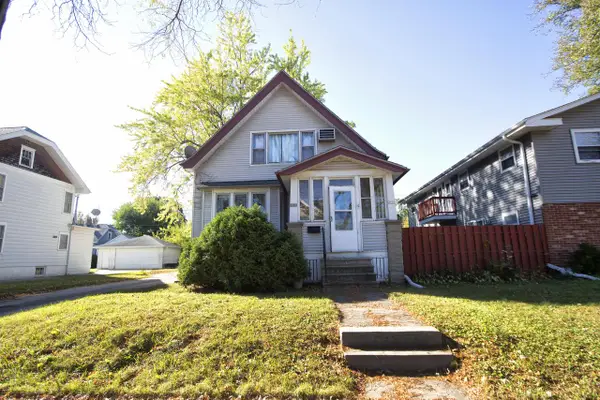 $275,000Active-- beds -- baths1,959 sq. ft.
2131 S 82nd STREET #2133A, West Allis, WI 53219
MLS# 1985894Listed by: RE/MAX LAKESIDE-CENTRAL  $370,000Active6 beds 4 baths2,127 sq. ft.
1639 S 79th STREET, West Allis, WI 53214
MLS# 1985870Listed by: EXP REALTY, LLC MKE- Open Sun, 11am to 12:30pmNew
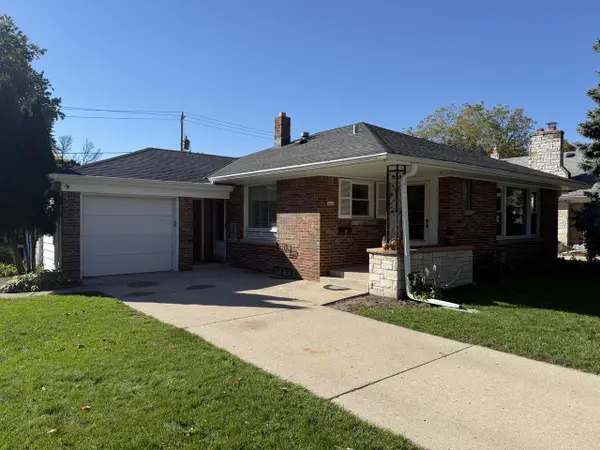 $289,900Active3 beds 2 baths1,108 sq. ft.
5443 W Hayes AVENUE, West Allis, WI 53219
MLS# 1985732Listed by: COLDWELL BANKER REALTY - New
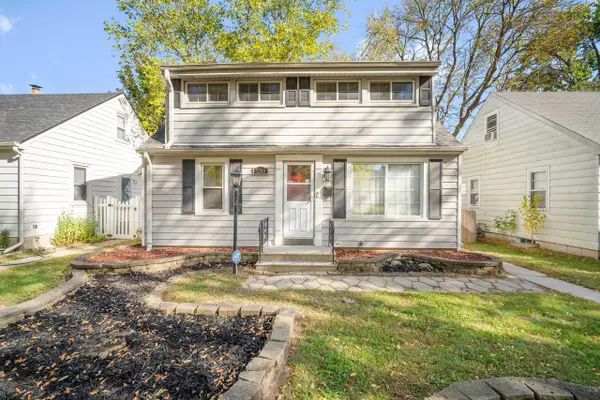 $269,900Active3 beds 2 baths1,900 sq. ft.
1200 S 113th STREET, West Allis, WI 53214
MLS# 1985733Listed by: RE/MAX LAKESIDE-CENTRAL - New
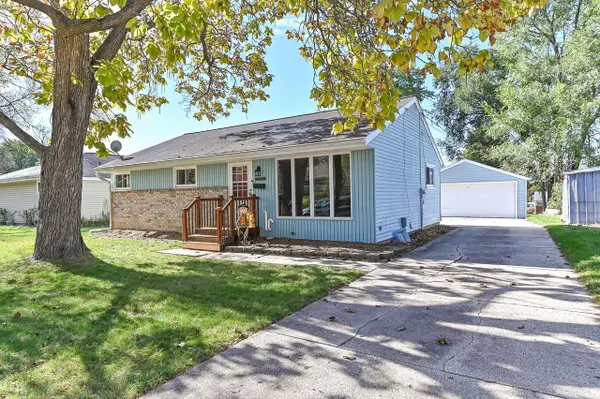 $315,000Active3 beds 2 baths1,075 sq. ft.
2893 S 96th STREET, West Allis, WI 53227
MLS# 1985699Listed by: RE/MAX LIBERTY


Protect your home and budget from life's surprises with an Assurant Home Warranty, backed by a partner that supports you through every step of homeownership. Explore Plans.
© 2023 - 2026 ERA Franchise Systems LLC. All rights reserved. ERA Franchise Systems LLC fully supports the principles of the Fair Housing Act and the Equal Opportunity Act. ERA, ERA Real Estate powered, and their respective logos are registered service marks of ERA Franchise Systems LLC. Each office is independently owned and operated.