
1627 S 56th STREET, West Allis, WI 53214
Local realty services provided by:ERA MyPro Realty
Listed by: angel fackler
Office: redefined realty advisors llc.
MLS#:1982858
Source:Metro MLS
1627 S 56th STREET,West Allis, WI 53214
$238,000
- 2 Beds
- 2 Baths
- 1,078 sq. ft.
- Single family
- Pending
Price summary
- Price:$238,000
- Price per sq. ft.:$220.78
About this home
Step into the timeless charm of this classic West Allis bungalow, where original character and craftsmanship take center stage. Beautiful woodwork, built-ins, and stunning stained glass details create a warm and inviting feel throughout. The main level offers two spacious bedrooms, a generous living room with electric fireplace, and an elegant formal dining room. A large mudroom welcomes you off the entry and provides excellent everyday functionality. The expansive upper attic 42x18 offers tremendous potential. A huge basement provides abundant storage, while the two-car garage and easy-to-maintain yard complete this charming property. Boiler 2011; water heater 2010. Hardwood flooring under carpets. Make this house your own!
Contact an agent
Home facts
- Year built:1927
- Listing ID #:1982858
- Added:22 day(s) ago
- Updated:October 23, 2026 at 04:30 PM
Rooms and interior
- Bedrooms:2
- Total bathrooms:2
- Full bathrooms:2
- Flooring:Wood Floors
- Dining Description:On Main Level
- Bathrooms Description:Ceramic Tile, Shower Stall, Shower on Lower, Tub Only
- Kitchen Description:Freezer, On Main Level, Oven, Refrigerator
- Bedroom Description:Master Bedroom On Main Level
- Basement Description:Full
- Living area:1,078 sq. ft.
Heating and cooling
- Heating:Natural Gas, Radiant/Hot Water
Structure and exterior
- Year built:1927
- Building area:1,078 sq. ft.
- Lot area:0.12 Acres
- Lot Features:Sidewalks
- Architectural Style:Bungalow
- Construction Materials:Brick, Brick/Stone, Wood
- Foundation Description:Block
- Levels:1.5 Story
Utilities
- Water:Municipal Water
- Sewer:Municipal Sewer
Finances and disclosures
- Price:$238,000
- Price per sq. ft.:$220.78
- Tax amount:$3,870 (2025)
Features and amenities
- Appliances:Oven, Refrigerator, Washer
- Laundry features:Dryer, Washer
- Amenities:Pantry
Parking
- Parking description:2 Car Garage, Garage - Detached
- Garage spaces:2
New listings near 1627 S 56th STREET
 $299,900Active3 beds 2 baths1,323 sq. ft.
8543 W Cleveland AVENUE, West Allis, WI 53227
MLS# 1985972Listed by: REALTY EXECUTIVES INTEGRITY BROOKFIELD- New
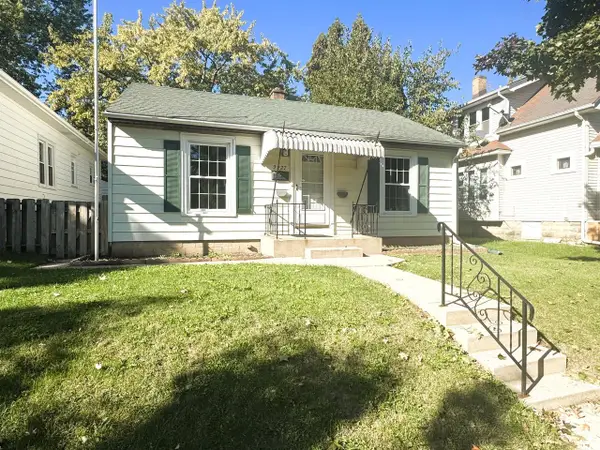 $225,000Active3 beds 1 baths1,485 sq. ft.
2227 S 63rd STREET, West Allis, WI 53219
MLS# 1985954Listed by: REALTY EXECUTIVES INTEGRITY BROOKFIELD - Open Sat, 10 to 11:30amNew
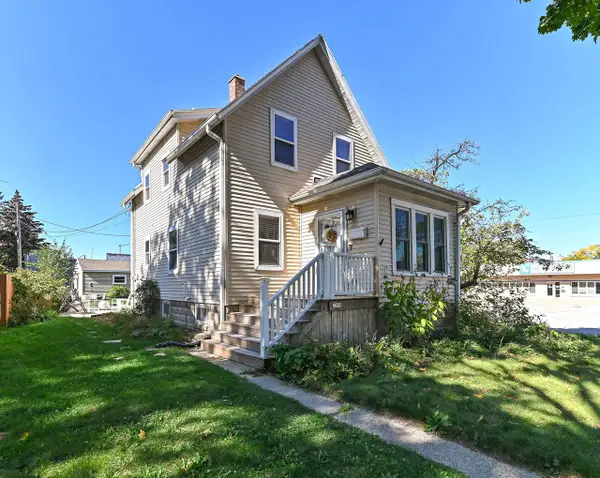 $300,000Active3 beds 2 baths1,174 sq. ft.
2305 S 83rd STREET, West Allis, WI 53219
MLS# 1985910Listed by: SHOREWEST REALTORS - SOUTH METRO - New
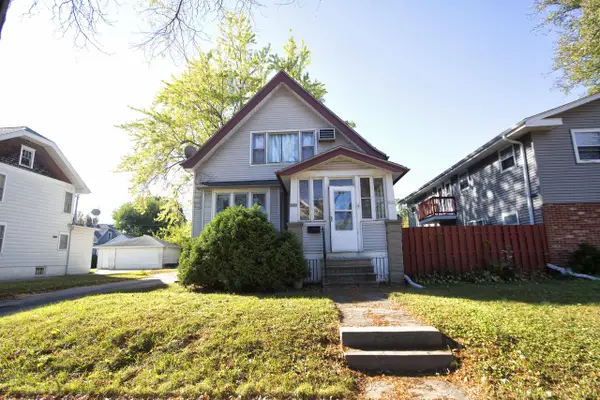 $275,000Active-- beds -- baths1,959 sq. ft.
2131 S 82nd STREET #2133A, West Allis, WI 53219
MLS# 1985894Listed by: RE/MAX LAKESIDE-CENTRAL  $370,000Active6 beds 4 baths2,127 sq. ft.
1639 S 79th STREET, West Allis, WI 53214
MLS# 1985870Listed by: EXP REALTY, LLC MKE- Open Sun, 11am to 12:30pmNew
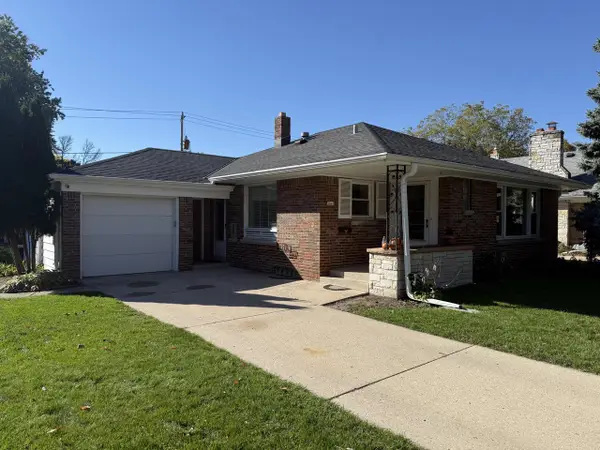 $289,900Active3 beds 2 baths1,108 sq. ft.
5443 W Hayes AVENUE, West Allis, WI 53219
MLS# 1985732Listed by: COLDWELL BANKER REALTY - New
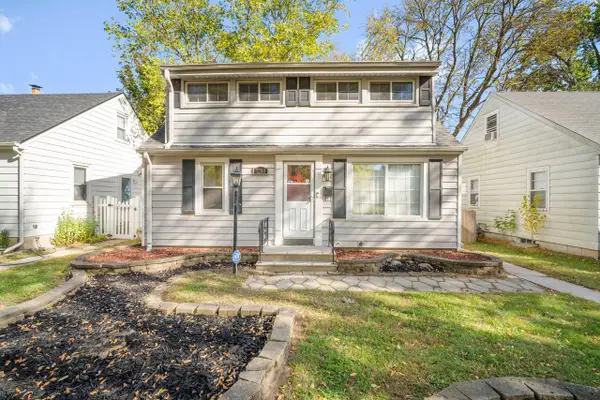 $269,900Active3 beds 2 baths1,900 sq. ft.
1200 S 113th STREET, West Allis, WI 53214
MLS# 1985733Listed by: RE/MAX LAKESIDE-CENTRAL - New
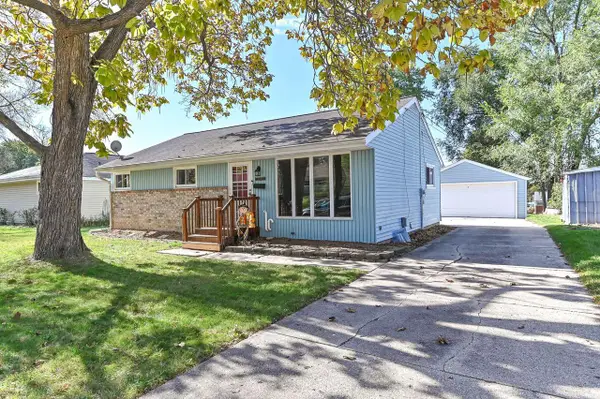 $315,000Active3 beds 2 baths1,075 sq. ft.
2893 S 96th STREET, West Allis, WI 53227
MLS# 1985699Listed by: RE/MAX LIBERTY - New
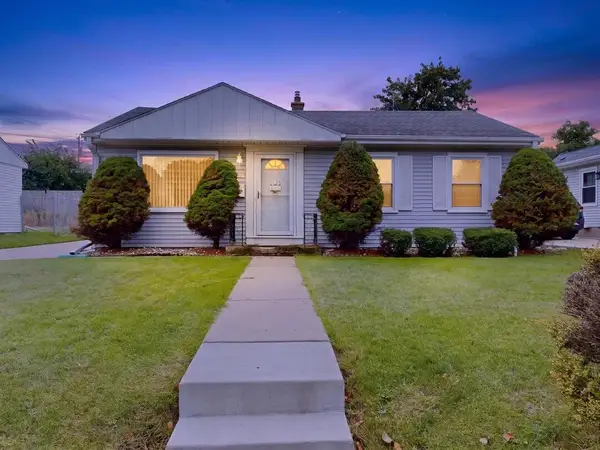 $264,900Active3 beds 1 baths864 sq. ft.
6829 W Arthur AVENUE, West Allis, WI 53219
MLS# 1985675Listed by: RE/MAX LAKESIDE-WEST 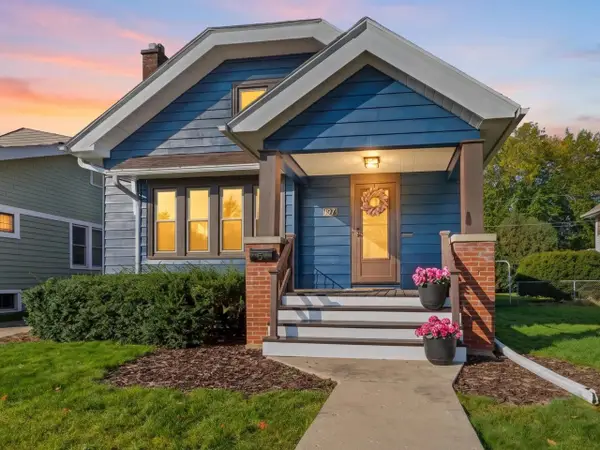 $325,000Active4 beds 2 baths1,508 sq. ft.
1971 S 81st STREET, West Allis, WI 53219
MLS# 1985646Listed by: NESTED REAL ESTATE LLC


Protect your home and budget from life's surprises with an Assurant Home Warranty, backed by a partner that supports you through every step of homeownership. Explore Plans.
© 2023 - 2026 ERA Franchise Systems LLC. All rights reserved. ERA Franchise Systems LLC fully supports the principles of the Fair Housing Act and the Equal Opportunity Act. ERA, ERA Real Estate powered, and their respective logos are registered service marks of ERA Franchise Systems LLC. Each office is independently owned and operated.