
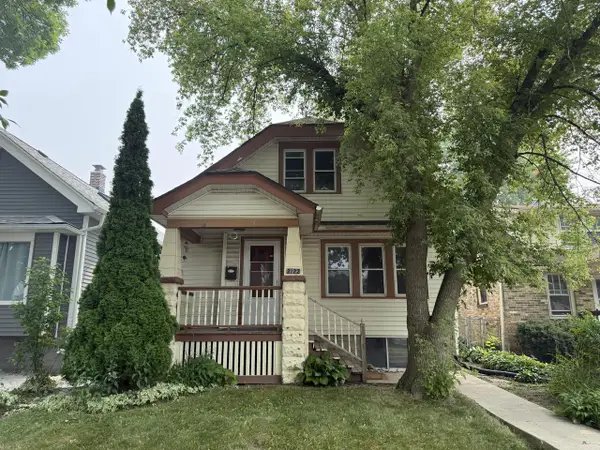
1971 S 81st STREET, West Allis, WI 53219
Local realty services provided by:ERA MyPro Realty
Listed by: kimberly dove
Office: shorewest realtors, inc.
MLS#:1971436
Source:Metro MLS
Price summary
- Price:$225,000
- Price per sq. ft.:$182.78
About this home
Charming West Allis home blending character with great updates! New Mechanicals in 2025 include furnace, central air, water heater, washer and dryer per Seller, offering peace of mind. Start your mornings on the brand-new front porch. Inside, the spacious Great Room welcomes you with beautiful arched entries, built-in bookcases, and a natural fireplace. The formal Dining Room boasts crown molding, another built-in bookcase, and a ceiling fan. The Kitchen includes a portable dishwasher, while the hallway features built-in drawers that add unique charm. Upstairs, a versatile Loft provides excellent additional living space. Enjoy an unbeatable location near parks, schools, State Fair Park, and freeways, plus a quick drive to Downtown Milwaukee! Some photos are virtually staged.
Contact an agent
Home facts
- Year built:1914
- Listing ID #:1971436
- Added:6 day(s) ago
- Updated:July 20, 2026 at 02:46 PM
Rooms and interior
- Bedrooms:4
- Total bathrooms:1
- Full bathrooms:1
- Dining Description:On Main Level
- Bathrooms Description:Shower Over Tub, Tub Only
- Kitchen Description:Dishwasher, On Main Level, Oven, Range, Refrigerator
- Bedroom Description:Master Bedroom On Upper Level
- Basement Description:Full
- Living area:1,231 sq. ft.
Heating and cooling
- Cooling:Central Air, Forced Air
- Heating:Forced Air, Natural Gas
Structure and exterior
- Year built:1914
- Building area:1,231 sq. ft.
- Lot area:0.11 Acres
- Lot Features:Sidewalks
- Architectural Style:Bungalow
- Construction Materials:Aluminum, Aluminum/Steel
- Foundation Description:Block
- Levels:1.5 Story
Utilities
- Water:Municipal Water
- Sewer:Municipal Sewer
Finances and disclosures
- Price:$225,000
- Price per sq. ft.:$182.78
- Tax amount:$4,114 (2025)
Features and amenities
- Appliances:Dishwasher, Oven, Range, Refrigerator, Washer
- Laundry features:Dryer, Washer
Parking
- Parking description:2 Car Garage, Garage - Detached, Garage Opener Included
- Garage spaces:2
New listings near 1971 S 81st STREET
 $239,900Active3 beds 2 baths1,364 sq. ft.
2122 S 77th STREET, West Allis, WI 53219
MLS# 1972282Listed by: PARKWAY REALTY, LLC $225,000Active2 beds 1 baths1,100 sq. ft.
2239 S 59th STREET, West Allis, WI 53219
MLS# 1972206Listed by: EXP REALTY, LLC MKE- New
 $84,900Active0.25 Acres
2174 S 96TH STREET, West Allis, WI 53227
MLS# 1972213Listed by: KELLER WILLIAMS REALTY-MILWAUKEE NORTH SHORE 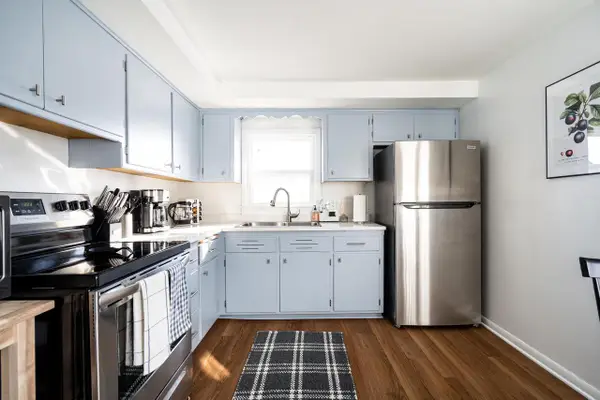 $329,900Pending-- beds -- baths2,130 sq. ft.
1537 S 96th STREET #1539, West Allis, WI 53214
MLS# 1972140Listed by: KELLER WILLIAMS MILWAUKEE NORTH SHORE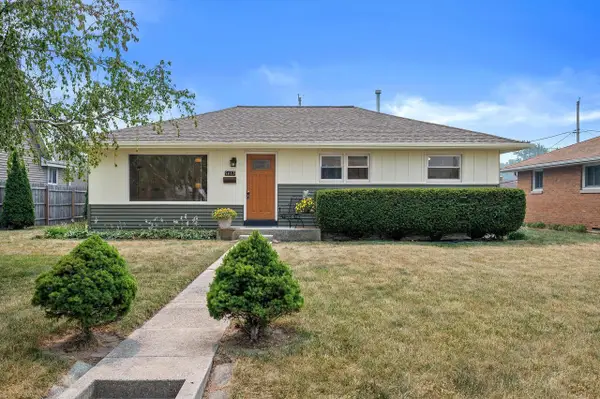 $319,000Active3 beds 2 baths1,341 sq. ft.
9417 W Schlinger AVENUE, West Allis, WI 53214
MLS# 1972158Listed by: SHOREWEST REALTORS, INC.- New
 $315,000Active-- beds -- baths2,047 sq. ft.
2213 S 74th STREET, West Allis, WI 53219
MLS# 1972078Listed by: REAL BROKER MILWAUKEE - New
 $335,000Active4 beds 3 baths2,261 sq. ft.
1917 S 71st STREET, West Allis, WI 53219
MLS# 1972061Listed by: NEXTHOME MY WAY  $319,000Active4 beds 2 baths1,547 sq. ft.
2202 S 70th STREET, West Allis, WI 53219
MLS# 1971810Listed by: CLOSING TIME REALTY, LLC $449,900Active4 beds 3 baths2,861 sq. ft.
3235 S 123rd STREET, West Allis, WI 53227
MLS# 1971702Listed by: APEX REALTORS LLC $249,900Pending-- beds -- baths1,969 sq. ft.
922 S 57th STREET, West Allis, WI 53214
MLS# 1971710Listed by: REDEFINED REALTY ADVISORS LLC


Protect your home and budget from life's surprises with an Assurant Home Warranty, backed by a partner that supports you through every step of homeownership. Explore Plans.
© 2023 - 2026 ERA Franchise Systems LLC. All rights reserved. ERA Franchise Systems LLC fully supports the principles of the Fair Housing Act and the Equal Opportunity Act. ERA, ERA Real Estate powered, and their respective logos are registered service marks of ERA Franchise Systems LLC. Each office is independently owned and operated.