
2322 S 63rd STREET, West Allis, WI 53219
Local realty services provided by:ERA MyPro Realty
Listed by: pluster filip property group*
Office: keller williams realty-lake country
MLS#:1973104
Source:Metro MLS
2322 S 63rd STREET,West Allis, WI 53219
$310,000
- 4 Beds
- 1 Baths
- 1,320 sq. ft.
- Single family
- Active
Upcoming open houses
- Thu, Aug 2005:00 pm - 07:00 pm
- Sat, Aug 2201:00 pm - 03:00 pm
Price summary
- Price:$310,000
- Price per sq. ft.:$234.85
About this home
Now offered at $310,000! Move right in & enjoy the updates already completed in this 4 bedroom bungalow. The remodeled kitchen opens to a bright living area, with new LVP flooring throughout the main level. Two bedrooms and the renovated full bath are conveniently located on the main floor, while upstairs offers two additional bedrooms plus a versatile loft. The lower-level den provides even more flexibility for an office, workout area or additional living space, and the basement is already stubbed for a future bathroom. Outside, enjoy the large front porch, back deck, fenced yard, garage and two additional parking spaces. Conveniently located near the Kinnickinnic River Parkway, shopping, restaurants and freeway access. Select photos are virtually edited. Schedule your showing today!
Contact an agent
Home facts
- Year built:1920
- Listing ID #:1973104
- Added:27 day(s) ago
- Updated:August 20, 2026 at 10:04 PM
Rooms and interior
- Bedrooms:4
- Total bathrooms:1
- Full bathrooms:1
- Flooring:Wood Floors
- Dining Description:On Main Level
- Bathrooms Description:Shower Stall, Stubbed For Bathroom on Lower
- Kitchen Description:Dishwasher, On Main Level, Oven, Range
- Bedroom Description:Master Bedroom On Upper Level, Walk-In Closet(s)
- Basement Description:Full
- Living area:1,320 sq. ft.
Heating and cooling
- Cooling:Central Air, Forced Air
- Heating:Forced Air, Natural Gas
Structure and exterior
- Year built:1920
- Building area:1,320 sq. ft.
- Lot area:0.08 Acres
- Lot Features:Sidewalks
- Architectural Style:Bungalow
- Construction Materials:Aluminum, Aluminum/Steel, Vinyl
- Exterior Features:Deck, Fenced Yard
- Foundation Description:Block
- Levels:1.5 Story
Schools
- High school:West Allis Central
Utilities
- Water:Municipal Water
- Sewer:Municipal Sewer
Finances and disclosures
- Price:$310,000
- Price per sq. ft.:$234.85
- Tax amount:$3,277 (2025)
Features and amenities
- Appliances:Dishwasher, Oven, Range, Washer
- Laundry features:Dryer, Washer
- Amenities:Cable/Satellite Available, High Speed Internet, Pantry
Parking
- Parking description:1 Car Garage, 1 Space, Garage - Detached, Garage Opener Included
- Garage spaces:1
New listings near 2322 S 63rd STREET
- New
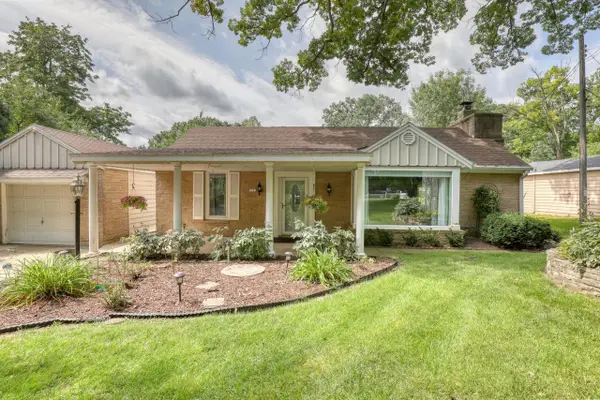 $359,900Active2 beds 1 baths1,501 sq. ft.
2737 S Waukesha ROAD, West Allis, WI 53227
MLS# 1977045Listed by: RE/MAX LAKESIDE-CENTRAL - New
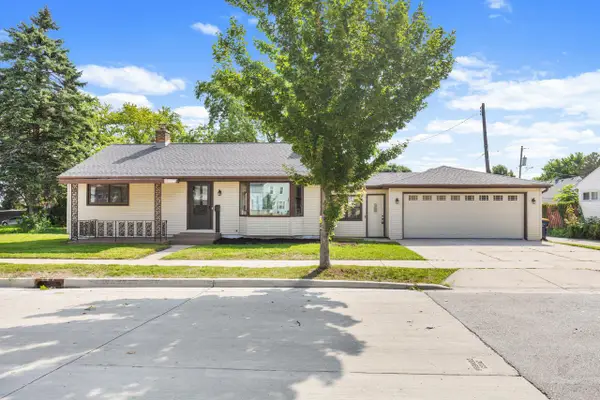 $264,900Active2 beds 1 baths912 sq. ft.
2110 S 63rd STREET, West Allis, WI 53219
MLS# 1976980Listed by: KELLER WILLIAMS REALTY-MILWAUKEE SOUTHWEST - New
 $294,900Active3 beds 2 baths1,326 sq. ft.
2016 S 96th STREET, West Allis, WI 53227
MLS# 1976873Listed by: REALTY EXECUTIVES INTEGRITY BROOKFIELD - New
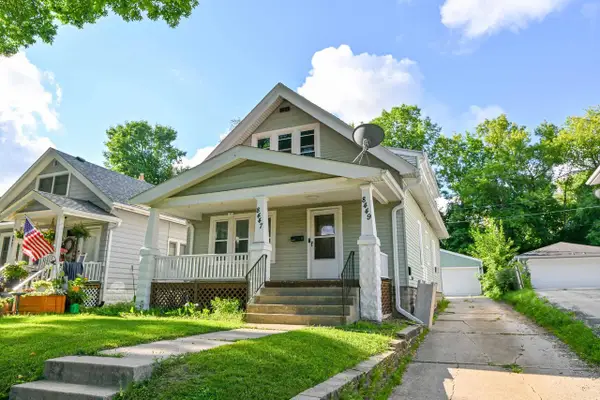 $344,900Active-- beds -- baths1,680 sq. ft.
8447 W Maple STREET #8449, West Allis, WI 53214
MLS# 1976792Listed by: THE STEFANIAK GROUP, LLC - New
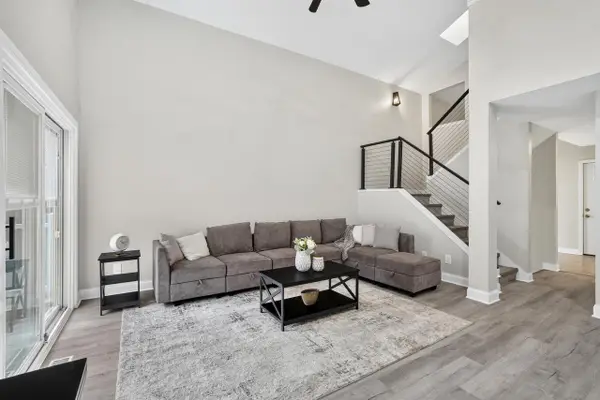 $350,000Active3 beds 2 baths1,664 sq. ft.
802 S 92nd STREET, West Allis, WI 53214
MLS# 1976661Listed by: KELLER WILLIAMS MILWAUKEE NORTH SHORE - New
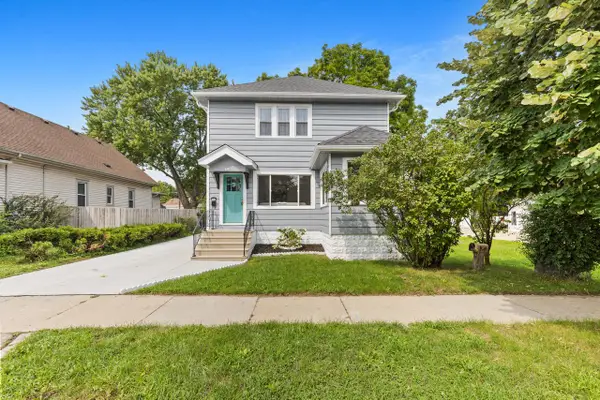 $374,999Active4 beds 3 baths1,820 sq. ft.
2559 S 84th STREET, West Allis, WI 53227
MLS# 1976568Listed by: REIGN REALTY - Open Thu, 3 to 6pmNew
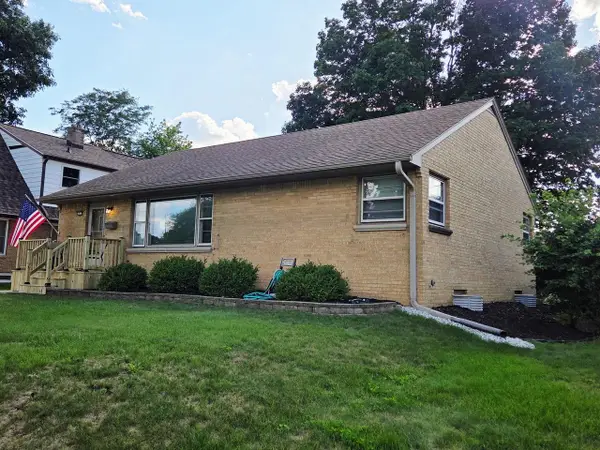 $314,900Active3 beds 1 baths1,177 sq. ft.
2527 S 82nd STREET, West Allis, WI 53219
MLS# 1976449Listed by: REAL BROKER MILWAUKEE - New
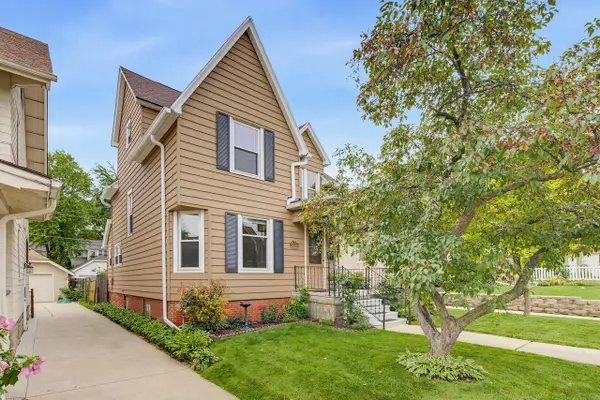 $269,900Active3 beds 1 baths1,613 sq. ft.
1542 S 79th STREET, West Allis, WI 53214
MLS# 1976446Listed by: HOMESTEAD REALTY, INC - New
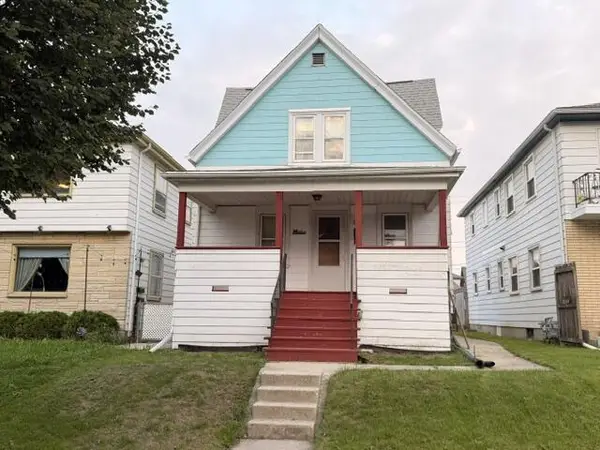 $165,000Active2 beds 2 baths990 sq. ft.
1954 S 69th STREET, West Allis, WI 53219
MLS# 1976419Listed by: COLDWELL BANKER HOMESALE REALTY - WAUWATOSA 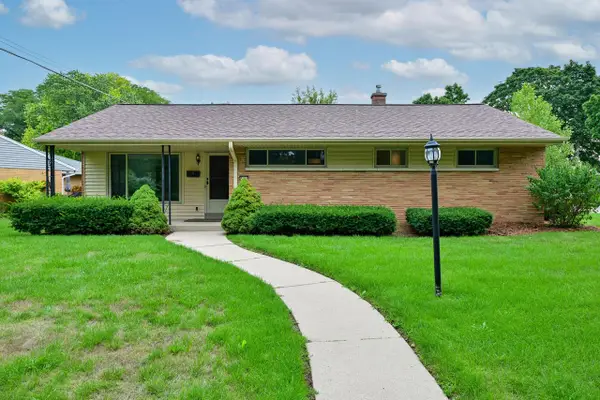 $329,900Pending3 beds 2 baths1,265 sq. ft.
8143 W Raymond LANE, West Allis, WI 53219
MLS# 1976391Listed by: EXP REALTY, LLC MKE


Protect your home and budget from life's surprises with an Assurant Home Warranty, backed by a partner that supports you through every step of homeownership. Explore Plans.
© 2023 - 2026 ERA Franchise Systems LLC. All rights reserved. ERA Franchise Systems LLC fully supports the principles of the Fair Housing Act and the Equal Opportunity Act. ERA, ERA Real Estate powered, and their respective logos are registered service marks of ERA Franchise Systems LLC. Each office is independently owned and operated.