
2527 S 82nd STREET, West Allis, WI 53219
Local realty services provided by:ERA MyPro Realty
Listed by: dianna bernal
Office: real broker milwaukee
MLS#:1976449
Source:Metro MLS
2527 S 82nd STREET,West Allis, WI 53219
$335,000
- 3 Beds
- 1 Baths
- - sq. ft.
- Single family
- Sold
Sorry, we are unable to map this address
Price summary
- Price:$335,000
About this home
Here's your chance...Don't Miss It! A MUST SEE, beautifully & thoughtfully updated gem available right across from McCarty Park pool and playgrounds in West Allis! Private and serene backyard facing the west perfect for relaxing and/or entertaining. Bring your ideas for the spacious basement! Don't forget the new front deck added earlier in August - enjoy your coffee and sunrises here, while outside surrounded by plenty of nature and then enjoy beautiful sunsets in the evening from the backyard patio. Some major updates per Seller include new appliances and paint thru out in 2026, new furnace and a/c condenser in 2025. Dimensions provided are approx. - Buyer to independently verify if important. PLEASE review Seller Updates in docs to see more awesome updates. This will not last long!
Contact an agent
Home facts
- Year built:1954
- Listing ID #:1976449
- Added:50 day(s) ago
- Updated:October 07, 2026 at 08:19 AM
Rooms and interior
- Bedrooms:3
- Total bathrooms:1
- Full bathrooms:1
- Bathrooms Description:Shower Over Tub, Tub Only
- Kitchen Description:Dishwasher, Disposal, Microwave, On Main Level, Oven, Range, Refrigerator
- Bedroom Description:Master Bedroom On Main Level
- Basement Description:Full
Heating and cooling
- Cooling:Central Air, Forced Air
- Heating:Forced Air, Natural Gas
Structure and exterior
- Year built:1954
- Lot Features:Sidewalks
- Architectural Style:Raised Ranch
- Construction Materials:Brick, Brick/Stone
- Exterior Features:Deck, Fenced Yard, Patio
- Levels:1 Story
Schools
- High school:West Allis Central
- Middle school:Frank Lloyd Wright
- Elementary school:Franklin
Utilities
- Water:Municipal Water
- Sewer:Municipal Sewer
Finances and disclosures
- Price:$335,000
- Tax amount:$5,002 (2025)
Features and amenities
- Appliances:Dishwasher, Disposal, Microwave, Oven, Range, Refrigerator, Washer
- Laundry features:Dryer, Washer
- Amenities:High Speed Internet
Parking
- Parking description:1 Car Garage, Garage - Detached, Garage Opener Included
- Garage spaces:1
New listings near 2527 S 82nd STREET
- New
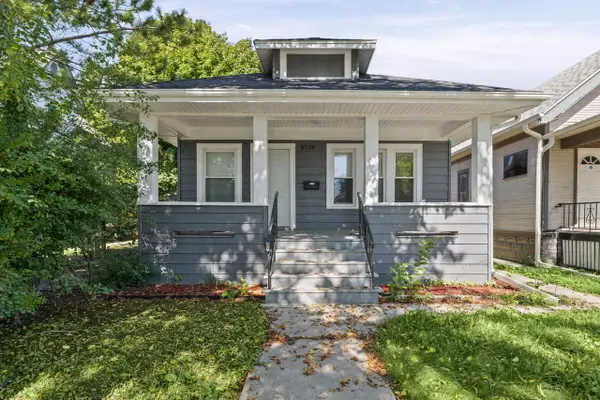 $199,900Active2 beds 1 baths716 sq. ft.
5720 W Rogers STREET, West Allis, WI 53219
MLS# 1983308Listed by: KELLER WILLIAMS-MNS WAUWATOSA - New
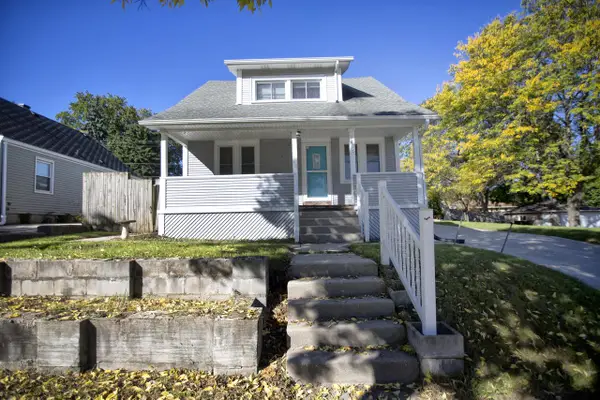 $319,900Active5 beds 1 baths1,475 sq. ft.
2405 S 92nd STREET, West Allis, WI 53227
MLS# 1983330Listed by: RE/MAX LAKESIDE-CENTRAL - New
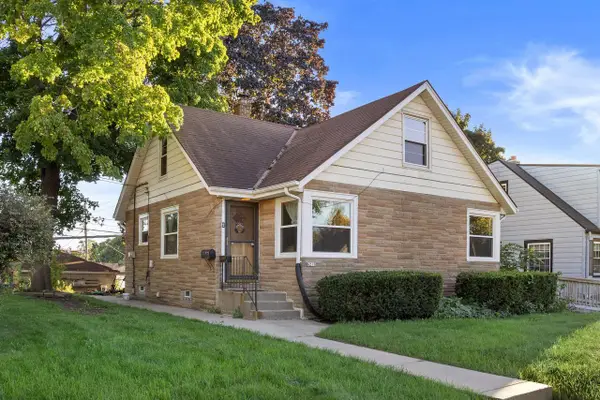 $299,900Active5 beds 2 baths1,633 sq. ft.
6215 W Arthur AVENUE, West Allis, WI 53219
MLS# 1983252Listed by: NOVA REAL ESTATE GROUP 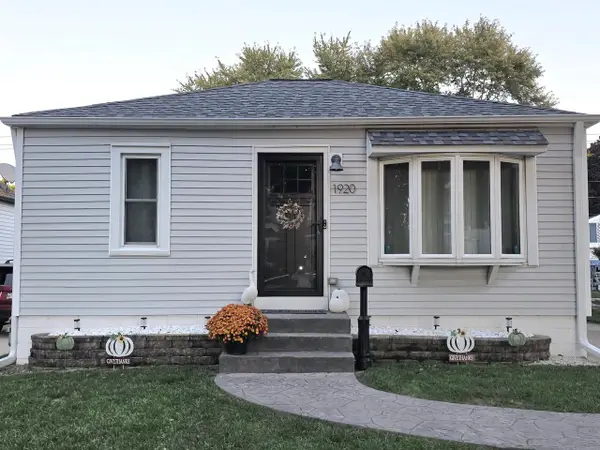 $249,900Pending2 beds 1 baths776 sq. ft.
1920 S 97th STREET, West Allis, WI 53227
MLS# 1983202Listed by: BUYERS VANTAGE- New
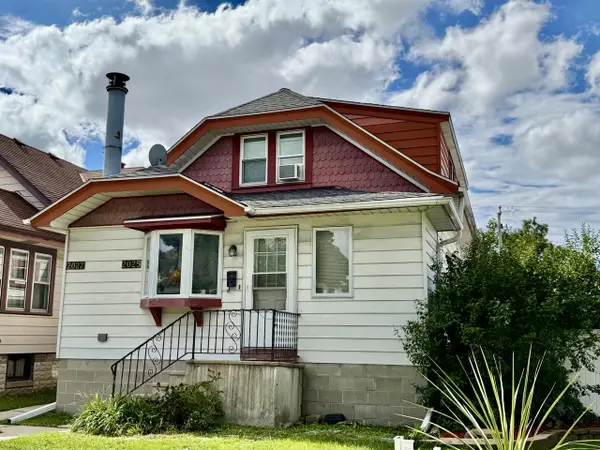 $289,900Active-- beds -- baths1,852 sq. ft.
2025 S 76th STREET #2027, West Allis, WI 53219
MLS# 1983190Listed by: REALTY EXECUTIVES INTEGRITY BROOKFIELD 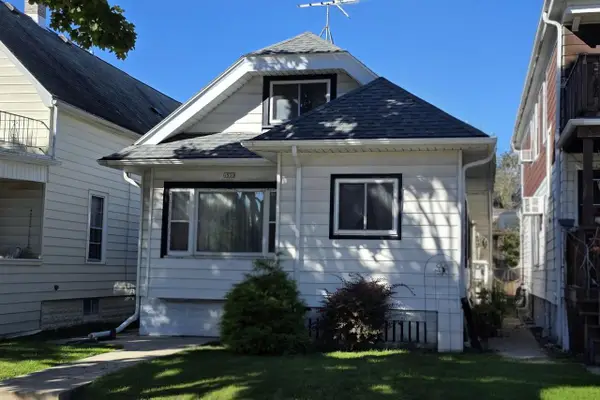 $249,900Pending4 beds 2 baths1,420 sq. ft.
1533 S 72nd STREET, West Allis, WI 53214
MLS# 1983169Listed by: RE/MAX LIBERTY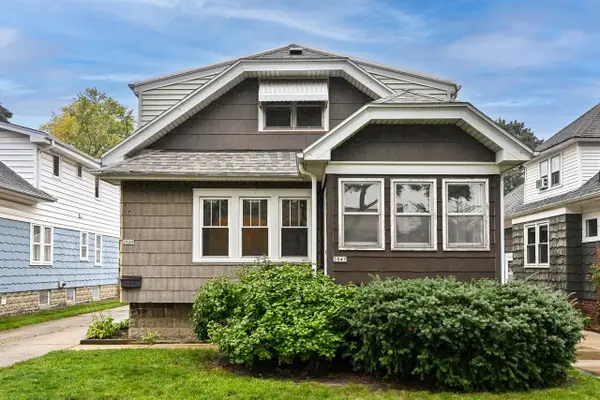 $324,900Pending-- beds -- baths1,956 sq. ft.
2047 S 86th STREET, West Allis, WI 53227
MLS# 1983128Listed by: RE/MAX LAKESIDE-CENTRAL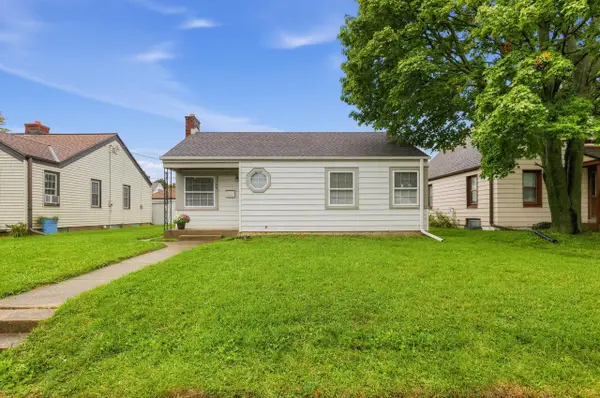 $214,900Pending2 beds 1 baths745 sq. ft.
2409 S 64th STREET, West Allis, WI 53219
MLS# 1983109Listed by: HOMECOIN.COM- Open Wed, 4 to 5:30pmNew
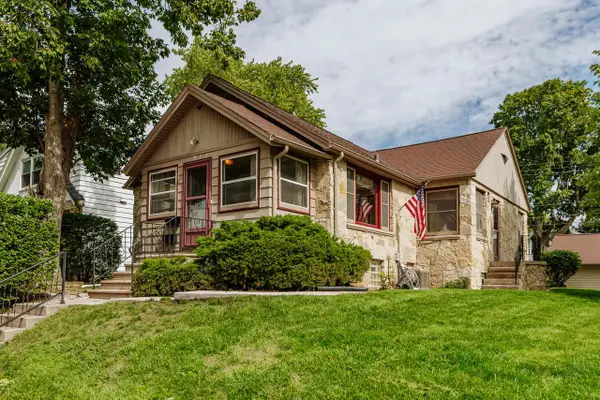 $285,000Active2 beds 2 baths1,632 sq. ft.
1972 S 90th STREET, West Allis, WI 53227
MLS# 1983036Listed by: KELLER WILLIAMS REALTY-MILWAUKEE SOUTHWEST 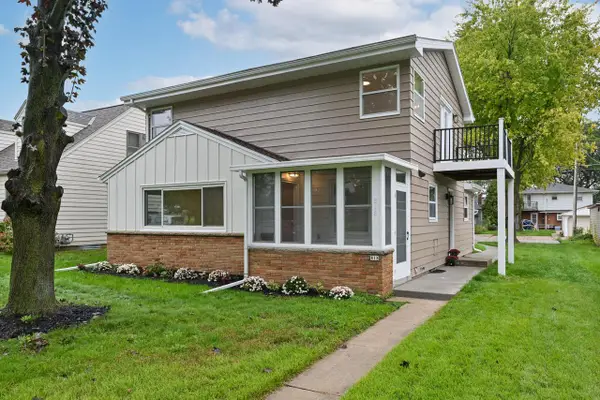 $350,000Pending3 beds 2 baths1,770 sq. ft.
818 S 116th STREET, West Allis, WI 53214
MLS# 1983068Listed by: EXP REALTY, LLC MKE


Protect your home and budget from life's surprises with an Assurant Home Warranty, backed by a partner that supports you through every step of homeownership. Explore Plans.
© 2023 - 2026 ERA Franchise Systems LLC. All rights reserved. ERA Franchise Systems LLC fully supports the principles of the Fair Housing Act and the Equal Opportunity Act. ERA, ERA Real Estate powered, and their respective logos are registered service marks of ERA Franchise Systems LLC. Each office is independently owned and operated.