
2426 S 73rd STREET, West Allis, WI 53219
Local realty services provided by:ERA MyPro Realty
Listed by: mary sauer
Office: coldwell banker realty
MLS#:1979559
Source:Metro MLS
2426 S 73rd STREET,West Allis, WI 53219
$329,900
- 3 Beds
- 2 Baths
- 1,252 sq. ft.
- Single family
- Active
Price summary
- Price:$329,900
- Price per sq. ft.:$263.5
About this home
Looking for the right home, in the right area, at the right price? This cape cod has everything you are looking for.Large, open concept living/dining room,updated kitchen & large bedroom with wall of closets/built-ins on main level. Roomy upper level primary bedroom with loads of closet & storage space,overlooks backyard and adjacent to large full bath w/cabinets & storage to fit all your needs. Completing upper is 3rd bedroom/office with closet. Entertaining is complete with large lower rec room w/adjoining area for hobbies.Back yard boasts above ground pool with deck,patio area,fenced yard,2 car garage & additional parking space.Roof is 3 yrs old,newer flooring upper,some windows replaced. Great area with nearby parks, shopping, entertainment & festivals. Flexible occupancy for buyer.
Contact an agent
Home facts
- Year built:1947
- Listing ID #:1979559
- Added:25 day(s) ago
- Updated:October 04, 2026 at 01:31 AM
Rooms and interior
- Bedrooms:3
- Total bathrooms:2
- Full bathrooms:2
- Dining Description:On Main Level
- Bathrooms Description:Shower Over Tub, Tub Only
- Kitchen Description:Dishwasher, On Main Level, Range, Refrigerator
- Bedroom Description:Master Bedroom On Upper Level
- Basement Description:Full, Partially Finished
- Living area:1,252 sq. ft.
Heating and cooling
- Cooling:Central Air, Forced Air
- Heating:Forced Air, Natural Gas
Structure and exterior
- Year built:1947
- Building area:1,252 sq. ft.
- Lot area:0.1 Acres
- Lot Features:Sidewalks
- Architectural Style:Cape Cod
- Construction Materials:Brick, Brick/Stone, Vinyl, Wood
- Exterior Features:Deck, Fenced Yard, Patio
- Foundation Description:Block
- Levels:2 Story
Schools
- High school:West Allis Central
Utilities
- Water:Municipal Water
- Sewer:Municipal Sewer
Finances and disclosures
- Price:$329,900
- Price per sq. ft.:$263.5
- Tax amount:$3,955 (2025)
Features and amenities
- Appliances:Dishwasher, Range, Refrigerator
- Amenities:Cable/Satellite Available, High Speed Internet, Skylight(s)
- Pool features:Above Ground Pool
Parking
- Parking description:1 Space, 2 Car Garage, Garage - Detached, Garage Opener Included
- Garage spaces:2
New listings near 2426 S 73rd STREET
- New
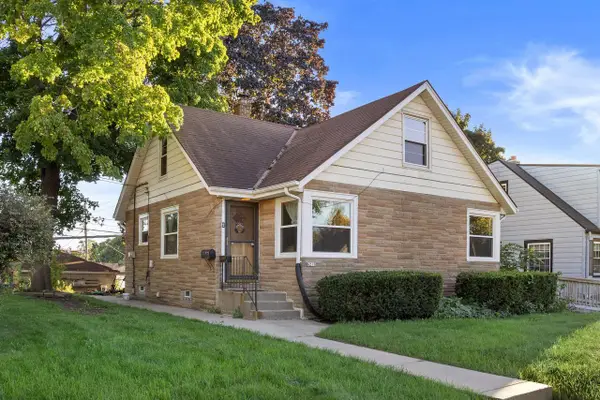 $299,900Active5 beds 2 baths1,633 sq. ft.
6215 W arthur AVENUE, West Allis, WI 53219
MLS# 1983252Listed by: NOVA REAL ESTATE GROUP - New
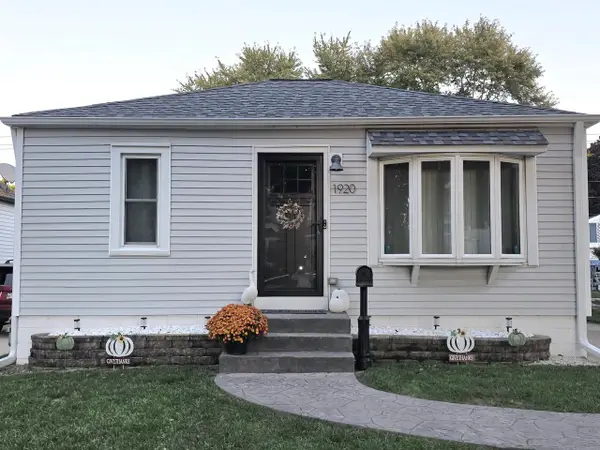 $249,900Active2 beds 1 baths776 sq. ft.
1920 S 97th STREET, West Allis, WI 53227
MLS# 1983202Listed by: BUYERS VANTAGE - New
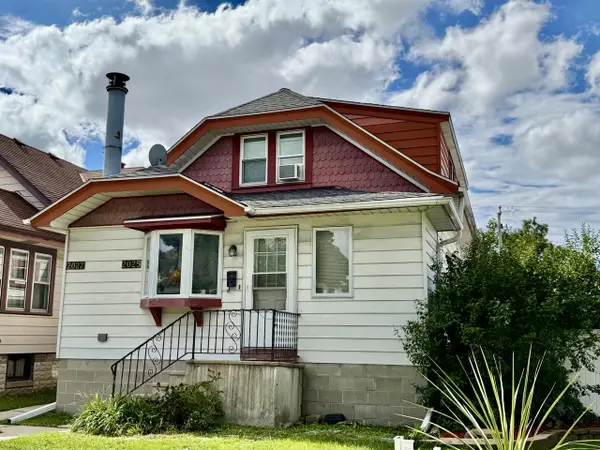 $289,900Active-- beds -- baths1,852 sq. ft.
2025 S 76th STREET #2027, West Allis, WI 53219
MLS# 1983190Listed by: REALTY EXECUTIVES INTEGRITY BROOKFIELD - New
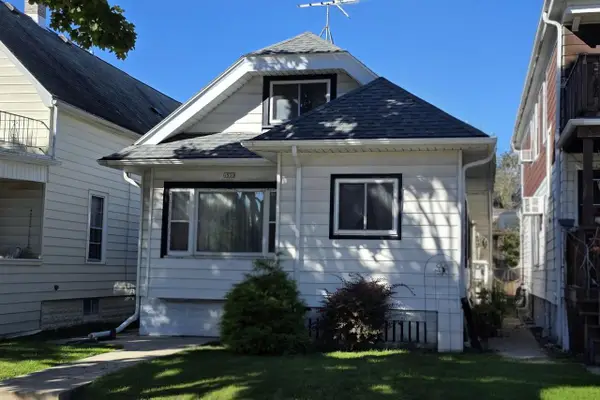 $249,900Active4 beds 2 baths1,420 sq. ft.
1533 S 72nd STREET, West Allis, WI 53214
MLS# 1983169Listed by: RE/MAX LIBERTY - New
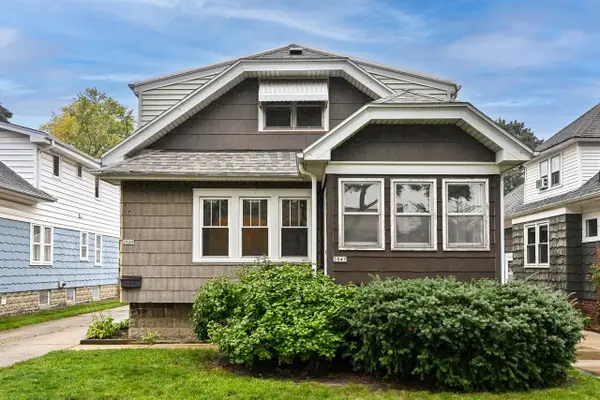 $324,900Active-- beds -- baths1,956 sq. ft.
2047 S 86th STREET, West Allis, WI 53227
MLS# 1983128Listed by: RE/MAX LAKESIDE-CENTRAL - New
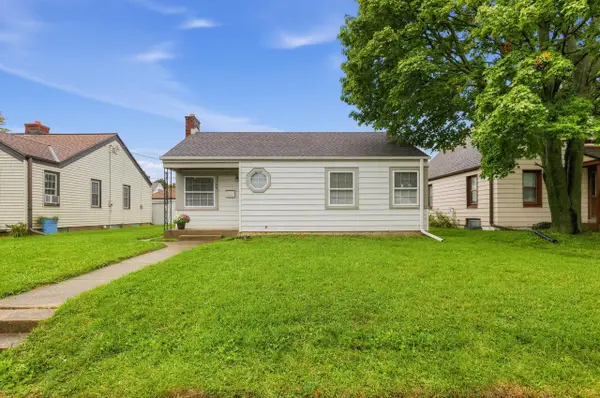 $214,900Active2 beds 1 baths745 sq. ft.
2409 S 64th STREET, West Allis, WI 53219
MLS# 1983109Listed by: HOMECOIN.COM - New
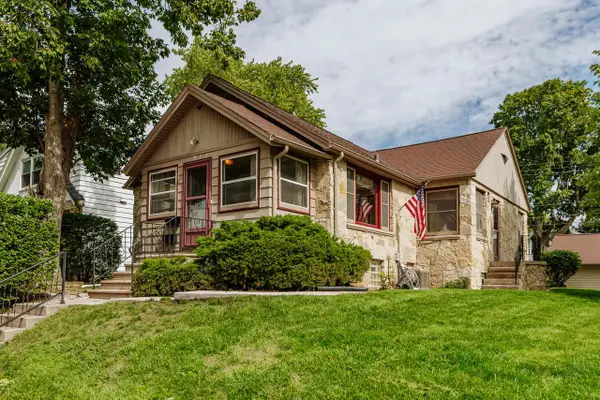 $285,000Active2 beds 2 baths1,632 sq. ft.
1972 S 90th STREET, West Allis, WI 53227
MLS# 1983036Listed by: KELLER WILLIAMS REALTY-MILWAUKEE SOUTHWEST - Open Sun, 11am to 1pmNew
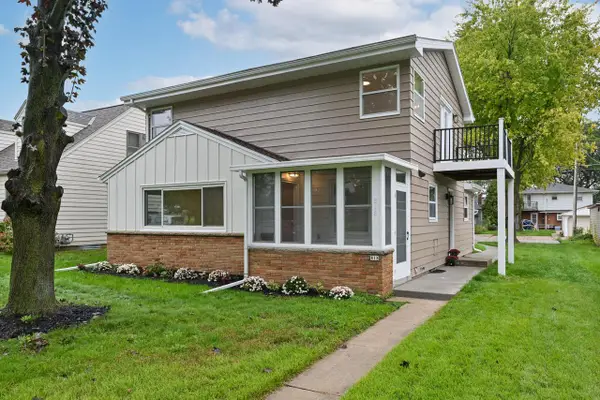 $350,000Active3 beds 2 baths1,770 sq. ft.
818 S 116th STREET, West Allis, WI 53214
MLS# 1983068Listed by: EXP REALTY, LLC MKE - New
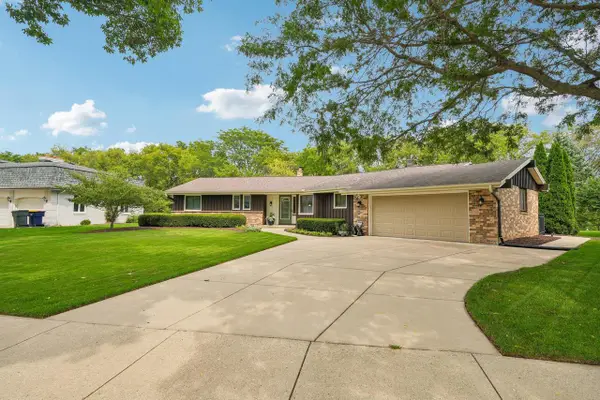 $569,000Active5 beds 4 baths3,076 sq. ft.
3428 S 119th STREET, West Allis, WI 53227
MLS# 1983008Listed by: FIRST WEBER INC - BROOKFIELD 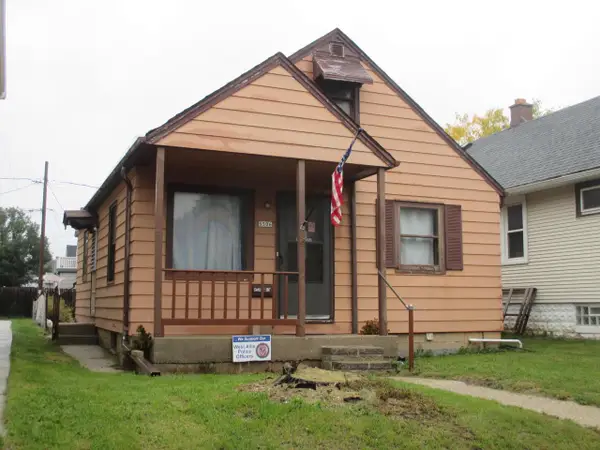 $125,000Pending2 beds 1 baths720 sq. ft.
5506 W Rogers STREET, Milwaukee, WI 53219
MLS# 1982935Listed by: REALTY EXPERTS


Protect your home and budget from life's surprises with an Assurant Home Warranty, backed by a partner that supports you through every step of homeownership. Explore Plans.
© 2023 - 2026 ERA Franchise Systems LLC. All rights reserved. ERA Franchise Systems LLC fully supports the principles of the Fair Housing Act and the Equal Opportunity Act. ERA, ERA Real Estate powered, and their respective logos are registered service marks of ERA Franchise Systems LLC. Each office is independently owned and operated.