
3119 S 122nd STREET #5, West Allis, WI 53227
Local realty services provided by:ERA MyPro Realty
Listed by: catherine gilbert
Office: exp realty, llc. mke
MLS#:1971206
Source:Metro MLS
3119 S 122nd STREET #5,West Allis, WI 53227
$99,900
- 1 Beds
- 1 Baths
- 469 sq. ft.
- Condominium
- Active
Price summary
- Price:$99,900
- Price per sq. ft.:$213.01
- Monthly HOA dues:$170
About this home
Thoughtfully updated and move-in ready, this first-floor garden condo is the perfect opportunity to own for less than renting while building equity! Refinished hardwood floors, fresh paint, and a bright, inviting interior make this home shine. Enjoy the convenience of a designated parking space and a private storage unit in the lower level. Ideally located just minutes from shopping, restaurants, and everyday conveniences, with quick access to the highway for an easy commute. Whether you're a first-time buyer, downsizing, or looking for an affordable place to call home, this condo offers comfort, convenience, and exceptional value!
Contact an agent
Home facts
- Year built:1963
- Listing ID #:1971206
- Added:20 day(s) ago
- Updated:July 28, 2026 at 03:52 PM
Rooms and interior
- Bedrooms:1
- Total bathrooms:1
- Full bathrooms:1
- Flooring:Wood or Sim.Wood Floors
- Bathrooms Description:Master Bedroom Bath: Walk-In Shower
- Kitchen Description:Microwave, On Main Level, Range, Refrigerator
- Bedroom Description:Master Bedroom On Main Level
- Living area:469 sq. ft.
Heating and cooling
- Heating:Natural Gas, Radiant/Hot Water
Structure and exterior
- Year built:1963
- Building area:469 sq. ft.
- Construction Materials:Brick, Brick/Stone
- Levels:2 Story
Utilities
- Water:Municipal Water
- Sewer:Municipal Sewer
Finances and disclosures
- Price:$99,900
- Price per sq. ft.:$213.01
- Tax amount:$1,134 (2025)
Features and amenities
- Appliances:Microwave, Range, Refrigerator
- Amenities:Cable/Satellite Available, High Speed Internet, Pantry
Parking
- Parking description:1 Space, Assigned, Surface
New listings near 3119 S 122nd STREET #5
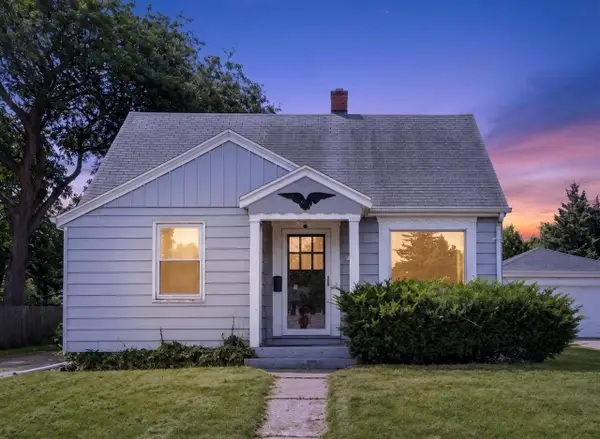 $225,000Active3 beds 1 baths805 sq. ft.
8925 W Cleveland AVENUE, West Allis, WI 53227
MLS# 1973850Listed by: COMPASS RE WI-NORTHSHORE- New
 $399,900Active-- beds -- baths2,464 sq. ft.
2150 S 83rd STREET #2152, West Allis, WI 53219
MLS# 1973807Listed by: GUARDIAN INVESTMENT REAL ESTATE CO., INC.  $389,750Active3 beds 2 baths1,775 sq. ft.
8824 W Harrison AVENUE, Milwaukee, WI 53227
MLS# 1973690Listed by: NESTED REAL ESTATE LLC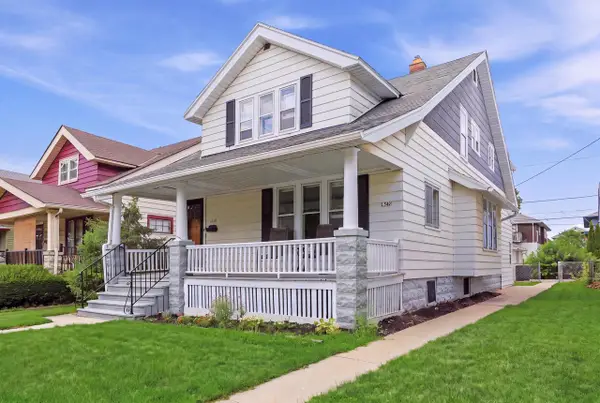 $335,000Pending-- beds -- baths1,874 sq. ft.
1338 S 76th STREET, West Allis, WI 53214
MLS# 1973506Listed by: KELLER WILLIAMS MILWAUKEE NORTH SHORE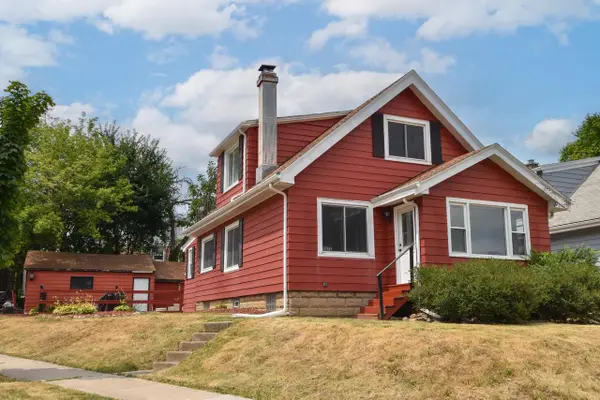 $250,000Pending3 beds 2 baths1,152 sq. ft.
1475 S 95th STREET, West Allis, WI 53214
MLS# 1973426Listed by: SHOREWEST REALTORS - SOUTH METRO- New
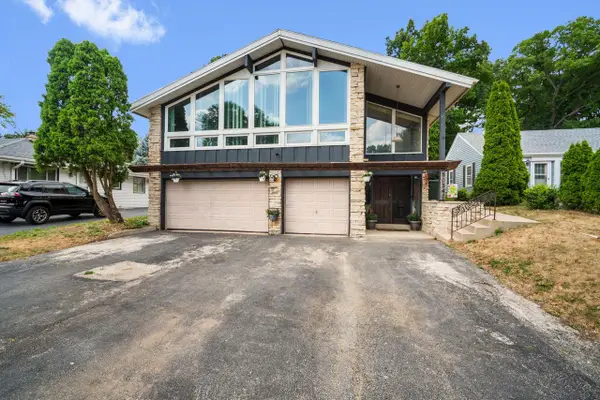 $595,000Active-- beds -- baths4,577 sq. ft.
10340 W Rogers STREET, West Allis, WI 53227
MLS# 1973337Listed by: CENTURY 21 AFFILIATED-WAUWATOSA 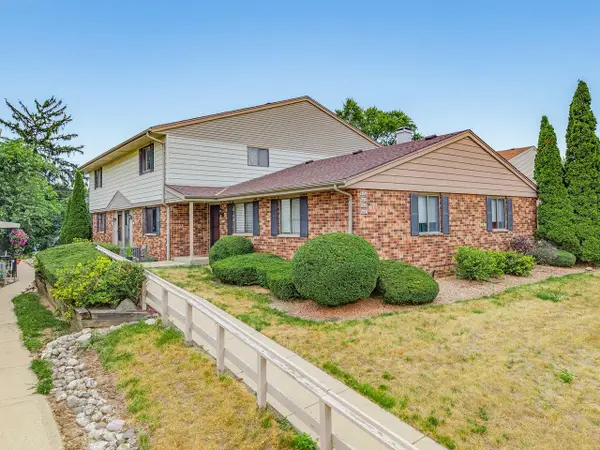 $199,500Active2 beds 2 baths1,027 sq. ft.
9442 W Maple COURT, West Allis, WI 53214
MLS# 1973329Listed by: RE/MAX LAKESIDE-NORTH- Open Sun, 1 to 3pmNew
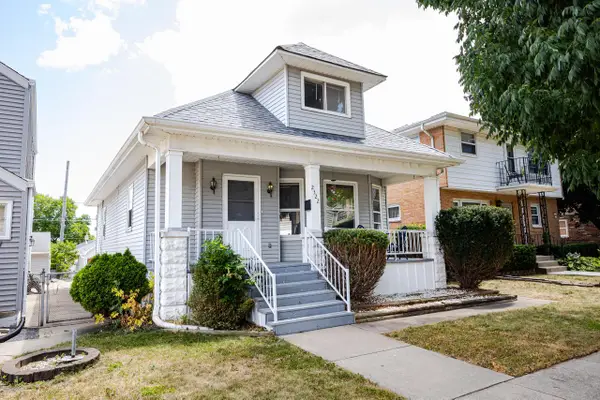 $335,000Active4 beds 1 baths1,320 sq. ft.
2322 S 63rd STREET, West Allis, WI 53219
MLS# 1973104Listed by: KELLER WILLIAMS REALTY-LAKE COUNTRY  $299,900Pending4 beds 2 baths1,554 sq. ft.
2815 S 91st STREET, West Allis, WI 53227
MLS# 1973051Listed by: PREMIER POINT REALTY LLC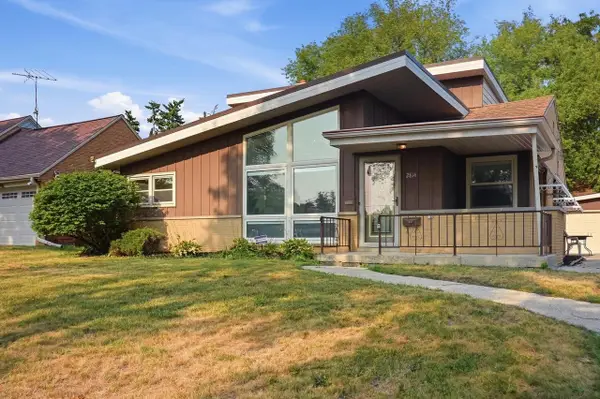 $374,500Active4 beds 3 baths1,715 sq. ft.
2814 S Cleveland Park DRIVE, West Allis, WI 53219
MLS# 1972954Listed by: FORWARD REALTY PARTNERS


Protect your home and budget from life's surprises with an Assurant Home Warranty, backed by a partner that supports you through every step of homeownership. Explore Plans.
© 2023 - 2026 ERA Franchise Systems LLC. All rights reserved. ERA Franchise Systems LLC fully supports the principles of the Fair Housing Act and the Equal Opportunity Act. ERA, ERA Real Estate powered, and their respective logos are registered service marks of ERA Franchise Systems LLC. Each office is independently owned and operated.