
9316 W Mitchell STREET, West Allis, WI 53214
Local realty services provided by:ERA MyPro Realty
Listed by: john klose jr
Office: klose realty, llc.
MLS#:1974375
Source:Metro MLS
9316 W Mitchell STREET,West Allis, WI 53214
$284,900
- 3 Beds
- 3 Baths
- 1,555 sq. ft.
- Single family
- Active
Price summary
- Price:$284,900
- Price per sq. ft.:$183.22
About this home
Step into this Sunny Milwaukee Bungalow- style 3 bedroom 3 bath home in Excellent area of West Allis, 3 blocks from Reservoir Park! Home boasts a welcoming sun porch leading to large Living rm w/ Stained glass windows into Formal Dining rm, hardwood flooring throughout 1st , ample sized bedroom main level, Maple floored updated kitchen w/ tons of cabinetry, a pass through dinette area that once was a bedroom, & a walk out to deck door right off kitchen! Upstairs find carpeted throughout family room, 2 bedrooms, full bath, & updated kitchen! Partially finished Basement w/ 2 rooms(office, storage), newer furnace, fruit cellar, 3/4 bath, laundry area! Detached 30 x 20 garage with 'permanent' roof has walk up 2nd level! Huge lot size! Owner & family-of-owner occupied since 1979!
Contact an agent
Home facts
- Year built:1929
- Subdivision & Development:Woodlawn Avenue
- Listing ID #:1974375
- Added:82 day(s) ago
- Updated:October 24, 2026 at 05:09 AM
Rooms and interior
- Bedrooms:3
- Total bathrooms:3
- Full bathrooms:3
- Flooring:Wood Floors
- Dining Description:On Main Level
- Bathrooms Description:Master Bedroom Bath: Tub/Shower Combo, Shower Over Tub, Stubbed For Bathroom on Lower, Tub Only
- Kitchen Description:On Main Level, Oven, Range, Refrigerator
- Bedroom Description:Master Bedroom On Main Level
- Basement Description:Full, Partially Finished
- Living area:1,555 sq. ft.
Heating and cooling
- Cooling:Forced Air
- Heating:Forced Air, Natural Gas
Structure and exterior
- Year built:1929
- Building area:1,555 sq. ft.
- Lot area:0.15 Acres
- Lot Features:Sidewalks
- Architectural Style:Bungalow
- Construction Materials:Aluminum Trim, Wood
- Exterior Features:Deck
- Foundation Description:Block, Poured Concrete
- Levels:1.5 Story
Utilities
- Water:Municipal Water
- Sewer:Municipal Sewer
Finances and disclosures
- Price:$284,900
- Price per sq. ft.:$183.22
- Tax amount:$4,397 (2025)
Features and amenities
- Appliances:Oven, Range, Refrigerator, Washer
- Laundry features:Dryer, Washer
- Amenities:Cable/Satellite Available
Parking
- Parking description:2 Car Garage, Garage - Detached
- Garage spaces:2
New listings near 9316 W Mitchell STREET
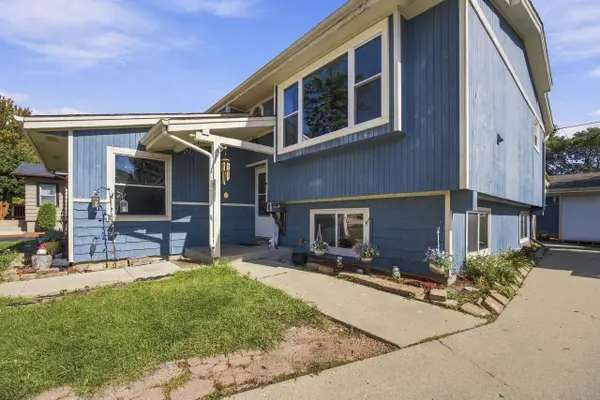 $295,000Active4 beds 2 baths2,246 sq. ft.
1336 S 92nd STREET, West Allis, WI 53214
MLS# 1986047Listed by: HOMESTEAD REALTY, INC $299,900Active3 beds 2 baths1,323 sq. ft.
8543 W Cleveland AVENUE, West Allis, WI 53227
MLS# 1985972Listed by: REALTY EXECUTIVES INTEGRITY BROOKFIELD- New
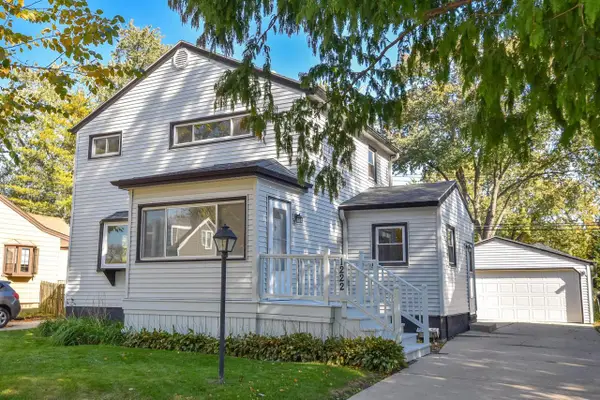 $309,000Active3 beds 2 baths1,177 sq. ft.
1222 S 118th STREET, West Allis, WI 53214
MLS# 1985979Listed by: RANDALL PROPERTIES - New
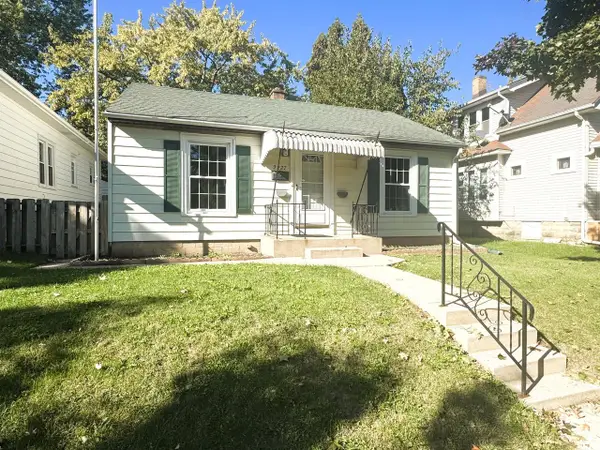 $225,000Active3 beds 1 baths1,485 sq. ft.
2227 S 63rd STREET, West Allis, WI 53219
MLS# 1985954Listed by: REALTY EXECUTIVES INTEGRITY BROOKFIELD - Open Sat, 10 to 11:30amNew
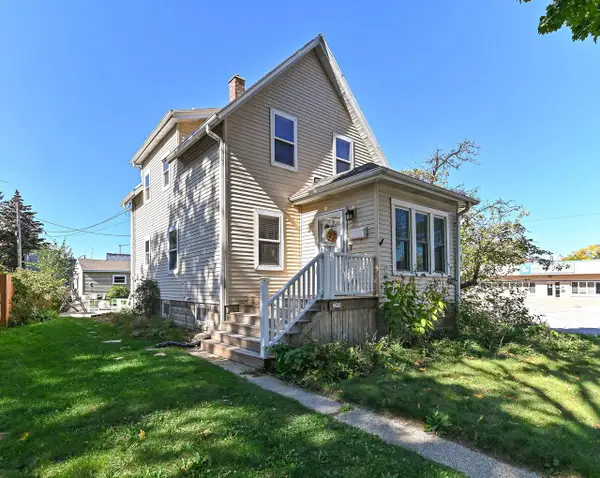 $300,000Active3 beds 2 baths1,174 sq. ft.
2305 S 83rd STREET, West Allis, WI 53219
MLS# 1985910Listed by: SHOREWEST REALTORS - SOUTH METRO - New
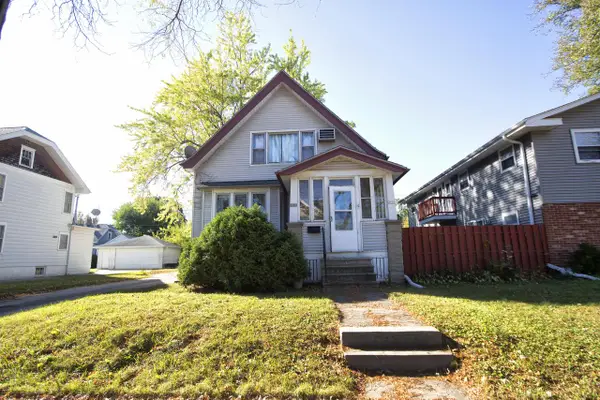 $275,000Active-- beds -- baths1,959 sq. ft.
2131 S 82nd STREET #2133A, West Allis, WI 53219
MLS# 1985894Listed by: RE/MAX LAKESIDE-CENTRAL  $370,000Active6 beds 4 baths2,127 sq. ft.
1639 S 79th STREET, West Allis, WI 53214
MLS# 1985870Listed by: EXP REALTY, LLC MKE- Open Sun, 11am to 12:30pmNew
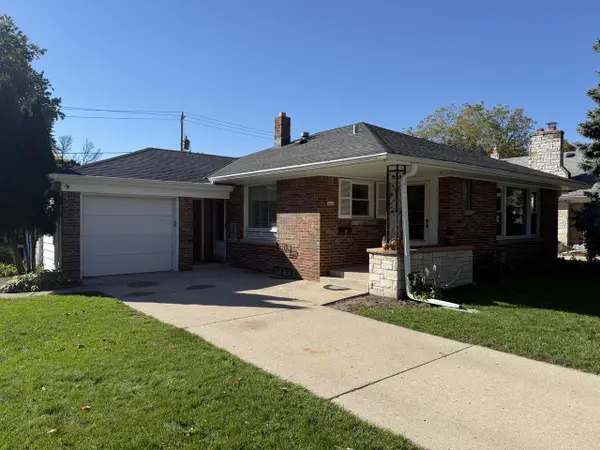 $289,900Active3 beds 2 baths1,108 sq. ft.
5443 W Hayes AVENUE, West Allis, WI 53219
MLS# 1985732Listed by: COLDWELL BANKER REALTY - New
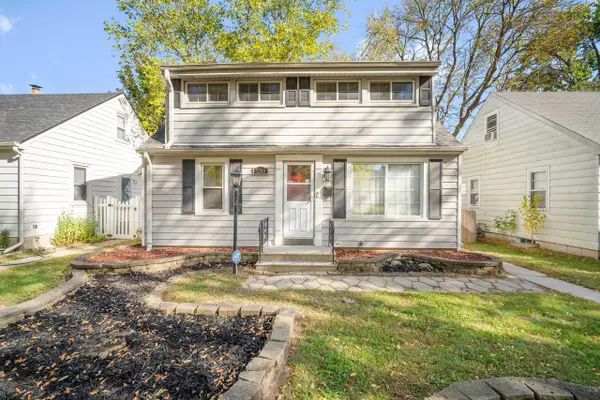 $269,900Active3 beds 2 baths1,900 sq. ft.
1200 S 113th STREET, West Allis, WI 53214
MLS# 1985733Listed by: RE/MAX LAKESIDE-CENTRAL - New
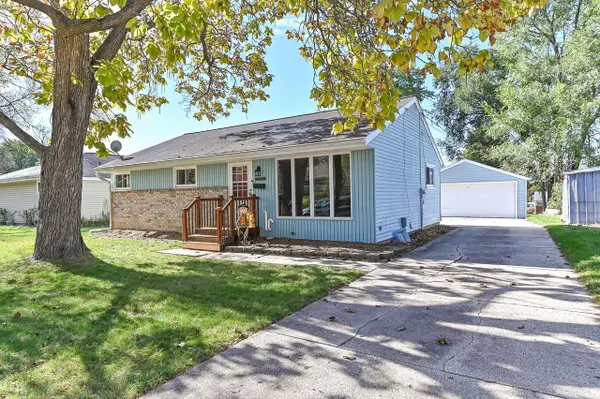 $315,000Active3 beds 2 baths1,075 sq. ft.
2893 S 96th STREET, West Allis, WI 53227
MLS# 1985699Listed by: RE/MAX LIBERTY


Protect your home and budget from life's surprises with an Assurant Home Warranty, backed by a partner that supports you through every step of homeownership. Explore Plans.
© 2023 - 2026 ERA Franchise Systems LLC. All rights reserved. ERA Franchise Systems LLC fully supports the principles of the Fair Housing Act and the Equal Opportunity Act. ERA, ERA Real Estate powered, and their respective logos are registered service marks of ERA Franchise Systems LLC. Each office is independently owned and operated.