
1075 S Silverbrook DRIVE, West Bend, WI 53095
Local realty services provided by:ERA MyPro Realty
Listed by: terry weber
Office: first weber inc- west bend
MLS#:1988906
Source:WIREX via South Central Wisconsin MLS
1075 S Silverbrook DRIVE,West Bend, WI 53095
$490,000
- 3 Beds
- 2 Baths
- 1,859 sq. ft.
- Single family
- Active
Upcoming open houses
- Sat, Nov 2111:00 am - 01:00 pm
Price summary
- Price:$490,000
- Price per sq. ft.:$263.58
About this home
You will want to take a look at this move-in ready 3 bedroom + a bonus room that can be used as an office, playroom or den, 1.5 bath ranch home with everything conveniently located on the main level along with a wide open, high & dry basement & a large, level backyard to enjoy. Situated in a desirable neighborhood that is centrally located & close to everything. This home has had a complete facelift inside & out, giving it a crisp, updated, modern look. Home features, new paint throughout, new flooring, new kitchen appliances, new light fixtures, updated electric, an updated bathroom with a tub & separate walk-in shower stall, an updated floor plan & updated landscaping! You could be in this well cared for 1,765 sq. ft. home & be enjoying the gas fireplace by Christmas! See it today!
Contact an agent
Home facts
- Year built:1973
- Listing ID #:1988906
- Added:1 day(s) ago
- Updated:November 20, 2026 at 03:59 AM
Rooms and interior
- Bedrooms:3
- Total bathrooms:2
- Full bathrooms:1
- Dining Description:On Main Level
- Bathrooms Description:Master Bedroom Bath, Master Bedroom Bath: Tub/No Shower, Master Bedroom Bath: Walk-In Shower, Shower Stall
- Kitchen Description:Dishwasher, On Main Level, Oven, Range, Refrigerator
- Bedroom Description:Master Bedroom On Main Level
- Basement Description:Full, Sump Pump
- Living area:1,859 sq. ft.
Heating and cooling
- Cooling:Central Air, Forced Air
- Heating:Electric, Forced Air, Natural Gas
Structure and exterior
- Year built:1973
- Building area:1,859 sq. ft.
- Lot area:0.36 Acres
- Lot Features:Sidewalks
- Architectural Style:Ranch
- Construction Materials:Aluminum Trim, Brick, Brick/Stone, Fiber Cement
- Foundation Description:Block
- Levels:1 Story
Schools
- Middle school:Badger
Utilities
- Water:Municipal Water
- Sewer:Municipal Sewer
Finances and disclosures
- Price:$490,000
- Price per sq. ft.:$263.58
- Tax amount:$4,252 (2025)
Features and amenities
- Appliances:Dishwasher, Oven, Range, Refrigerator
- Amenities:Cable/Satellite Available, Central Vacuum, High Speed Internet, Pantry, Water Softener
Parking
- Parking description:2 Car Garage, Garage - Attached, Garage Opener Included
- Garage spaces:2
New listings near 1075 S Silverbrook DRIVE
- New
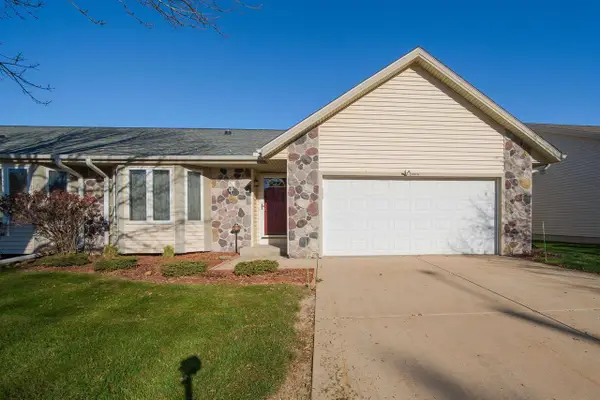 $389,900Active2 beds 3 baths2,273 sq. ft.
3004 VALLEY AVENUE #2B, West Bend, WI 53095
MLS# 50335928Listed by: RE/MAX HERITAGE 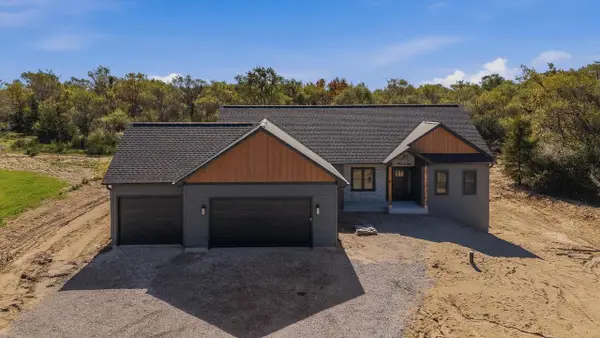 $875,000Active3 beds 3 baths1,879 sq. ft.
2377 Wallace Lake ROAD, West Bend, WI 53090
MLS# 1988912Listed by: BOSS REALTY, LLC- New
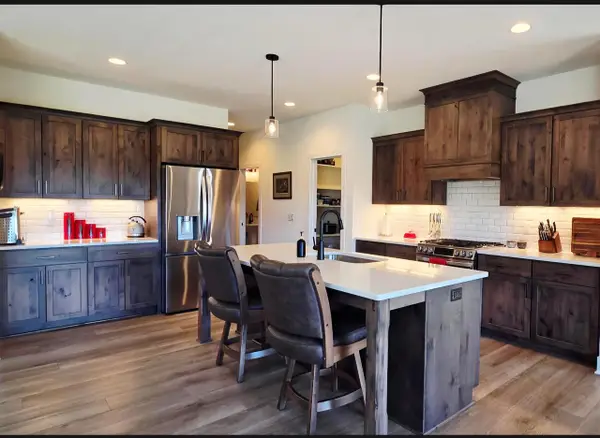 $748,900Active3 beds 3 baths2,151 sq. ft.
2151 Wallace Lake ROAD #Lt9, West Bend, WI 53090
MLS# 1988900Listed by: KWS REALTY (KATHY WOLF AND SONS REALTY) - New
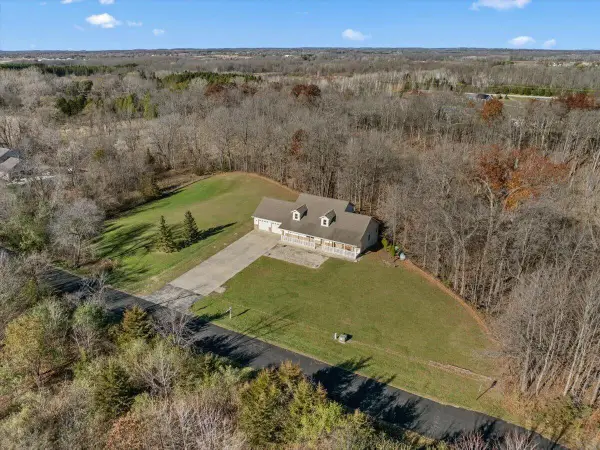 $699,900Active3 beds 3 baths2,301 sq. ft.
1258 Evergreen DRIVE, West Bend, WI 53095
MLS# 1988854Listed by: HANSON & CO. REAL ESTATE - New
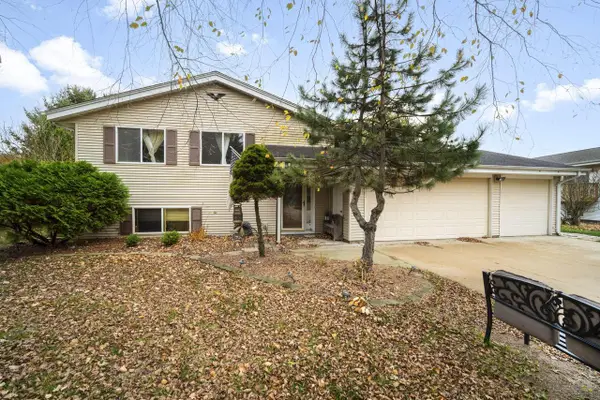 $449,900Active6 beds 3 baths1,680 sq. ft.
6831 Beck LANE, West Bend, WI 53090
MLS# 1988784Listed by: BOSS REALTY, LLC - New
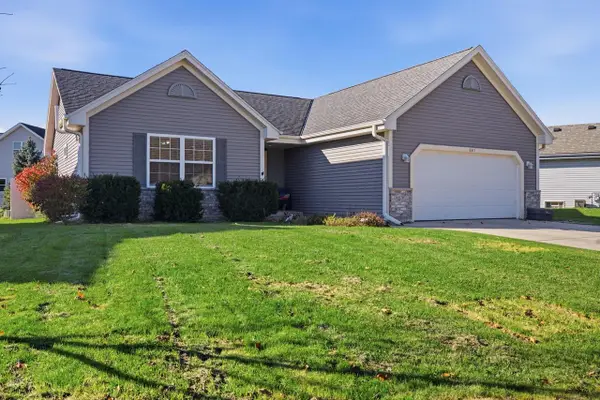 $439,000Active3 beds 3 baths1,906 sq. ft.
507 Sand DRIVE, West Bend, WI 53095
MLS# 1988767Listed by: FIRST WEBER INC- WEST BEND 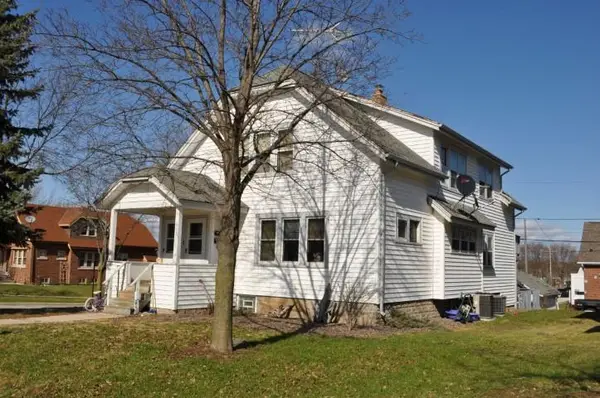 $114,900Pending-- beds -- baths1,951 sq. ft.
603 3rd AVENUE, West Bend, WI 53095
MLS# 1354767Listed by: EMMER REAL ESTATE GROUP- New
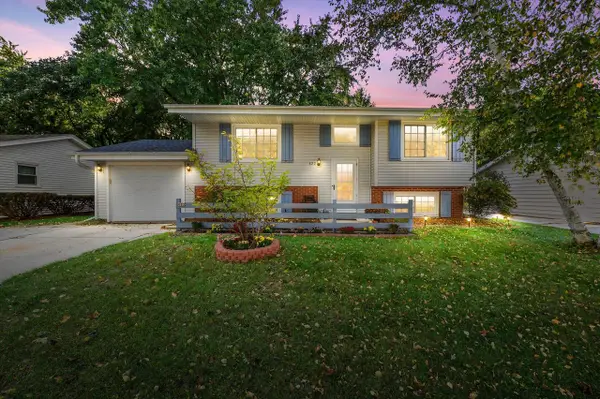 $354,900Active4 beds 2 baths1,674 sq. ft.
622 Clear View DRIVE, West Bend, WI 53090
MLS# 1988616Listed by: CRENSHAW REALTY - New
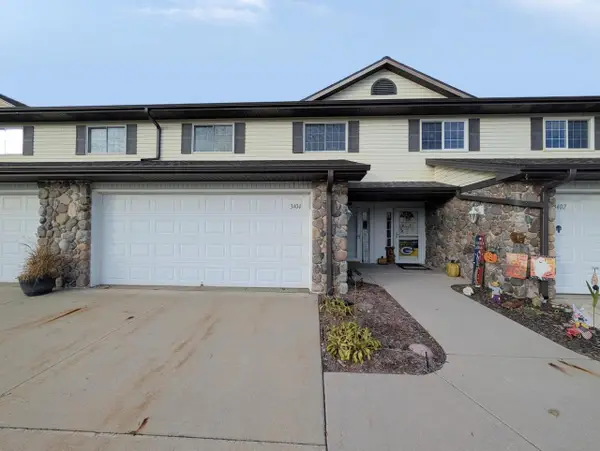 $279,950Active2 beds 3 baths1,998 sq. ft.
3404 Caleb COURT, West Bend, WI 53090
MLS# 1988591Listed by: HOME BASE REALTY, LLC


Protect your home and budget from life's surprises with an Assurant Home Warranty, backed by a partner that supports you through every step of homeownership. Explore Plans.
© 2023 - 2026 ERA Franchise Systems LLC. All rights reserved. ERA Franchise Systems LLC fully supports the principles of the Fair Housing Act and the Equal Opportunity Act. ERA, ERA Real Estate powered, and their respective logos are registered service marks of ERA Franchise Systems LLC. Each office is independently owned and operated.