
622 Clear View DRIVE, West Bend, WI 53090
Local realty services provided by:ERA MyPro Realty
Listed by: brianna crenshaw
Office: crenshaw realty
MLS#:1988616
Source:WIREX via South Central Wisconsin MLS
622 Clear View DRIVE,West Bend, WI 53090
$354,900
- 4 Beds
- 2 Baths
- 1,674 sq. ft.
- Single family
- Active
Price summary
- Price:$354,900
- Price per sq. ft.:$212.01
About this home
Welcome home to this inviting property offering spacious living areas, numerous updates, and an incredible backyard! Enjoy a spacious living room with new carpeting, an eat-in kitchen, generous closet space, and a finished lower-level rec room perfect for entertaining or relaxing. New LVP flooring in kitchen, hallway and closets. Oak trim features! Step outside to a large, fully fenced backyard featuring new garden beds, fruit trees, raspberry bushes and grapevines! Recent 2026 updates include new flooring, carpeting, and a completed lower-level bathroom. Major improvements include roof, siding, windows, gutters, soffit, and fascia (2020), gutter guards (2025) and water heater (2023). With valuable updates, comfortable living spaces, and a backyard full of charm, this home is a must-see!
Contact an agent
Home facts
- Year built:1972
- Listing ID #:1988616
- Added:1 day(s) ago
- Updated:November 18, 2026 at 05:06 PM
Rooms and interior
- Bedrooms:4
- Total bathrooms:2
- Full bathrooms:1
- Bathrooms Description:Shower Over Tub, Tub Only
- Kitchen Description:Dishwasher, Microwave, On Main Level, Oven, Refrigerator
- Bedroom Description:Master Bedroom On Main Level
- Basement Description:Finished, Full, Full Size Windows
- Living area:1,674 sq. ft.
Heating and cooling
- Cooling:Central Air, Forced Air
- Heating:Forced Air, Natural Gas
Structure and exterior
- Year built:1972
- Building area:1,674 sq. ft.
- Lot area:0.22 Acres
- Construction Materials:Vinyl
- Exterior Features:Fenced Yard
- Levels:Bi-Level
Schools
- Middle school:Badger
Utilities
- Water:Municipal Water
- Sewer:Municipal Sewer
Finances and disclosures
- Price:$354,900
- Price per sq. ft.:$212.01
- Tax amount:$3,206 (2025)
Features and amenities
- Appliances:Dishwasher, Microwave, Oven, Refrigerator, Washer
- Laundry features:Dryer, Washer
- Amenities:Cable/Satellite Available, High Speed Internet, Water Softener
Parking
- Parking description:1 Car Garage, Garage - Attached, Garage Opener Included
- Garage spaces:1
New listings near 622 Clear View DRIVE
- New
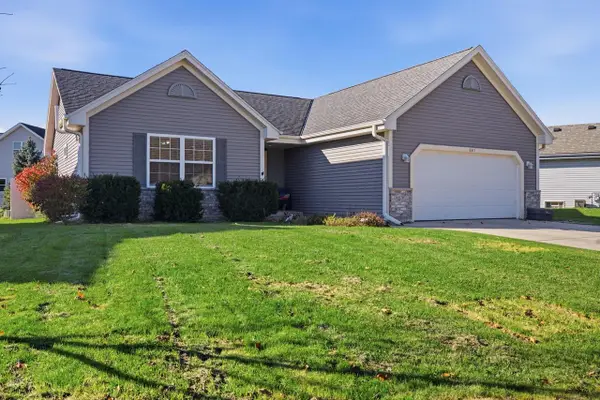 $439,000Active3 beds 3 baths1,906 sq. ft.
507 Sand DRIVE, West Bend, WI 53095
MLS# 1988767Listed by: FIRST WEBER INC- WEST BEND 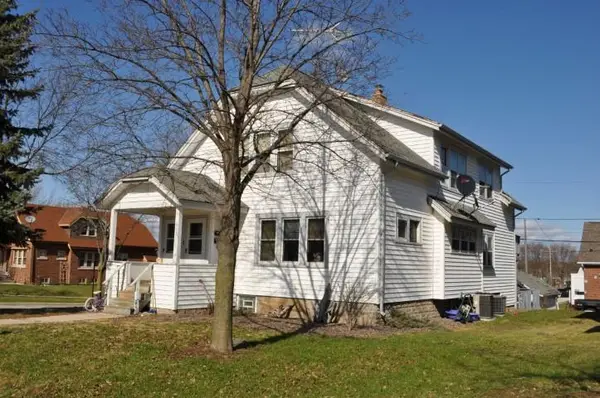 $114,900Pending-- beds -- baths1,951 sq. ft.
603 3rd AVENUE, West Bend, WI 53095
MLS# 1354767Listed by: EMMER REAL ESTATE GROUP- New
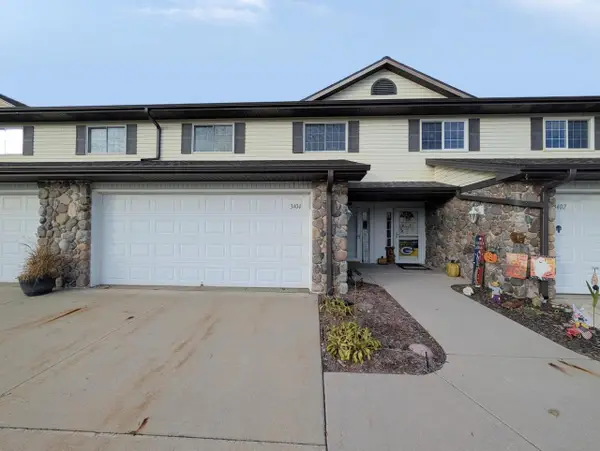 $279,950Active2 beds 3 baths1,998 sq. ft.
3404 Caleb COURT, West Bend, WI 53090
MLS# 1988591Listed by: HOME BASE REALTY, LLC - New
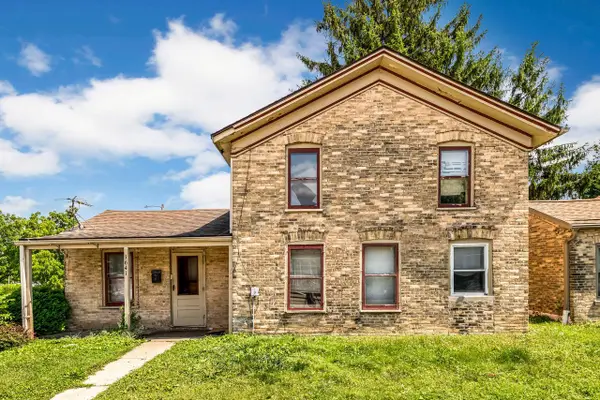 $149,900Active3 beds 1 baths1,358 sq. ft.
1641 Barton AVENUE, West Bend, WI 53090
MLS# 1988557Listed by: KELLER WILLIAMS-MNS WAUWATOSA 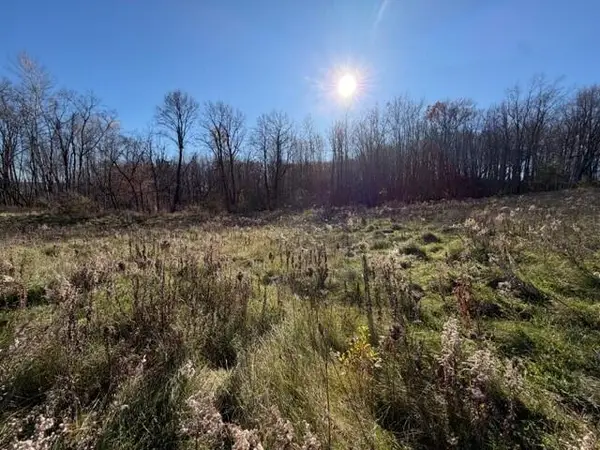 $295,000Pending5.27 Acres
4147 S WOODCREST RIDGE DRIVE #Lt17, West Bend, WI 53095
MLS# 1988514Listed by: DEDRICK HOMES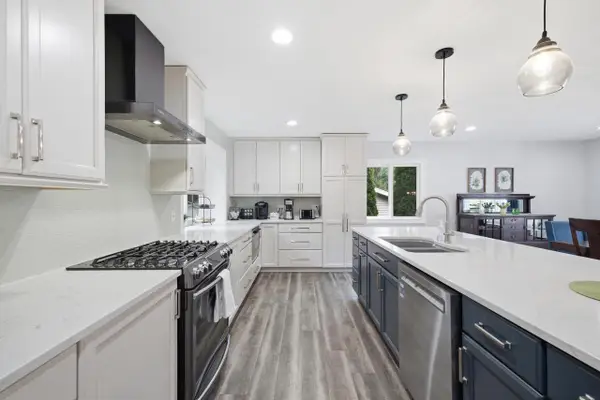 $469,900Pending5 beds 3 baths2,840 sq. ft.
704 Mulberry DRIVE W, West Bend, WI 53090
MLS# 1988464Listed by: FIRST WEBER INC- WEST BEND- New
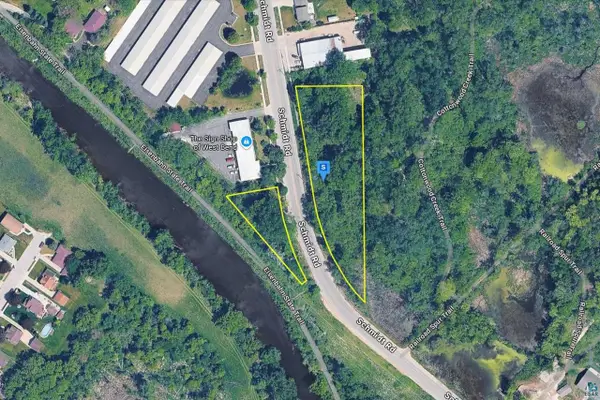 $167,999Active1.56 Acres
1621 Schmid Rd, UNKNOWN, WI 53090
MLS# 6128881Listed by: PLATLABS LLC - New
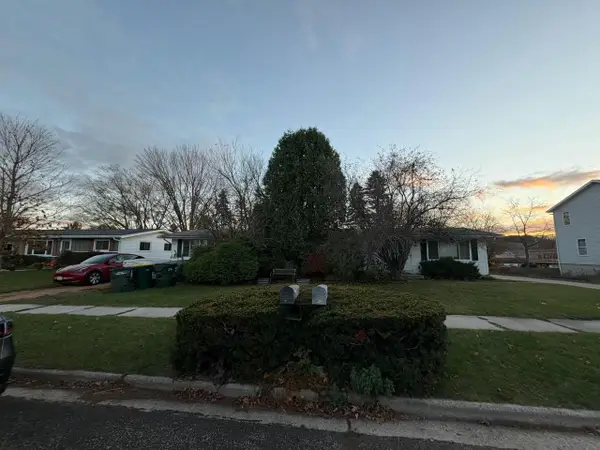 $249,900Active-- beds -- baths1,728 sq. ft.
2001 Miller STREET #2003, West Bend, WI 53095
MLS# 1988432Listed by: PREMIER POINT REALTY LLC 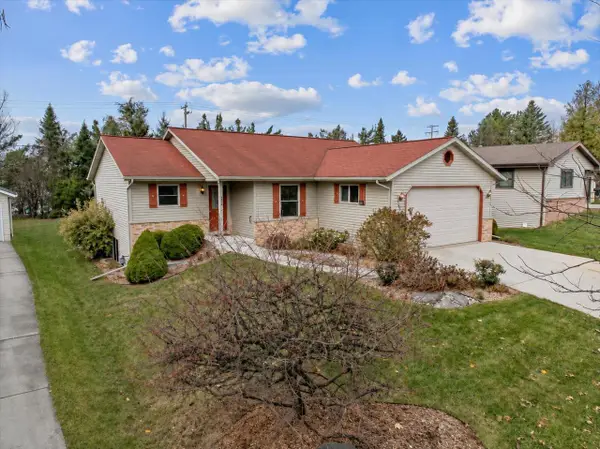 $359,900Pending3 beds 2 baths1,368 sq. ft.
608 Lenora DRIVE, West Bend, WI 53090
MLS# 1988435Listed by: HANSON & CO. REAL ESTATE


Protect your home and budget from life's surprises with an Assurant Home Warranty, backed by a partner that supports you through every step of homeownership. Explore Plans.
© 2023 - 2026 ERA Franchise Systems LLC. All rights reserved. ERA Franchise Systems LLC fully supports the principles of the Fair Housing Act and the Equal Opportunity Act. ERA, ERA Real Estate powered, and their respective logos are registered service marks of ERA Franchise Systems LLC. Each office is independently owned and operated.