
1413 Lee AVENUE, West Bend, WI 53090
Local realty services provided by:ERA MyPro Realty
Listed by: seefeldt - nigh & associates team*
Office: first weber inc- west bend
MLS#:1982534
Source:Metro MLS
1413 Lee AVENUE,West Bend, WI 53090
$475,000
- 4 Beds
- 3 Baths
- 3,020 sq. ft.
- Single family
- Active
Upcoming open houses
- Sat, Oct 0311:30 am - 01:00 pm
- Sun, Oct 0403:30 pm - 05:00 pm
Price summary
- Price:$475,000
- Price per sq. ft.:$157.28
About this home
This four-bedroom home with a 3 car garage has plenty of space to enjoy, inside and out. The large living room has a gas fireplace, and the formal dining room gives you options--use it for meals, a home office, or whatever fits your needs. First-floor laundry is another practical feature you'll appreciate day to day.All four bedrooms are upstairs, including a spacious primary bedroom with a walk-in closet and en suite bathroom. The lower level gives you even more room with a rec room, wet bar, and bonus room.The large fenced backyard is a great place to spend time outside, and the home is on a quiet street close to the walking trails at Lac Lawrann and Royal Oaks neighborhood park (dog friendly).
Contact an agent
Home facts
- Year built:2005
- Listing ID #:1982534
- Added:4 day(s) ago
- Updated:October 03, 2026 at 01:05 AM
Rooms and interior
- Bedrooms:4
- Total bathrooms:3
- Full bathrooms:2
- Flooring:Wood Floors
- Dining Description:On Main Level
- Bathrooms Description:Master Bedroom Bath, Master Bedroom Bath: Walk-In Shower, Shower Over Tub, Tub Only
- Kitchen Description:Dishwasher, Microwave, On Main Level, Oven, Range, Refrigerator
- Bedroom Description:Master Bedroom On Main Level, Walk-In Closet(s)
- Basement Description:8'+ Ceiling, Full, Partially Finished, Sump Pump
- Living area:3,020 sq. ft.
Heating and cooling
- Cooling:Central Air, Forced Air
- Heating:Forced Air, Natural Gas
Structure and exterior
- Year built:2005
- Building area:3,020 sq. ft.
- Lot area:0.33 Acres
- Lot Features:Sidewalks
- Architectural Style:Colonial
- Construction Materials:Vinyl
- Exterior Features:Fenced Yard
- Foundation Description:Poured Concrete
- Levels:2 Story
Schools
- Middle school:Badger
Utilities
- Water:Municipal Water
- Sewer:Municipal Sewer
Finances and disclosures
- Price:$475,000
- Price per sq. ft.:$157.28
- Tax amount:$5,896 (2025)
Features and amenities
- Appliances:Dishwasher, Microwave, Oven, Range, Refrigerator, Washer
- Laundry features:Dryer, Washer
- Amenities:Cable/Satellite Available, High Speed Internet, Wet Bar
Parking
- Parking description:3 Car Garage, Garage - Attached, Garage Opener Included
- Garage spaces:3
New listings near 1413 Lee AVENUE
- New
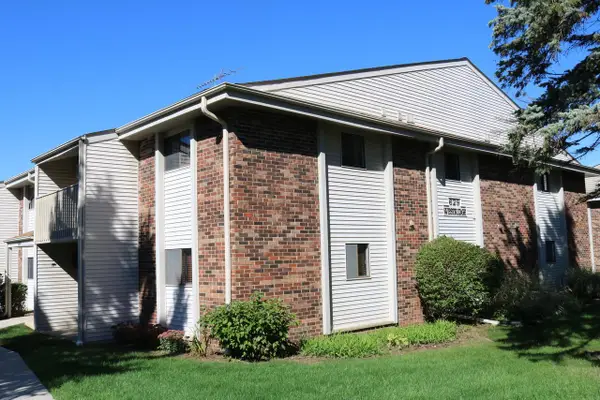 $149,900Active1 beds 1 baths868 sq. ft.
629 Westridge DRIVE #6, West Bend, WI 53095
MLS# 1983189Listed by: COLDWELL BANKER REALTY 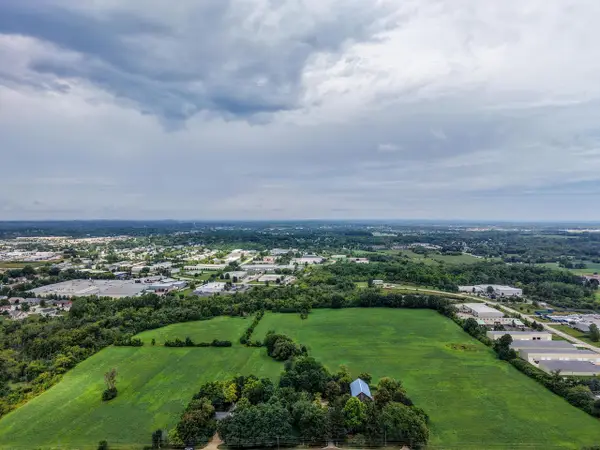 $1,200,000Active38.67 Acres
480 E RUSCO DRIVE, West Bend, WI 53095
MLS# 1983042Listed by: EMMER REAL ESTATE GROUP- New
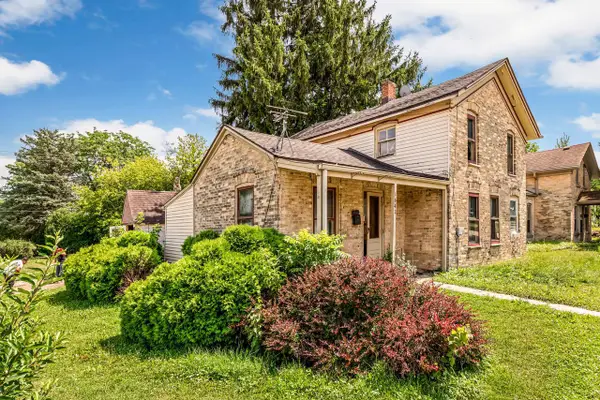 $159,900Active3 beds 1 baths1,358 sq. ft.
1641 Barton AVENUE, West Bend, WI 53090
MLS# 1983045Listed by: KELLER WILLIAMS-MNS WAUWATOSA - New
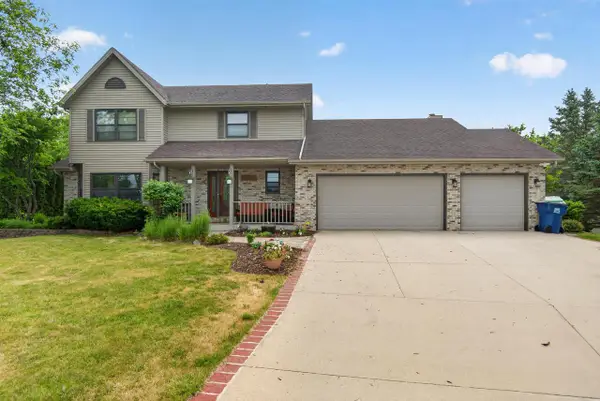 $484,900Active3 beds 3 baths2,224 sq. ft.
215 Quail CIRCLE, West Bend, WI 53090
MLS# 1983048Listed by: EMMER REAL ESTATE GROUP - New
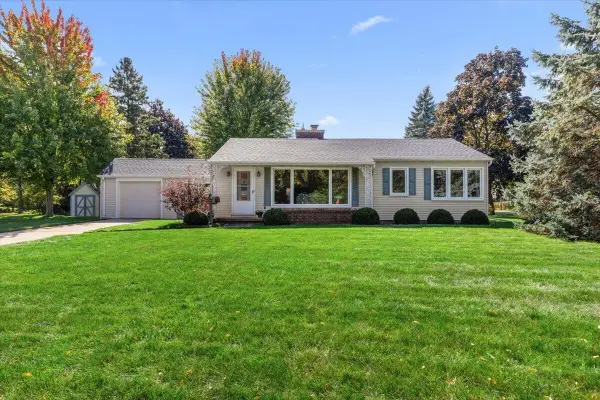 $335,000Active3 beds 2 baths1,883 sq. ft.
297 Lincoln DRIVE S, West Bend, WI 53095
MLS# 1983024Listed by: HANSON & CO. REAL ESTATE - Open Sun, 3 to 5pmNew
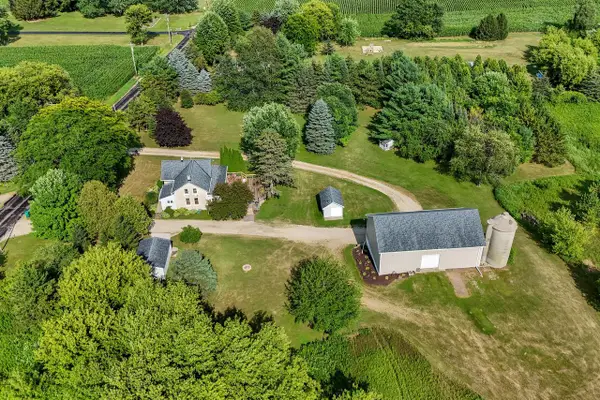 $729,000Active4 beds 2 baths2,000 sq. ft.
4827 Beaver Dam ROAD, West Bend, WI 53090
MLS# 1982990Listed by: HOMESTEAD REALTY, INC - New
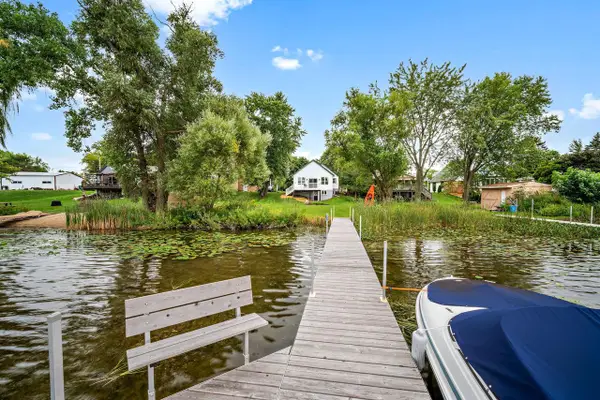 $589,900Active2 beds 1 baths816 sq. ft.
1266 E Green Lake DRIVE, West Bend, WI 53090
MLS# 1982948Listed by: BOSS REALTY, LLC - New
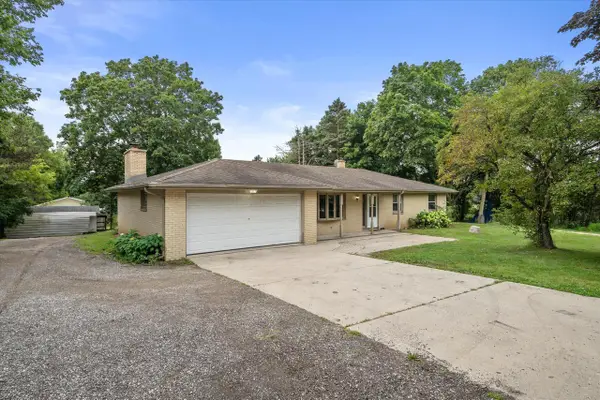 $399,900Active3 beds 2 baths1,624 sq. ft.
1525 County Highway A, West Bend, WI 53090
MLS# 1982882Listed by: RE/MAX FORWARD - Open Sun, 1 to 3pmNew
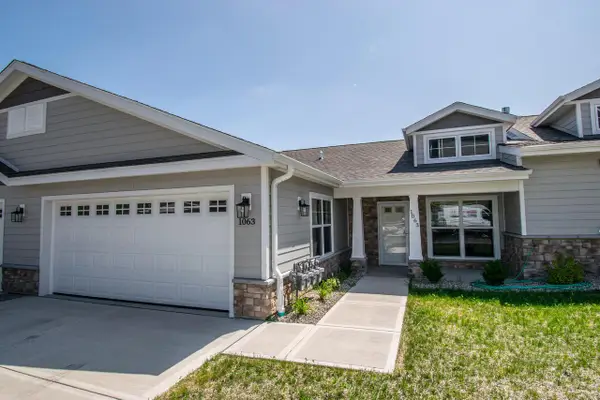 $399,900Active2 beds 2 baths1,504 sq. ft.
1063 Anchor AVENUE, West Bend, WI 53095
MLS# 1982804Listed by: EMMER REAL ESTATE GROUP - Open Sat, 10 to 11:30amNew
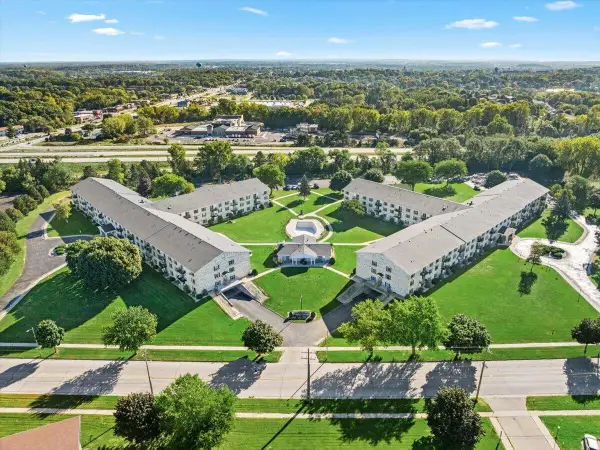 $149,900Active2 beds 2 baths1,145 sq. ft.
125 N University DRIVE #108, West Bend, WI 53095
MLS# 1982531Listed by: COLDWELL BANKER REALTY


Protect your home and budget from life's surprises with an Assurant Home Warranty, backed by a partner that supports you through every step of homeownership. Explore Plans.
© 2023 - 2026 ERA Franchise Systems LLC. All rights reserved. ERA Franchise Systems LLC fully supports the principles of the Fair Housing Act and the Equal Opportunity Act. ERA, ERA Real Estate powered, and their respective logos are registered service marks of ERA Franchise Systems LLC. Each office is independently owned and operated.