
125 N University DRIVE #108, West Bend, WI 53095
Local realty services provided by:ERA MyPro Realty
Listed by: debra newman
Office: coldwell banker realty
MLS#:1982531
Source:Metro MLS
125 N University DRIVE #108,West Bend, WI 53095
$149,900
- 2 Beds
- 2 Baths
- 1,145 sq. ft.
- Condominium
- Active
Upcoming open houses
- Sat, Oct 0310:00 am - 11:30 am
Price summary
- Price:$149,900
- Price per sq. ft.:$130.92
- Monthly HOA dues:$295
About this home
Welcome to easy first-floor living in this clean and beautifully maintained 2-bedroom, 2-full-bath condo in a desirable 55+ community. Enjoy a spacious living room, galley kitchen, generous bedrooms, and a primary bedroom with a large walk-in closet. Relax on your private patio and enjoy beautiful evening sunsets. The Embassy offers heated underground parking, additional outdoor parking, secure lobby, elevator, clubhouse, in-ground pool, shared laundry, and additional storage. A wonderful opportunity for comfortable, convenient living!
Contact an agent
Home facts
- Year built:1972
- Listing ID #:1982531
- Added:4 day(s) ago
- Updated:October 01, 2026 at 09:12 PM
Rooms and interior
- Bedrooms:2
- Total bathrooms:2
- Full bathrooms:2
- Dining Description:On Main Level
- Bathrooms Description:Master Bedroom Bath: Walk-In Shower, Shower Stall
- Kitchen Description:Microwave, On Main Level, Range, Refrigerator
- Bedroom Description:Master Bedroom On Main Level, Walk-In Closet(s)
- Living area:1,145 sq. ft.
Heating and cooling
- Cooling:Wall/Sleeve Air
- Heating:Electric
Structure and exterior
- Year built:1972
- Building area:1,145 sq. ft.
- Construction Materials:Brick, Brick/Stone
- Exterior Features:Patio/Porch
- Levels:Midrise: 3-5 Stories
Schools
- Middle school:Badger
Utilities
- Water:Municipal Water
- Sewer:Municipal Sewer
Finances and disclosures
- Price:$149,900
- Price per sq. ft.:$130.92
- Tax amount:$1,619 (2025)
Features and amenities
- Appliances:Microwave, Range, Refrigerator
- Amenities:High Speed Internet
Parking
- Parking description:1 Car Garage, 1 Space, Assigned, Garage - Attached, Garage - Heated, Garage Opener Included, Underground Garage
- Garage spaces:1
New listings near 125 N University DRIVE #108
- New
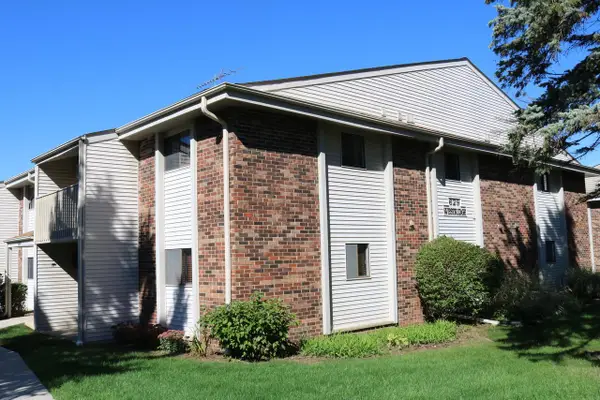 $149,900Active1 beds 1 baths868 sq. ft.
629 Westridge DRIVE #6, West Bend, WI 53095
MLS# 1983189Listed by: COLDWELL BANKER REALTY 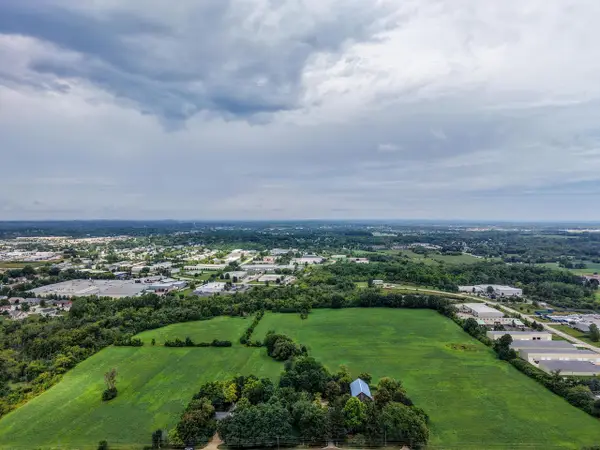 $1,200,000Active38.67 Acres
480 E RUSCO DRIVE, West Bend, WI 53095
MLS# 1983042Listed by: EMMER REAL ESTATE GROUP- New
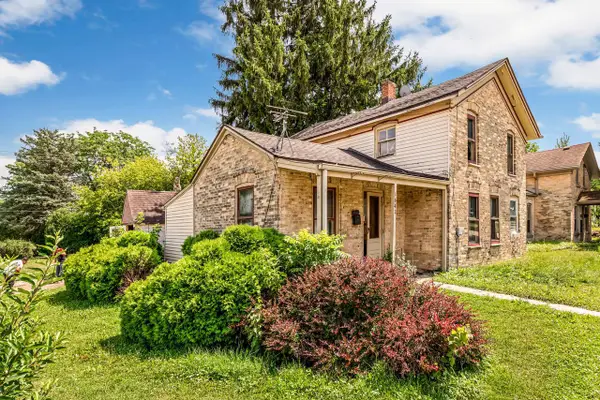 $159,900Active3 beds 1 baths1,358 sq. ft.
1641 Barton AVENUE, West Bend, WI 53090
MLS# 1983045Listed by: KELLER WILLIAMS-MNS WAUWATOSA - New
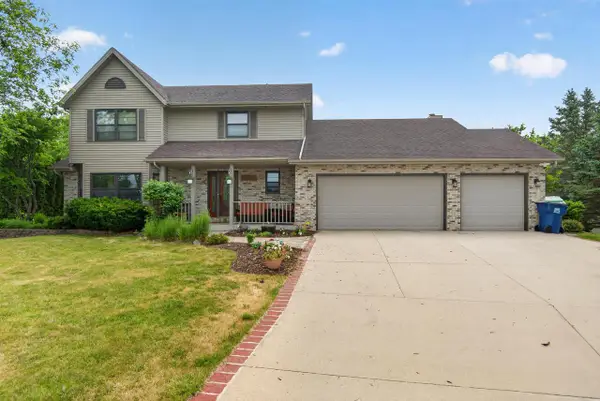 $484,900Active3 beds 3 baths2,224 sq. ft.
215 Quail CIRCLE, West Bend, WI 53090
MLS# 1983048Listed by: EMMER REAL ESTATE GROUP - New
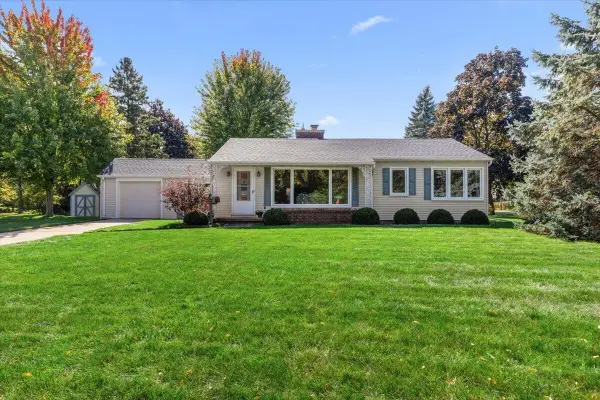 $335,000Active3 beds 2 baths1,883 sq. ft.
297 Lincoln DRIVE S, West Bend, WI 53095
MLS# 1983024Listed by: HANSON & CO. REAL ESTATE - Open Sun, 3 to 5pmNew
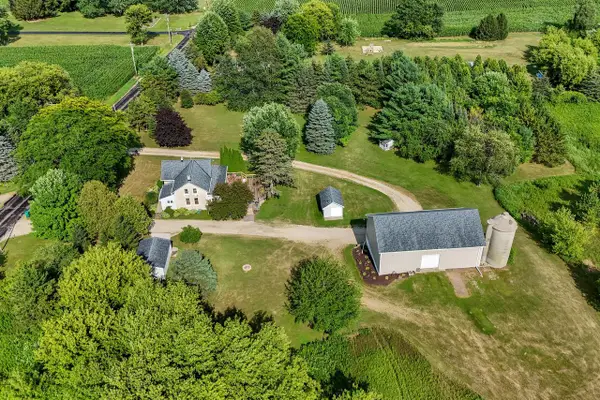 $729,000Active4 beds 2 baths2,000 sq. ft.
4827 Beaver Dam ROAD, West Bend, WI 53090
MLS# 1982990Listed by: HOMESTEAD REALTY, INC - New
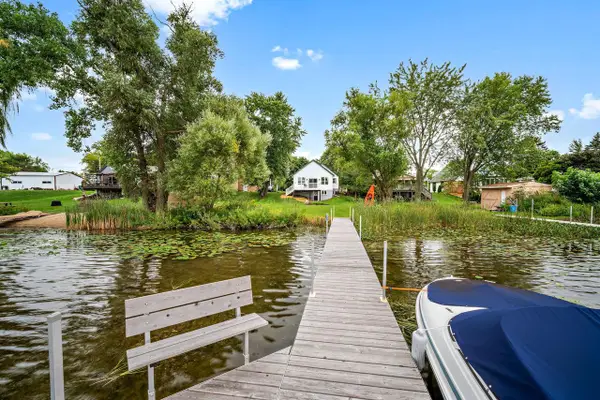 $589,900Active2 beds 1 baths816 sq. ft.
1266 E Green Lake DRIVE, West Bend, WI 53090
MLS# 1982948Listed by: BOSS REALTY, LLC - New
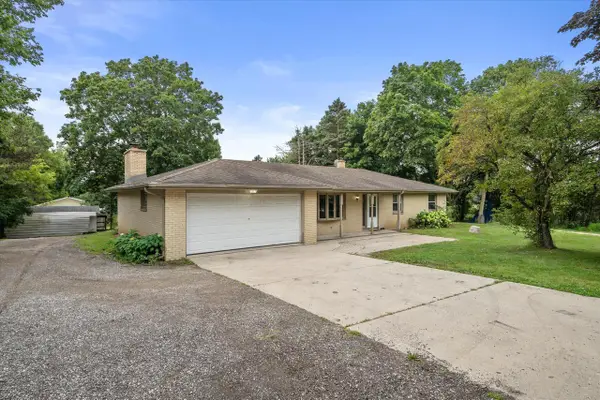 $399,900Active3 beds 2 baths1,624 sq. ft.
1525 County Highway A, West Bend, WI 53090
MLS# 1982882Listed by: RE/MAX FORWARD - Open Sun, 1 to 3pmNew
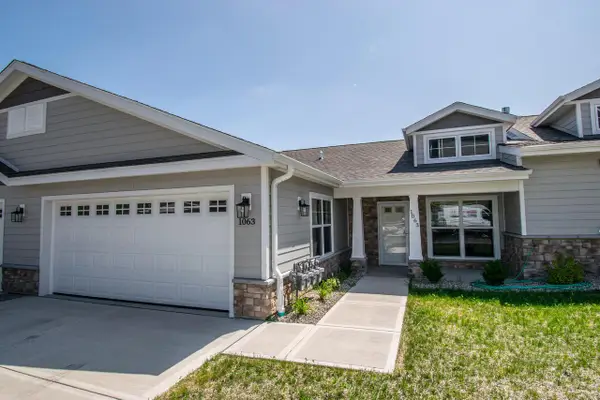 $399,900Active2 beds 2 baths1,504 sq. ft.
1063 Anchor AVENUE, West Bend, WI 53095
MLS# 1982804Listed by: EMMER REAL ESTATE GROUP


Protect your home and budget from life's surprises with an Assurant Home Warranty, backed by a partner that supports you through every step of homeownership. Explore Plans.
© 2023 - 2026 ERA Franchise Systems LLC. All rights reserved. ERA Franchise Systems LLC fully supports the principles of the Fair Housing Act and the Equal Opportunity Act. ERA, ERA Real Estate powered, and their respective logos are registered service marks of ERA Franchise Systems LLC. Each office is independently owned and operated.