
1448 N 12th AVENUE, West Bend, WI 53090
Local realty services provided by:ERA MyPro Realty
Listed by: jaclynn lighthizer
Office: homestead advisors
MLS#:1974114
Source:Metro MLS
1448 N 12th AVENUE,West Bend, WI 53090
$289,900
- 3 Beds
- 2 Baths
- 1,600 sq. ft.
- Single family
- Active
Price summary
- Price:$289,900
- Price per sq. ft.:$181.19
About this home
First time on the market, this well-maintained home is ready for its next owners and your personal touch! Filled with potential, this property offers a spacious open-concept kitchen, living, and dining area that's perfect for everyday living and entertaining. The main level features three generously sized bedrooms with large closets and a full bathroom. The finished lower level adds valuable living space with a comfortable family room and an additional full bathroom. Don't settle for someone else's style--make this home your own! Conveniently located near Regner Park, Greentree Elementary, and the Riverfront Parkway, you'll love the combination of location, space, and opportunity.
Contact an agent
Home facts
- Year built:1969
- Listing ID #:1974114
- Added:1 day(s) ago
- Updated:August 02, 2026 at 02:59 AM
Rooms and interior
- Bedrooms:3
- Total bathrooms:2
- Full bathrooms:2
- Dining Description:On Main Level
- Bathrooms Description:Master Bedroom Bath, Shower on Lower
- Kitchen Description:Dishwasher, On Main Level, Oven
- Bedroom Description:Master Bedroom On Main Level
- Basement Description:Full
- Living area:1,600 sq. ft.
Heating and cooling
- Heating:Natural Gas, Radiant/Hot Water
Structure and exterior
- Year built:1969
- Building area:1,600 sq. ft.
- Lot area:0.21 Acres
- Architectural Style:Contemporary, Raised Ranch
- Levels:Bi-Level
Schools
- Middle school:Badger
Utilities
- Water:Municipal Water
- Sewer:Municipal Sewer
Finances and disclosures
- Price:$289,900
- Price per sq. ft.:$181.19
- Tax amount:$3,151 (2025)
Features and amenities
- Appliances:Dishwasher, Oven, Washer
- Laundry features:Dryer, Washer
Parking
- Parking description:2 Car Garage, Garage - Attached, Garage - Basement Access, Garage - Built-in Under Home, Garage - Heated
- Garage spaces:2
New listings near 1448 N 12th AVENUE
- New
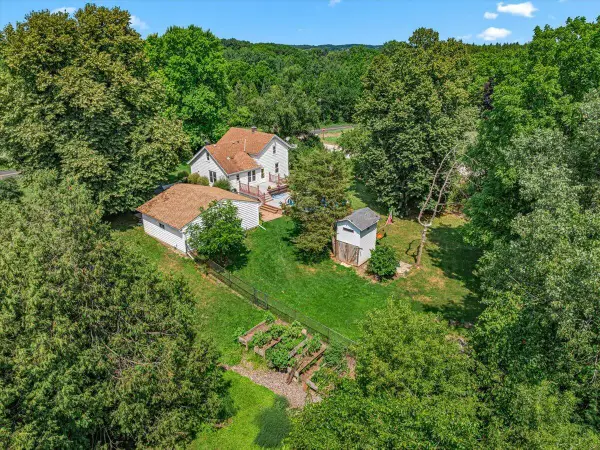 $425,000Active3 beds 2 baths1,580 sq. ft.
4942 S 18th AVENUE, West Bend, WI 53095
MLS# 1974325Listed by: HANSON & CO. REAL ESTATE - New
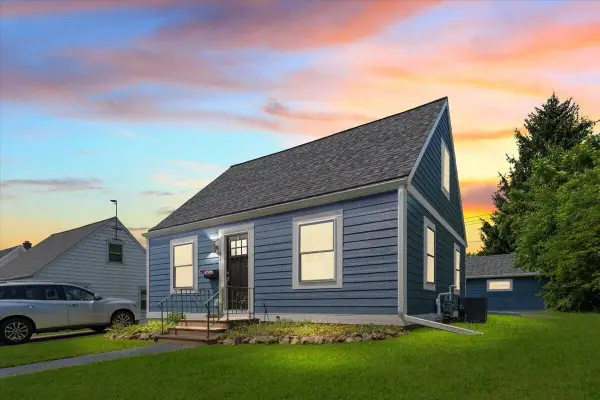 $359,900Active4 beds 2 baths2,014 sq. ft.
1136 N 8th AVENUE, West Bend, WI 53090
MLS# 1974326Listed by: HOMESTEAD REALTY, INC 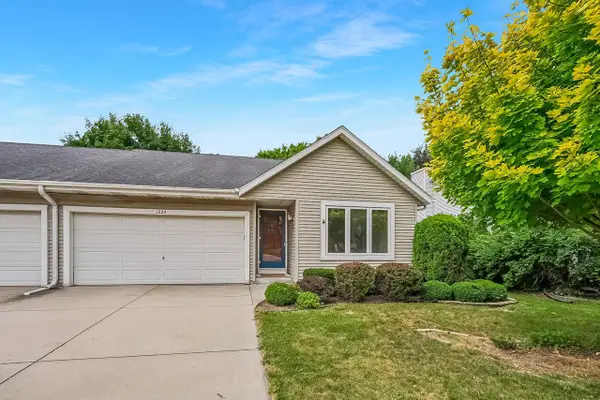 $269,900Active2 beds 2 baths1,316 sq. ft.
1224 Vogt DRIVE, West Bend, WI 53095
MLS# 1974306Listed by: HANSON & CO. REAL ESTATE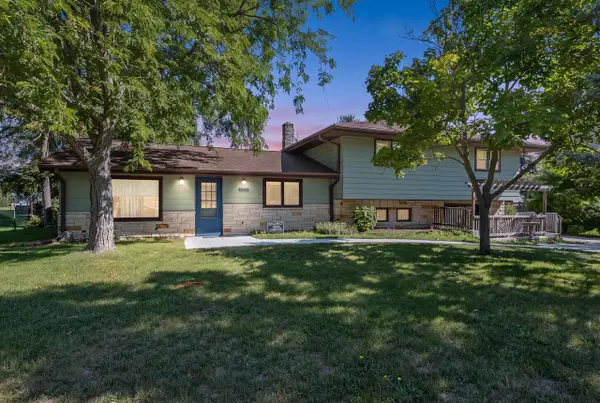 $359,900Active4 beds 2 baths2,070 sq. ft.
2320 E Sandy Acre ROAD, West Bend, WI 53090
MLS# 1974176Listed by: FIRST WEBER INC- WEST BEND- New
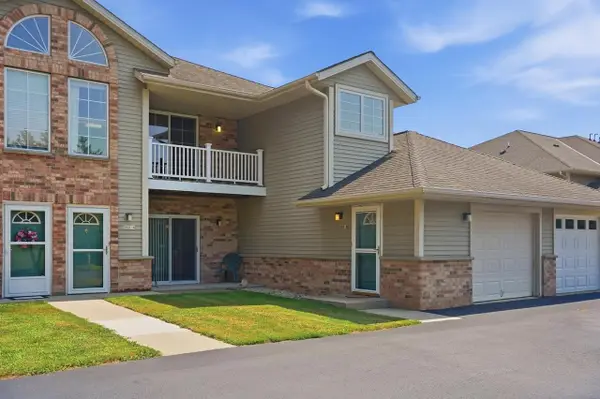 $225,000Active2 beds 2 baths1,290 sq. ft.
702 Shepherds DRIVE #8, West Bend, WI 53090
MLS# 1974095Listed by: KELLER WILLIAMS REALTY-MILWAUKEE SOUTHWEST - New
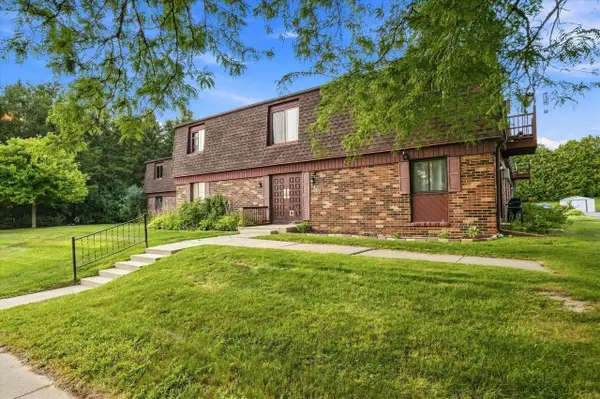 $154,900Active2 beds 1 baths929 sq. ft.
1406 Creek ROAD #7, West Bend, WI 53090
MLS# 1973990Listed by: RE/MAX UNITED - PORT WASHINGTON 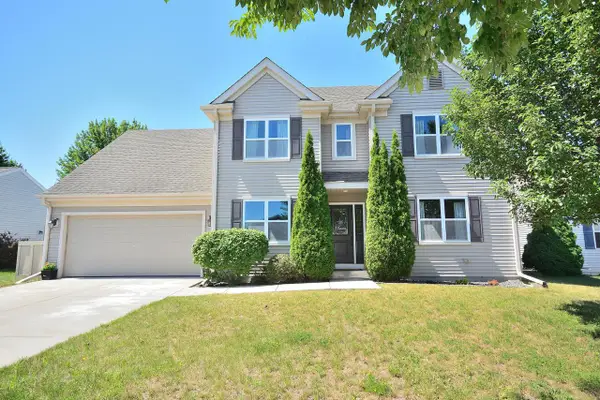 $449,900Pending4 beds 3 baths2,665 sq. ft.
1525 Whitewater DRIVE, West Bend, WI 53095
MLS# 1973986Listed by: RE/MAX PREFERRED-DELAFIELD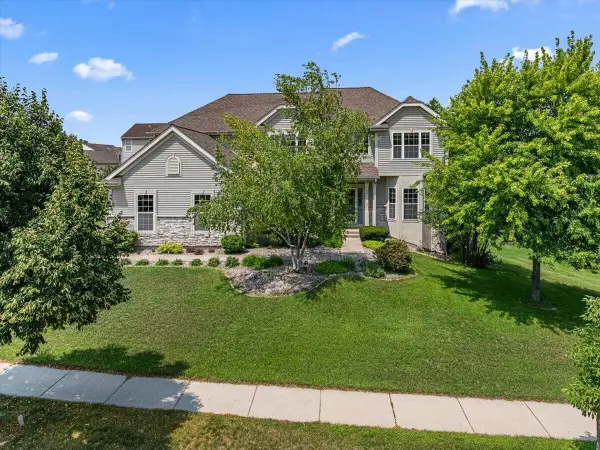 $564,900Active4 beds 4 baths3,190 sq. ft.
700 Creekwood DRIVE, West Bend, WI 53095
MLS# 1973913Listed by: COLDWELL BANKER REALTY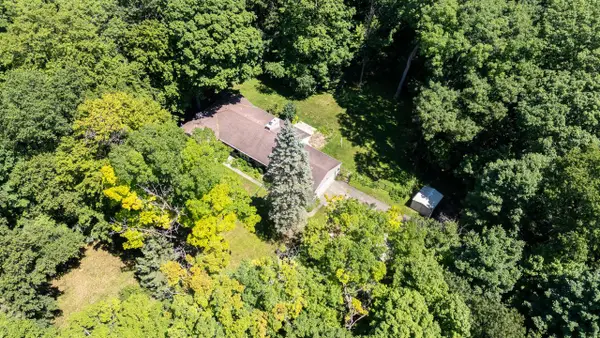 $399,900Active3 beds 2 baths1,698 sq. ft.
1176 Greenway LANE, West Bend, WI 53090
MLS# 1973880Listed by: SHOREWEST REALTORS, INC.


Protect your home and budget from life's surprises with an Assurant Home Warranty, backed by a partner that supports you through every step of homeownership. Explore Plans.
© 2023 - 2026 ERA Franchise Systems LLC. All rights reserved. ERA Franchise Systems LLC fully supports the principles of the Fair Housing Act and the Equal Opportunity Act. ERA, ERA Real Estate powered, and their respective logos are registered service marks of ERA Franchise Systems LLC. Each office is independently owned and operated.