
1721 Sagewood CIRCLE, West Bend, WI 53095
Local realty services provided by:ERA MyPro Realty
Listed by: analise billings
Office: coldwell banker realty
MLS#:1966217
Source:Metro MLS
1721 Sagewood CIRCLE,West Bend, WI 53095
$525,000
- 4 Beds
- 3 Baths
- 2,283 sq. ft.
- Single family
- Pending
Price summary
- Price:$525,000
- Price per sq. ft.:$229.96
About this home
Welcome to your Prairie View dream home! This spacious 4-bedroom, 2.5-bath home also features a versatile main-floor office/bonus room, perfect for work or play. The inviting foyer opens to formal sitting and dining spaces before flowing into the open-concept family room and chef's kitchen. Step outside to the deck (2018) overlooking the expansive backyard. Upstairs, you'll find three secondary bedrooms, a full bath, and a private primary retreat with a remodeled en suite (2024) and walk-in closet. The unfinished lower level offers endless potential with natural light and bathroom rough-in. Completing the package is an attached 3-car garage, ideal for hobbyists and car enthusiasts. Don't miss this opportunity in a quiet, desirable neighborhood!
Contact an agent
Home facts
- Year built:2013
- Listing ID #:1966217
- Added:27 day(s) ago
- Updated:July 06, 2026 at 03:50 PM
Rooms and interior
- Bedrooms:4
- Total bathrooms:3
- Full bathrooms:2
- Bathrooms Description:Ceramic Tile, Master Bedroom Bath, Master Bedroom Bath: Walk-In Shower, Shower Over Tub, Stubbed For Bathroom on Lower, Tub Only
- Kitchen Description:Dishwasher, Disposal, Microwave, Oven, Range, Refrigerator
- Bedroom Description:Master Bedroom On Upper Level, Walk-In Closet(s)
- Basement Description:Full, Full Size Windows
- Living area:2,283 sq. ft.
Heating and cooling
- Cooling:Central Air, Forced Air
- Heating:Forced Air, Natural Gas
Structure and exterior
- Year built:2013
- Building area:2,283 sq. ft.
- Lot area:0.36 Acres
- Architectural Style:Colonial
- Construction Materials:Brick/Stone, Stone, Vinyl
- Foundation Description:Poured Concrete
- Levels:2 Story
Schools
- Middle school:Badger
Utilities
- Water:Municipal Water
- Sewer:Municipal Sewer
Finances and disclosures
- Price:$525,000
- Price per sq. ft.:$229.96
- Tax amount:$6,845 (2025)
Features and amenities
- Appliances:Dishwasher, Disposal, Microwave, Oven, Range, Refrigerator, Washer
- Laundry features:Dryer, Washer
- Amenities:Cable/Satellite Available, Cathedral/Vaulted Ceiling, Water Softener
Parking
- Parking description:1 Space, 3 Car Garage, Garage - Attached, Garage Opener Included
- Garage spaces:3
New listings near 1721 Sagewood CIRCLE
- New
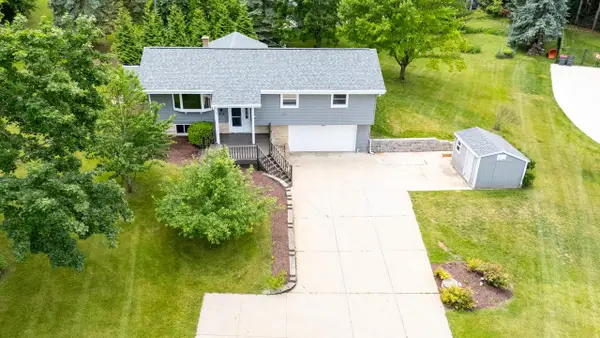 $539,900Active4 beds 2 baths1,656 sq. ft.
4003 Margolis DRIVE, West Bend, WI 53095
MLS# 1970143Listed by: HOMESTEAD ADVISORS - New
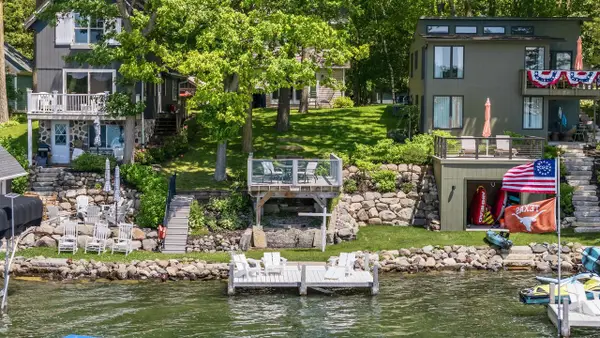 $1,275,000Active3 beds 2 baths1,480 sq. ft.
5831 S Hacker DRIVE, West Bend, WI 53095
MLS# 1970081Listed by: COLDWELL BANKER REALTY 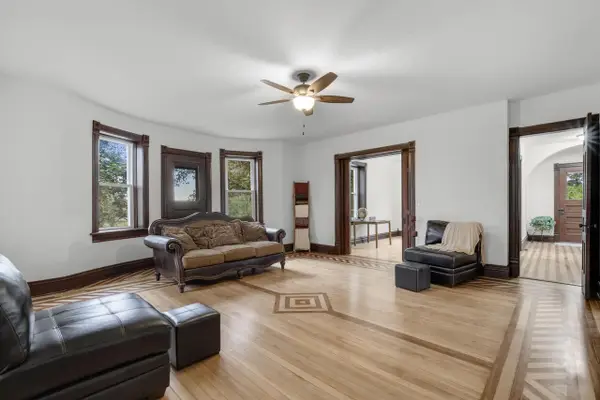 $995,000Active6 beds 3 baths3,472 sq. ft.
5036 County Highway D, West Bend, WI 53090
MLS# 1969729Listed by: BOSS REALTY, LLC $550,000Active10.5 Acres
Lt0 LIGHTHOUSE LANE, West Bend, WI 53090
MLS# 1969710Listed by: BOSS REALTY, LLC- New
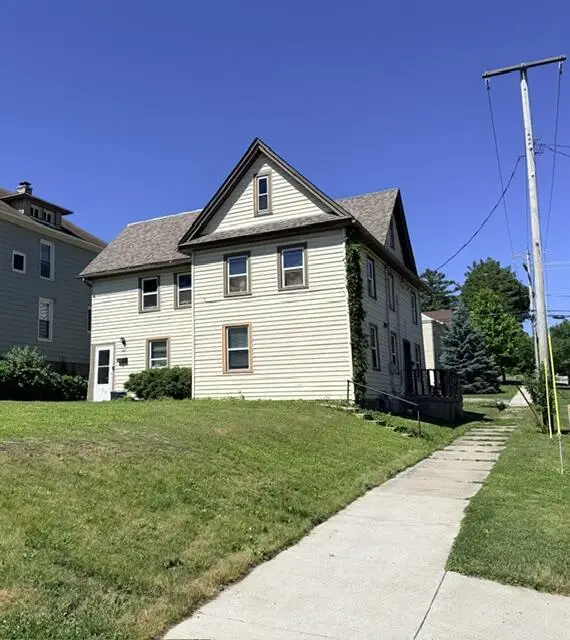 $239,900Active-- beds -- baths1,824 sq. ft.
106 S 7th AVENUE #709 Hickory, West Bend, WI 53095
MLS# 1969551Listed by: WIBROKER REALTY 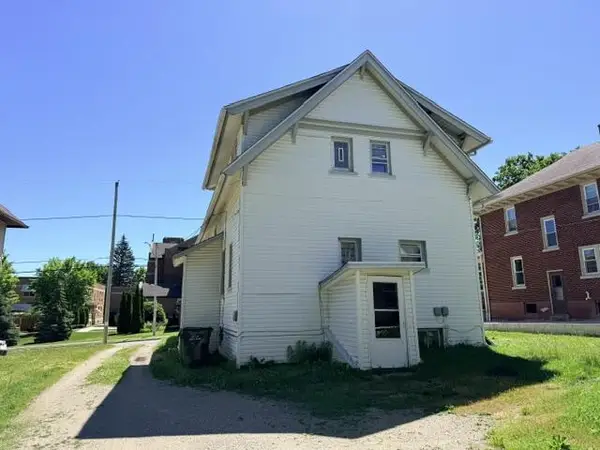 $259,900Pending-- beds -- baths1,714 sq. ft.
128 N 9th AVENUE #128A, West Bend, WI 53095
MLS# 1969553Listed by: WIBROKER REALTY- New
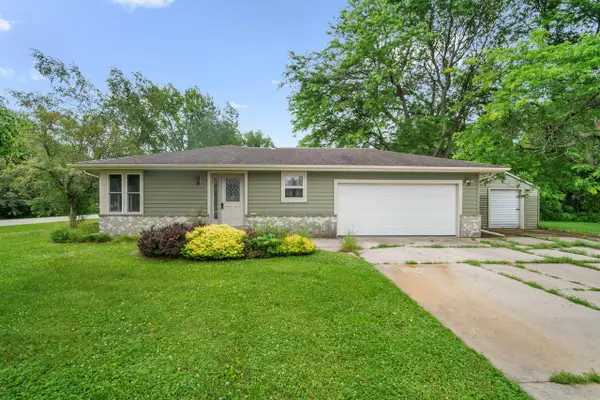 $379,900Active3 beds 2 baths1,200 sq. ft.
4883 Lois LANE, West Bend, WI 53095
MLS# 1969392Listed by: EPIQUE REALTY GERMANTOWN 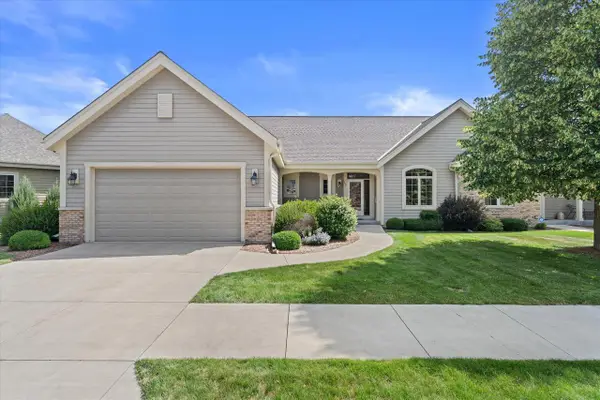 $449,900Active2 beds 3 baths1,960 sq. ft.
1443 Hidden Waters CIRCLE, West Bend, WI 53095
MLS# 1969302Listed by: KELLER WILLIAMS PRESTIGE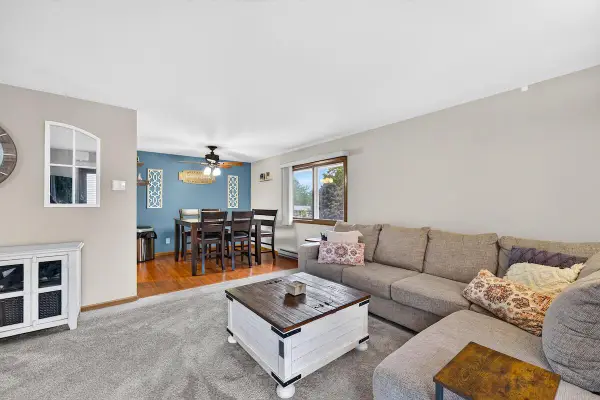 $179,900Pending2 beds 1 baths1,184 sq. ft.
2000 Miller STREET #A, West Bend, WI 53095
MLS# 1969047Listed by: EPIQUE REALTY GERMANTOWN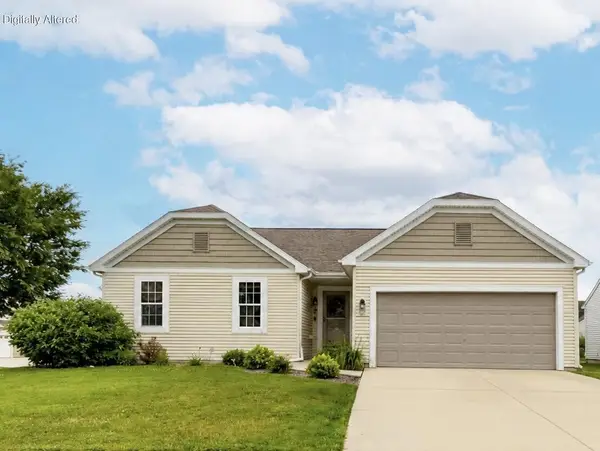 $399,000Pending3 beds 3 baths2,280 sq. ft.
307 Reeds DRIVE, West Bend, WI 53095
MLS# 1968970Listed by: SHOREWEST REALTORS, INC.


Protect your home and budget from life's surprises with an Assurant Home Warranty, backed by a partner that supports you through every step of homeownership. Explore Plans.
© 2023 - 2026 ERA Franchise Systems LLC. All rights reserved. ERA Franchise Systems LLC fully supports the principles of the Fair Housing Act and the Equal Opportunity Act. ERA, ERA Real Estate powered, and their respective logos are registered service marks of ERA Franchise Systems LLC. Each office is independently owned and operated.