
4949 Lake DRIVE, West Bend, WI 53095
Local realty services provided by:ERA MyPro Realty
Listed by: wendy wendorf
Office: homestead realty, inc
MLS#:1982251
Source:Metro MLS
4949 Lake DRIVE,West Bend, WI 53095
$799,000
- 3 Beds
- 3 Baths
- 2,300 sq. ft.
- Single family
- Active
Price summary
- Price:$799,000
- Price per sq. ft.:$347.39
About this home
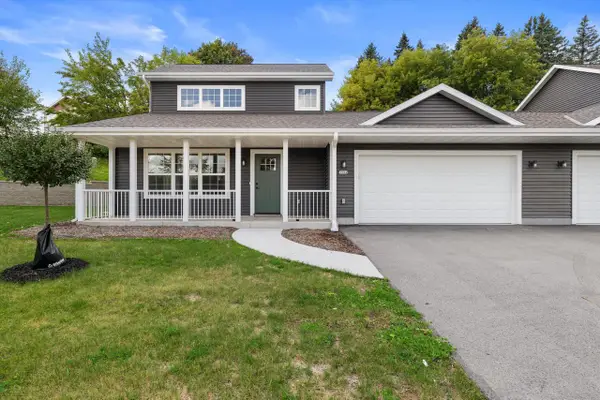
PRISTINE HOME. GORGEOUS ACREAGE Better than new construction, this IMMACULATE home has been beautifully maintained and thoughtfully updated--everything is DONE RIGHT! Set on approx. ONE ACRE OF PARADISE with a peaceful, picture-perfect yard made for relaxing, gardening & entertaining. Inside, enjoy custom cabinetry, WOLF gas range, THERMADOR refrigerator, remodeled baths & stunning updated fireplace. HARDIE siding & trim, roof with gutter guards, updated windows & doors plus STAMPED CONCRETE driveway, patio & garage. THREE CUSTOM-BUILT SHEDS add storage, charm & versatility. Simply move in and ENJOY!
Contact an agent
Home facts
- Year built:2002
- Listing ID #:1982251
- Added:5 day(s) ago
- Updated:October 01, 2026 at 12:04 PM
Rooms and interior
- Bedrooms:3
- Total bathrooms:3
- Full bathrooms:2
- Flooring:Wood Floors
- Dining Description:On Main Level
- Bathrooms Description:Ceramic Tile, Master Bedroom Bath, Master Bedroom Bath: Tub/No Shower, Master Bedroom Bath: Tub/Shower Combo, Shower Stall, Tub Only, Whirlpool
- Kitchen Description:Dishwasher, Disposal, Microwave, On Main Level, Oven, Range, Refrigerator
- Bedroom Description:Master Bedroom On Main Level, Walk-In Closet(s)
- Basement Description:8'+ Ceiling, Full, Partially Finished, Sump Pump
- Living area:2,300 sq. ft.
Heating and cooling
- Cooling:Central Air, Forced Air
- Heating:Forced Air, Natural Gas
Structure and exterior
- Year built:2002
- Building area:2,300 sq. ft.
- Lot area:0.96 Acres
- Lot Features:Wooded
- Architectural Style:Tudor/Provincial
- Construction Materials:Aluminum Trim, Fiber Cement, Vinyl
- Levels:2 Story
Schools
- Middle school:Badger
Utilities
- Water:Well
- Sewer:Private Septic System
Finances and disclosures
- Price:$799,000
- Price per sq. ft.:$347.39
- Tax amount:$4,606 (2025)
Features and amenities
- Appliances:Dishwasher, Disposal, Microwave, Oven, Range, Refrigerator, Washer
- Laundry features:Dryer, Washer
- Amenities:Cable/Satellite Available, Cathedral/Vaulted Ceiling, High Speed Internet, Pantry, Water Softener
Parking
- Parking description:2 Car Garage, Garage - Attached, Garage Opener Included
- Garage spaces:2
New listings near 4949 Lake DRIVE
- New
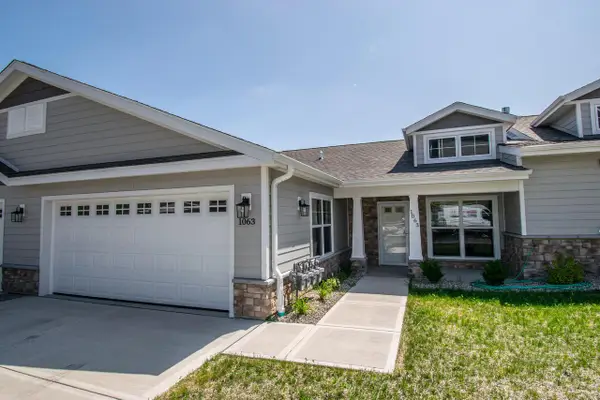 $399,900Active2 beds 2 baths1,504 sq. ft.
1063 Anchor AVENUE, West Bend, WI 53095
MLS# 1982804Listed by: EMMER REAL ESTATE GROUP - Open Sat, 10 to 11:30amNew
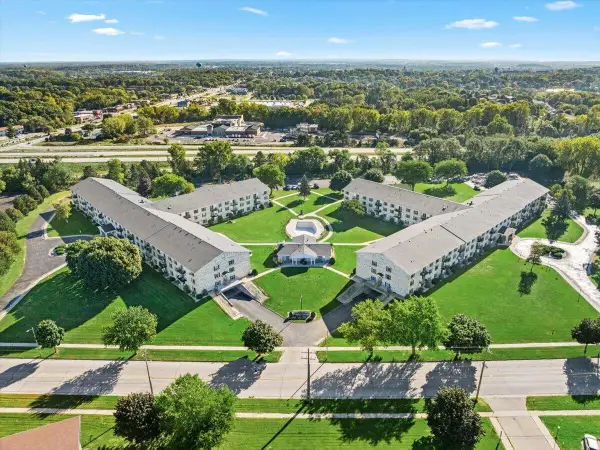 $149,900Active2 beds 2 baths1,145 sq. ft.
125 N University DRIVE #108, West Bend, WI 53095
MLS# 1982531Listed by: COLDWELL BANKER REALTY - New
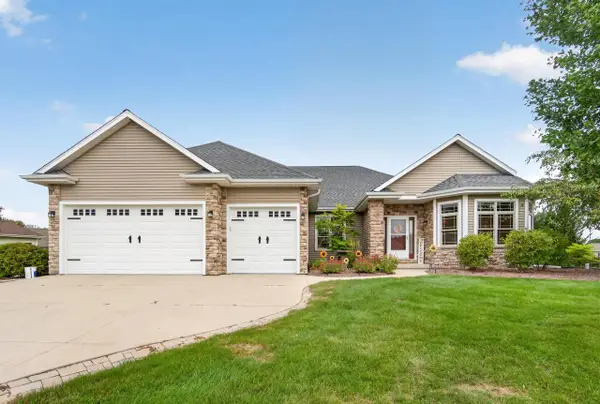 $579,900Active2 beds 2 baths2,583 sq. ft.
2118 John COURT, West Bend, WI 53090
MLS# 1982392Listed by: EMMER REAL ESTATE GROUP - Open Sun, 10 to 11:30amNew
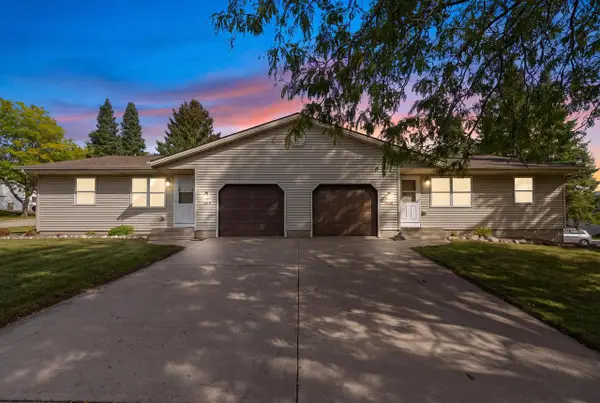 $273,500Active4 beds 2 baths1,968 sq. ft.
1125 Schoenhaar DRIVE, West Bend, WI 53090
MLS# 1982393Listed by: FIRST WEBER INC- WEST BEND - Open Sun, 10 to 11:30amNew
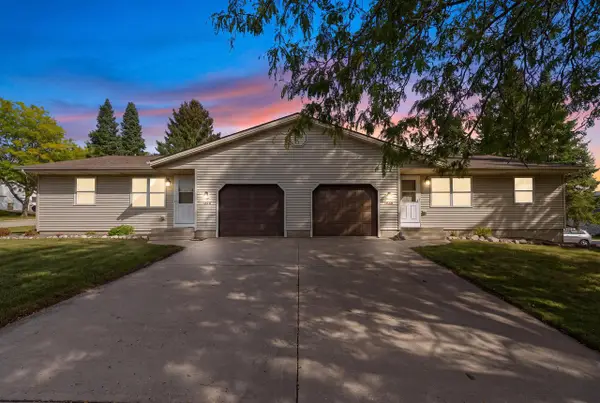 $273,500Active4 beds 2 baths1,986 sq. ft.
1127 Schoenhaar DRIVE, West Bend, WI 53090
MLS# 1982394Listed by: FIRST WEBER INC- WEST BEND - New
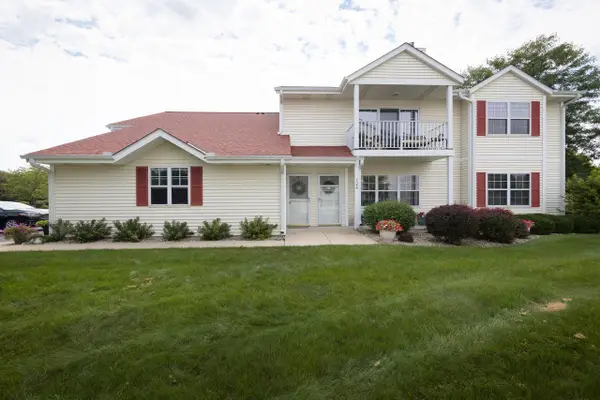 $255,000Active2 beds 2 baths1,693 sq. ft.
724 Wood River COURT #3, West Bend, WI 53095
MLS# 1982362Listed by: ALLIED REALTY GROUP LLC - New
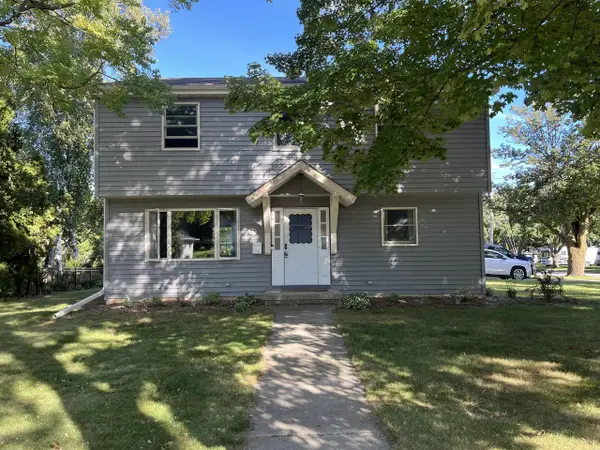 $439,900Active5 beds 2 baths2,070 sq. ft.
725 S Silverbrook DRIVE, West Bend, WI 53095
MLS# 1982292Listed by: BRIEFCASE BROKER REALTY LLC - New
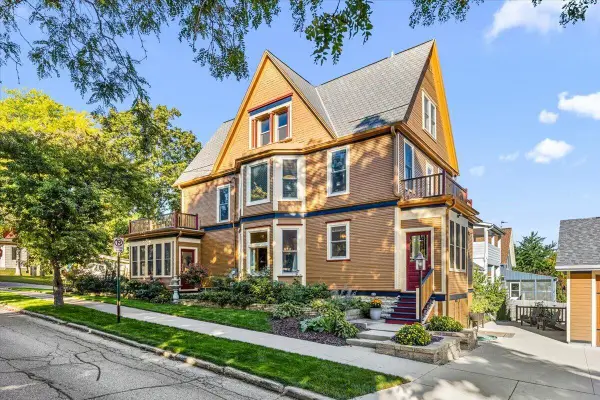 $499,900Active3 beds 2 baths2,171 sq. ft.
833 Walnut STREET, West Bend, WI 53095
MLS# 1982293Listed by: HANSON & CO. REAL ESTATE - New
 $375,000Active3 beds 2 baths1,690 sq. ft.
1904 River DRIVE, West Bend, WI 53090
MLS# 1982215Listed by: SHOREWEST REALTORS, INC.


Protect your home and budget from life's surprises with an Assurant Home Warranty, backed by a partner that supports you through every step of homeownership. Explore Plans.
© 2023 - 2026 ERA Franchise Systems LLC. All rights reserved. ERA Franchise Systems LLC fully supports the principles of the Fair Housing Act and the Equal Opportunity Act. ERA, ERA Real Estate powered, and their respective logos are registered service marks of ERA Franchise Systems LLC. Each office is independently owned and operated.