
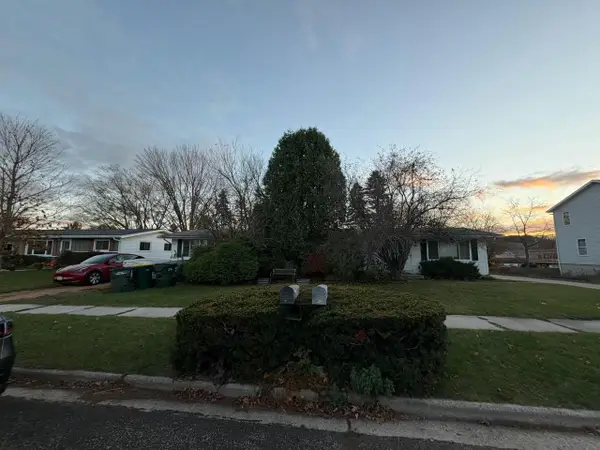
608 Lenora DRIVE, West Bend, WI 53090
Local realty services provided by:ERA MyPro Realty
Listed by: jennifer stoffel
Office: hanson & co. real estate
MLS#:1988435
Source:WIREX via South Central Wisconsin MLS
608 Lenora DRIVE,West Bend, WI 53090
$359,900
- 3 Beds
- 2 Baths
- 1,368 sq. ft.
- Single family
- Pending
Price summary
- Price:$359,900
- Price per sq. ft.:$263.08
About this home
Quality-built 3 Bedroom, 2 Bath ranch featuring an open floor plan,cathedral ceilings & main-floor laundry! Eat-in kitchen offers a breakfast bar,undercabinet lighting,tile backsplash & pullout cabinets. Enjoy a treelined backyard with apple trees,garden area & 24'x10' Trex deck accessible from the kitchen & primary suite. The primary suite has H&H closets & a walk-in shower. Bedrooms 2 & 3 have engineered hardwood floors,with a wall of built-ins in Bedroom 3. Unfinished,partially exposed 12-course lower level offers 2 full-size windows, plumbing for a 3rd full bath & potential for another bedroom &/or living space,plus a built-in storage area with an epoxy floor. Drywalled 2.5-car attached garage,6-panel doors & Andersen windows.Move right in & enjoy comfort & convenience this home offers
Contact an agent
Home facts
- Year built:2006
- Subdivision & Development:Wingate
- Listing ID #:1988435
- Added:4 day(s) ago
- Updated:November 18, 2026 at 05:06 PM
Rooms and interior
- Bedrooms:3
- Total bathrooms:2
- Full bathrooms:2
- Flooring:Wood Floors
- Bathrooms Description:Master Bedroom Bath, Master Bedroom Bath: Walk-In Shower, Shower Over Tub, Stubbed For Bathroom on Lower, Tub Only
- Kitchen Description:Dishwasher, Disposal, Microwave, On Main Level, Oven, Range, Refrigerator
- Bedroom Description:Master Bedroom On Main Level
- Basement Description:8'+ Ceiling, Full, Full Size Windows, Sump Pump
- Living area:1,368 sq. ft.
Heating and cooling
- Cooling:Central Air, Forced Air
- Heating:Forced Air, Natural Gas
Structure and exterior
- Year built:2006
- Building area:1,368 sq. ft.
- Lot area:0.22 Acres
- Lot Features:Sidewalks
- Architectural Style:Ranch
- Construction Materials:Aluminum Trim, Brick, Brick/Stone, Vinyl
- Exterior Features:Deck
- Foundation Description:Block
- Levels:1 Story
Schools
- Middle school:Badger
Utilities
- Water:Municipal Water
- Sewer:Municipal Sewer
Finances and disclosures
- Price:$359,900
- Price per sq. ft.:$263.08
- Tax amount:$4,253 (2025)
Features and amenities
- Appliances:Dishwasher, Disposal, Microwave, Oven, Range, Refrigerator, Washer
- Laundry features:Dryer, Washer
- Amenities:Cable/Satellite Available, Cathedral/Vaulted Ceiling, High Speed Internet, Water Softener
Parking
- Parking description:2 Car Garage, Garage - Attached, Garage Opener Included
- Garage spaces:2
New listings near 608 Lenora DRIVE
- New
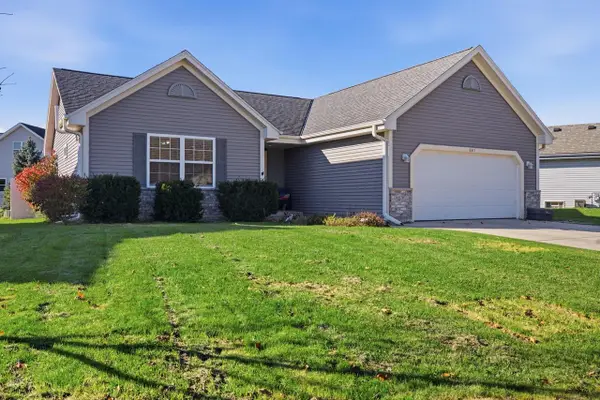 $439,000Active3 beds 3 baths1,906 sq. ft.
507 Sand DRIVE, West Bend, WI 53095
MLS# 1988767Listed by: FIRST WEBER INC- WEST BEND 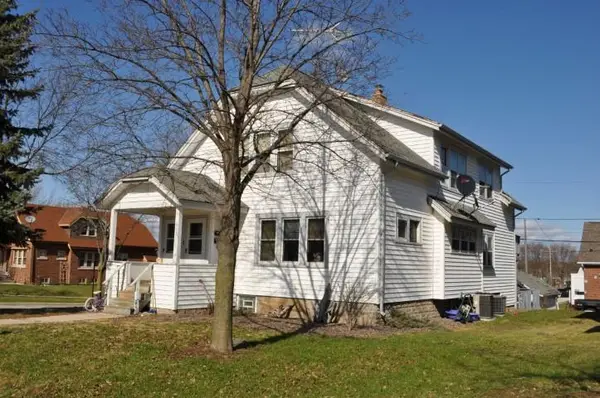 $114,900Pending-- beds -- baths1,951 sq. ft.
603 3rd AVENUE, West Bend, WI 53095
MLS# 1354767Listed by: EMMER REAL ESTATE GROUP- New
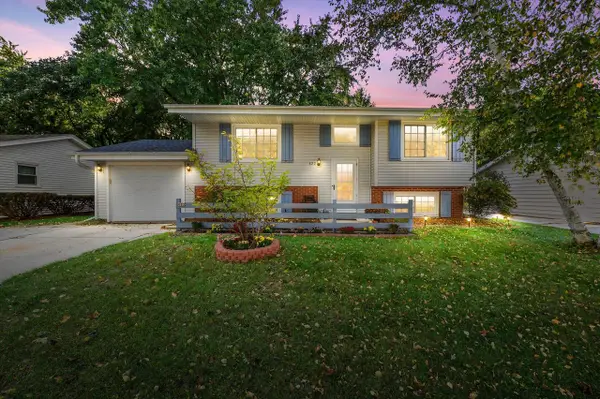 $354,900Active4 beds 2 baths1,674 sq. ft.
622 Clear View DRIVE, West Bend, WI 53090
MLS# 1988616Listed by: CRENSHAW REALTY - New
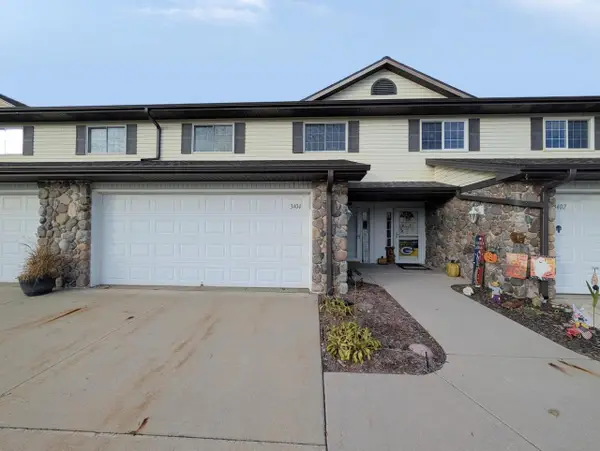 $279,950Active2 beds 3 baths1,998 sq. ft.
3404 Caleb COURT, West Bend, WI 53090
MLS# 1988591Listed by: HOME BASE REALTY, LLC - New
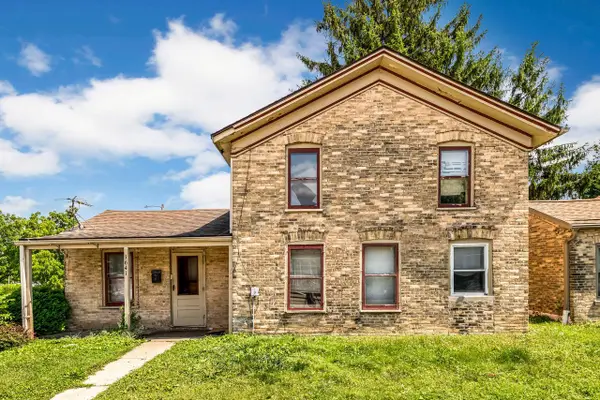 $149,900Active3 beds 1 baths1,358 sq. ft.
1641 Barton AVENUE, West Bend, WI 53090
MLS# 1988557Listed by: KELLER WILLIAMS-MNS WAUWATOSA 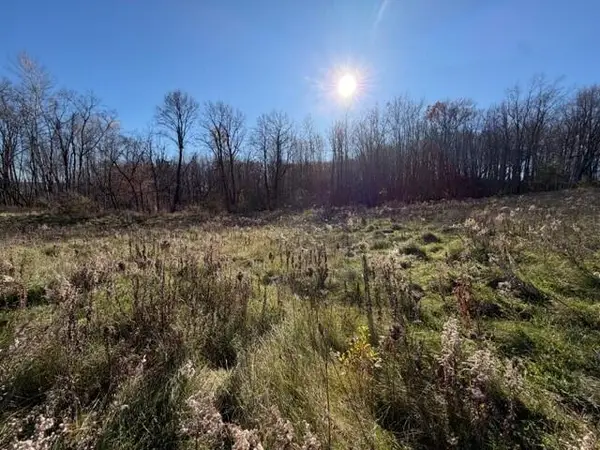 $295,000Pending5.27 Acres
4147 S WOODCREST RIDGE DRIVE #Lt17, West Bend, WI 53095
MLS# 1988514Listed by: DEDRICK HOMES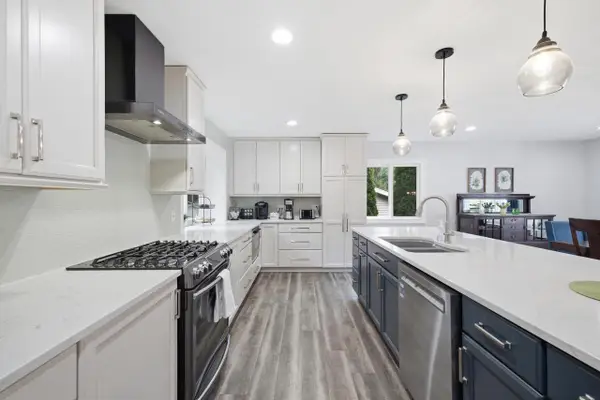 $469,900Pending5 beds 3 baths2,840 sq. ft.
704 Mulberry DRIVE W, West Bend, WI 53090
MLS# 1988464Listed by: FIRST WEBER INC- WEST BEND- New
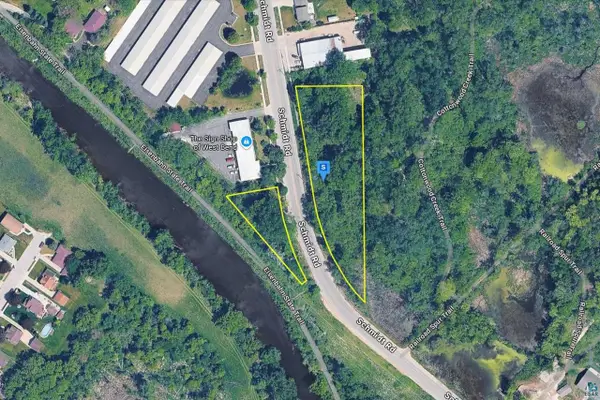 $167,999Active1.56 Acres
1621 Schmid Rd, UNKNOWN, WI 53090
MLS# 6128881Listed by: PLATLABS LLC - New
 $249,900Active-- beds -- baths1,728 sq. ft.
2001 Miller STREET #2003, West Bend, WI 53095
MLS# 1988432Listed by: PREMIER POINT REALTY LLC


Protect your home and budget from life's surprises with an Assurant Home Warranty, backed by a partner that supports you through every step of homeownership. Explore Plans.
© 2023 - 2026 ERA Franchise Systems LLC. All rights reserved. ERA Franchise Systems LLC fully supports the principles of the Fair Housing Act and the Equal Opportunity Act. ERA, ERA Real Estate powered, and their respective logos are registered service marks of ERA Franchise Systems LLC. Each office is independently owned and operated.