
7446 Werner ROAD, West Bend, WI 53090
Local realty services provided by:ERA MyPro Realty
Listed by: daniel burgeson
Office: epique realty germantown
MLS#:1977856
Source:Metro MLS
7446 Werner ROAD,West Bend, WI 53090
$678,900
- 3 Beds
- 3 Baths
- 2,055 sq. ft.
- Single family
- Active
Price summary
- Price:$678,900
- Price per sq. ft.:$330.36
About this home
Country setting, minutes from town. Built in 2019 on .48 acres in the Town of West Bend, this 2,055 sq ft ranch backs to open land while sitting just north of the city with quick access to Hwy 45. The vaulted great room pairs a gas fireplace with custom built-ins and opens to a kitchen with an oversized island, farmhouse sink and walk-in pantry. Split bedroom design gives the primary suite privacy, a tiled walk-in shower, dual vanities and a walk-in closet the size of a bedroom. Slider off the dining area leads to an expansive patio with outdoor kitchen, composite deck and 24' pool. Full walkout lower level is stubbed for a bath. Mudroom, main-level laundry, 3.5-car garage with basement access, oversized shed.
Contact an agent
Home facts
- Year built:2019
- Subdivision & Development:Weretta Woods Condominium
- Listing ID #:1977856
- Added:3 day(s) ago
- Updated:August 29, 2026 at 03:39 PM
Rooms and interior
- Bedrooms:3
- Total bathrooms:3
- Full bathrooms:2
- Bathrooms Description:Ceramic Tile, Master Bedroom Bath, Master Bedroom Bath: Walk-In Shower, Shower Over Tub, Shower Stall, Stubbed For Bathroom on Lower, Tub Only
- Kitchen Description:Cooktop, Dishwasher, Microwave, On Main Level, Oven, Refrigerator
- Bedroom Description:Master Bedroom On Main Level, Walk-In Closet(s)
- Basement Description:8'+ Ceiling, Full, Sump Pump, Walk Out/Outer Door
- Living area:2,055 sq. ft.
Heating and cooling
- Cooling:Central Air, Forced Air
- Heating:Forced Air, Natural Gas
Structure and exterior
- Year built:2019
- Building area:2,055 sq. ft.
- Lot area:0.48 Acres
- Architectural Style:Ranch
- Construction Materials:Aluminum Trim, Brick/Stone, Stone, Vinyl
- Exterior Features:Deck, Patio
- Foundation Description:Poured Concrete
- Levels:1 Story
Schools
- Middle school:Badger
Utilities
- Water:Well
- Sewer:Private Septic System
Finances and disclosures
- Price:$678,900
- Price per sq. ft.:$330.36
- Tax amount:$3,855 (2025)
Features and amenities
- Appliances:Dishwasher, Microwave, Oven, Refrigerator
- Amenities:Cable/Satellite Available, Cathedral/Vaulted Ceiling, High Speed Internet, Pantry, Water Softener
- Pool features:Above Ground Pool
Parking
- Parking description:1 Space, 3 Car Garage, Garage - Attached, Garage - Basement Access, Garage Opener Included
- Garage spaces:3
New listings near 7446 Werner ROAD
- New
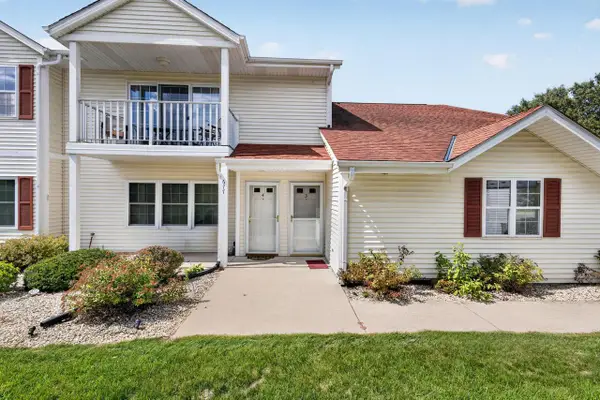 $275,000Active2 beds 2 baths1,693 sq. ft.
677 Wood River COURT #3, West Bend, WI 53095
MLS# 1978381Listed by: KELLER WILLIAMS PRESTIGE - New
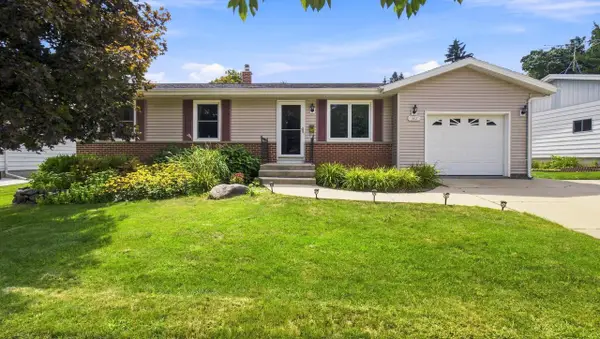 $339,900Active3 beds 2 baths1,104 sq. ft.
1367 Balsam PLACE, West Bend, WI 53095
MLS# 1978362Listed by: BOARDWALK REALTY LLC - New
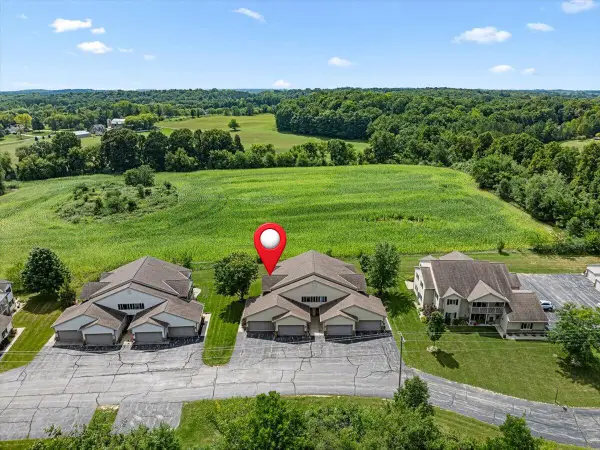 $249,900Active2 beds 2 baths1,363 sq. ft.
961 Spring COURT, West Bend, WI 53095
MLS# 1978278Listed by: HANSON & CO. REAL ESTATE - New
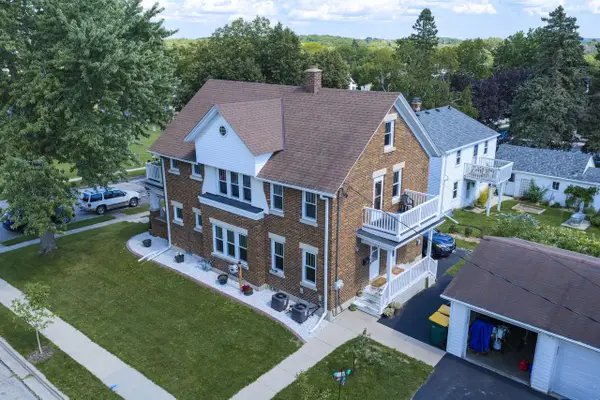 $389,000Active-- beds -- baths2,032 sq. ft.
1517 Monroe STREET, West Bend, WI 53090
MLS# 1978245Listed by: MARTIN REAL ESTATE - New
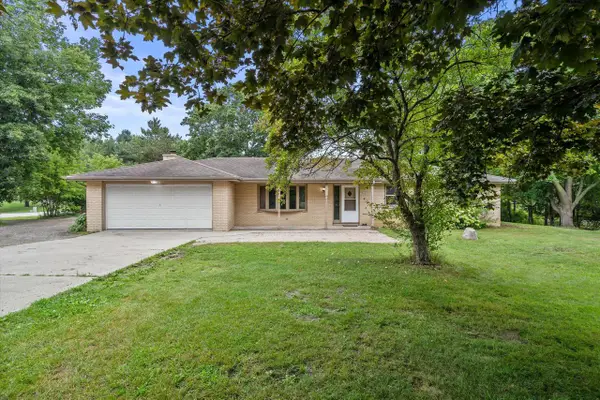 $439,900Active3 beds 2 baths1,624 sq. ft.
1525 County Highway A, West Bend, WI 53090
MLS# 1978110Listed by: RE/MAX FORWARD - New
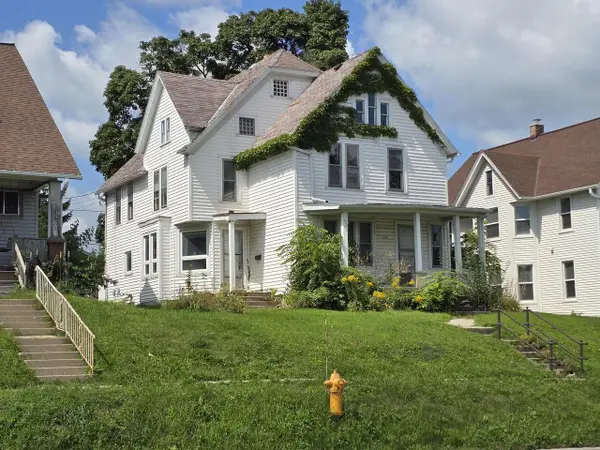 $159,900Active-- beds -- baths2,584 sq. ft.
130 S 7th AVENUE #132, West Bend, WI 53095
MLS# 1978035Listed by: TERRANOVA REAL ESTATE - Open Sat, 10 to 11amNew
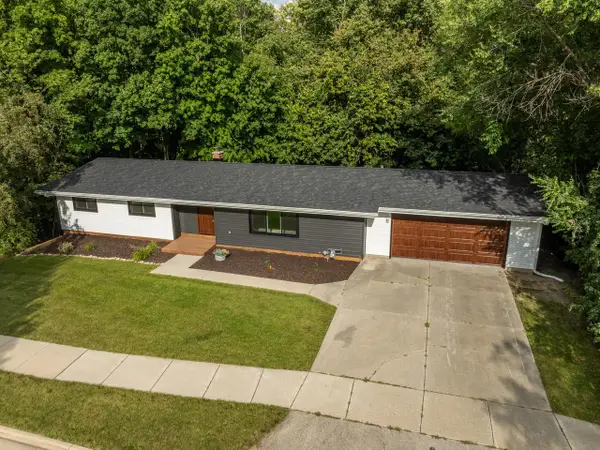 $499,900Active3 beds 3 baths2,489 sq. ft.
2421 Skyline DRIVE, West Bend, WI 53090
MLS# 1977896Listed by: SHOREWEST REALTORS, INC. - Open Sat, 10 to 11amNew
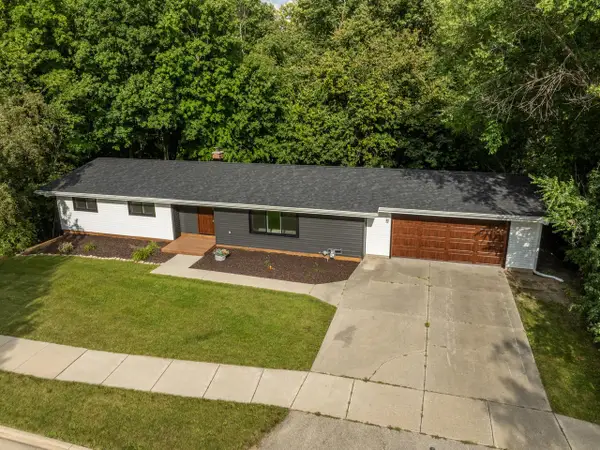 $474,900Active3 beds 3 baths2,489 sq. ft.
2421 Skyline DRIVE, West Bend, WI 53090
MLS# 1977898Listed by: SHOREWEST REALTORS, INC. - New
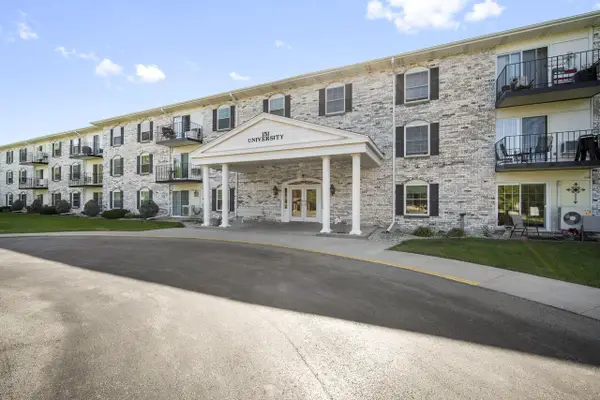 $250,000Active2 beds 2 baths1,145 sq. ft.
151 N University DRIVE #112, West Bend, WI 53095
MLS# 1977777Listed by: BOSS REALTY, LLC


Protect your home and budget from life's surprises with an Assurant Home Warranty, backed by a partner that supports you through every step of homeownership. Explore Plans.
© 2023 - 2026 ERA Franchise Systems LLC. All rights reserved. ERA Franchise Systems LLC fully supports the principles of the Fair Housing Act and the Equal Opportunity Act. ERA, ERA Real Estate powered, and their respective logos are registered service marks of ERA Franchise Systems LLC. Each office is independently owned and operated.