
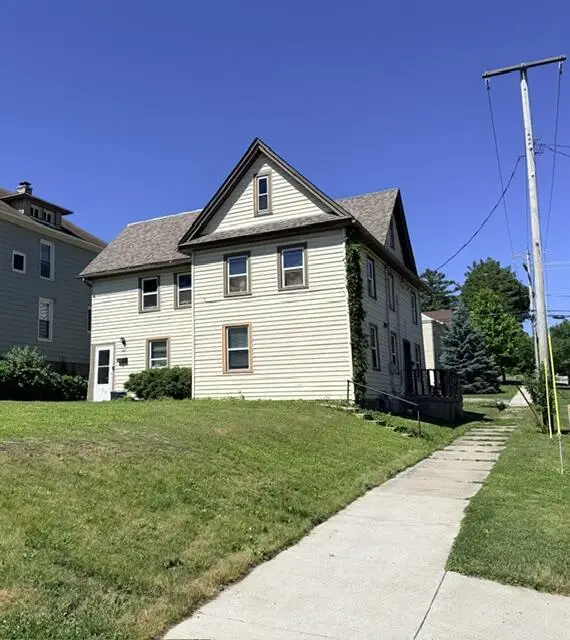
907 High STREET #907A, West Bend, WI 53090
Local realty services provided by:ERA MyPro Realty
Listed by: gabrielle borowski
Office: coldwell banker realty
MLS#:1966488
Source:Metro MLS
907 High STREET #907A,West Bend, WI 53090
$375,000
- - Beds
- - Baths
- 1,968 sq. ft.
- Multi-family
- Pending
Price summary
- Price:$375,000
- Price per sq. ft.:$190.55
About this home
🏡 West Bend Duplex Near Regner Park - Owner-Occupant or InvestmentSpacious, well-maintained duplex in a prime location. Both units feature gleaming hardwood floors and large living areas. The lower unit offers 3 bedrooms and an updated bath, while the upper includes a bright, cozy sunroom. Shared lower level has separate washer/dryer for each unit. A walk-out basement leads to an extra-large 2+ car garage with plenty of storage. Also includes side drive parking and raised garden beds. Great opportunity to live in one unit or generate solid rental income.✨ Schedule your showing today!
Contact an agent
Home facts
- Year built:1953
- Listing ID #:1966488
- Added:26 day(s) ago
- Updated:July 06, 2026 at 03:24 PM
Rooms and interior
- Basement Description:Full, Walk Out/Outer Door
- Living area:1,968 sq. ft.
Structure and exterior
- Year built:1953
- Building area:1,968 sq. ft.
- Lot area:0.21 Acres
- Construction Materials:Aluminum, Aluminum/Steel, Brick, Brick/Stone, Vinyl
- Foundation Description:Block
- Levels:2 Story
Schools
- Middle school:Badger
Utilities
- Water:Municipal Water
- Sewer:Municipal Sewer
Finances and disclosures
- Price:$375,000
- Price per sq. ft.:$190.55
- Tax amount:$3,740 (2025)
Features and amenities
- Amenities:2 Electric Meters, 2 Gas Meters
Parking
- Parking description:1 Space, 2 Car Garage, Garage - Attached, Garage Opener Included
- Garage spaces:2
New listings near 907 High STREET #907A
- New
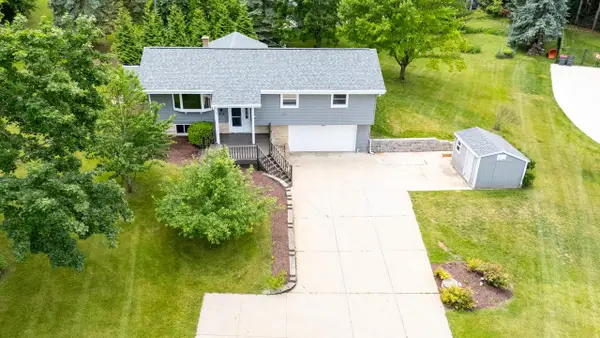 $539,900Active4 beds 2 baths1,656 sq. ft.
4003 Margolis DRIVE, West Bend, WI 53095
MLS# 1970143Listed by: HOMESTEAD ADVISORS - New
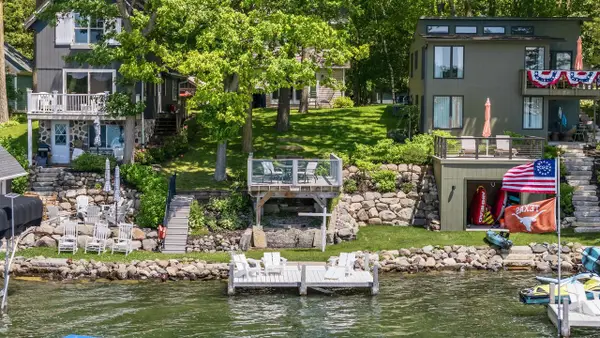 $1,275,000Active3 beds 2 baths1,480 sq. ft.
5831 S Hacker DRIVE, West Bend, WI 53095
MLS# 1970081Listed by: COLDWELL BANKER REALTY 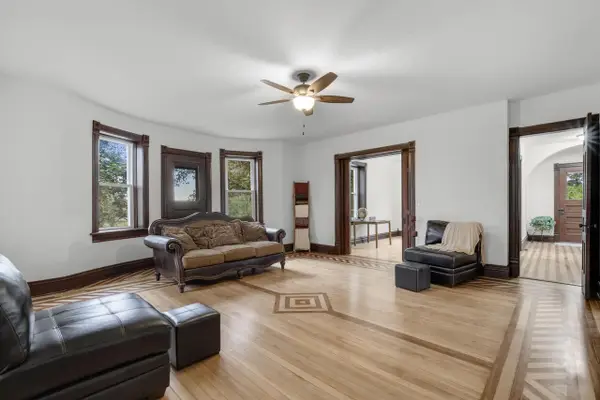 $995,000Active6 beds 3 baths3,472 sq. ft.
5036 County Highway D, West Bend, WI 53090
MLS# 1969729Listed by: BOSS REALTY, LLC $550,000Active10.5 Acres
Lt0 LIGHTHOUSE LANE, West Bend, WI 53090
MLS# 1969710Listed by: BOSS REALTY, LLC- New
 $239,900Active-- beds -- baths1,824 sq. ft.
106 S 7th AVENUE #709 Hickory, West Bend, WI 53095
MLS# 1969551Listed by: WIBROKER REALTY 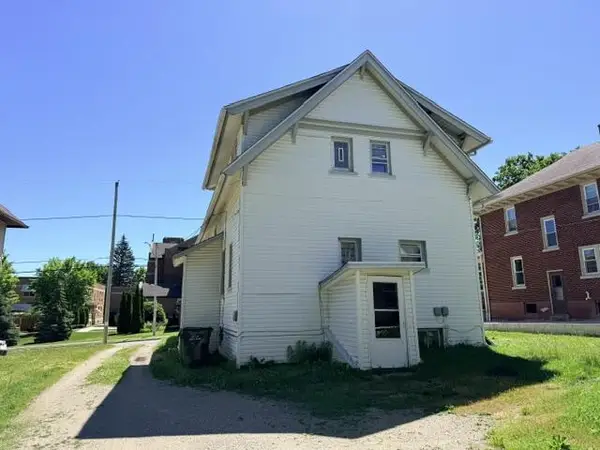 $259,900Pending-- beds -- baths1,714 sq. ft.
128 N 9th AVENUE #128A, West Bend, WI 53095
MLS# 1969553Listed by: WIBROKER REALTY- New
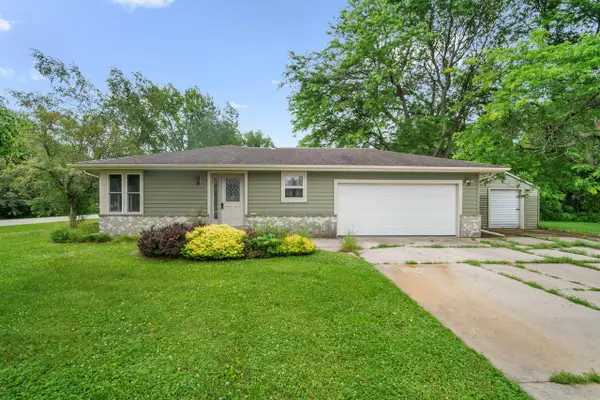 $379,900Active3 beds 2 baths1,200 sq. ft.
4883 Lois LANE, West Bend, WI 53095
MLS# 1969392Listed by: EPIQUE REALTY GERMANTOWN 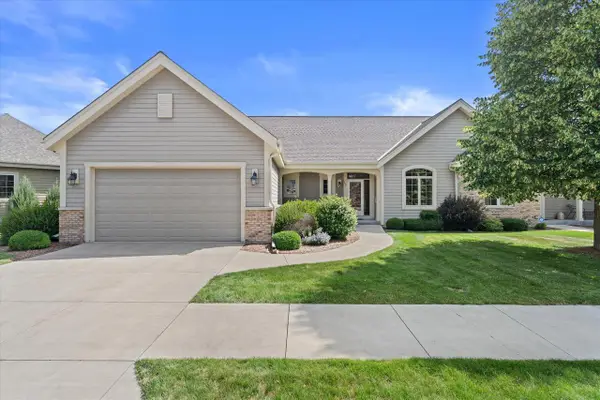 $449,900Active2 beds 3 baths1,960 sq. ft.
1443 Hidden Waters CIRCLE, West Bend, WI 53095
MLS# 1969302Listed by: KELLER WILLIAMS PRESTIGE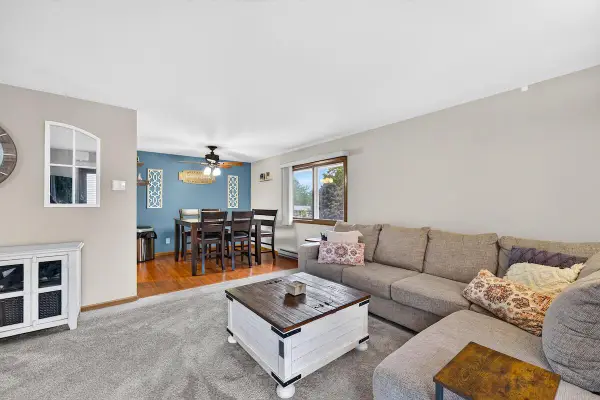 $179,900Pending2 beds 1 baths1,184 sq. ft.
2000 Miller STREET #A, West Bend, WI 53095
MLS# 1969047Listed by: EPIQUE REALTY GERMANTOWN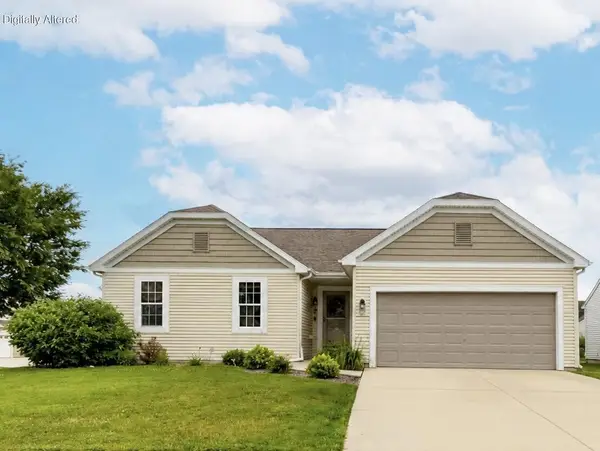 $399,000Pending3 beds 3 baths2,280 sq. ft.
307 Reeds DRIVE, West Bend, WI 53095
MLS# 1968970Listed by: SHOREWEST REALTORS, INC.


Protect your home and budget from life's surprises with an Assurant Home Warranty, backed by a partner that supports you through every step of homeownership. Explore Plans.
© 2023 - 2026 ERA Franchise Systems LLC. All rights reserved. ERA Franchise Systems LLC fully supports the principles of the Fair Housing Act and the Equal Opportunity Act. ERA, ERA Real Estate powered, and their respective logos are registered service marks of ERA Franchise Systems LLC. Each office is independently owned and operated.