
918 Foxland PLACE #30, West Bend, WI 53095
Local realty services provided by:ERA MyPro Realty
Listed by: carole severson
Office: re/max united - west bend
MLS#:1980999
Source:Metro MLS
918 Foxland PLACE #30,West Bend, WI 53095
$614,900
- 3 Beds
- 3 Baths
- 2,350 sq. ft.
- Condominium
- Pending
Price summary
- Price:$614,900
- Price per sq. ft.:$261.66
- Monthly HOA dues:$335
About this home
FANTASTIC EXECUTIVE 3 BEDROOM, 3 BATH CONDO. YOUR FUSSIEST BUYER WILL LOVE THIS OPEN CONCEPT CONDO. BEAUTIFUL FINISHES, WALLS OF WINDOWS, HIGH CEILINGS, AND SUNROOM MAKE THIS CONDO UNIQUE. HUGE EAT-IN KITCHEN WITH LARGE ISLAND AND PANTRY. MASTER SUITE FEATURES MASTER BATH WITH DOUBLE SINKS, GRANITE COUNTERS, AND WALK IN DOUBLE SHOWER. 2ND BEDROOM AND 2ND BATH LOCATED ON THE MAIN LEVEL AS WELL AS A FIRST FLOOR LAUNDRY. SELLER FINISHED LOWER LEVEL IN 2022 WITH ENTERTAINING IN MIND. PERFECT FOR OVERNIGHT GUESTS. INCLUDES FAMILY ROOM, BEDROOM, FULL BATH, EXERCISE ROOM, AND STILL PLENTY OF STORAGE. MANY UPDATES INCLUDE FURNACE, WATER HEATER, & DISHWASHER 2022, REFRIGERATOR 2021, WASHER, DRYER, NEW CONCRETE PATIO IN 2025. GREAT LOCATION WALKING DISTANCE TO SHOPPING & RESTAURANTS!
Contact an agent
Home facts
- Year built:2017
- Listing ID #:1980999
- Added:3 day(s) ago
- Updated:September 20, 2026 at 08:05 PM
Rooms and interior
- Bedrooms:3
- Total bathrooms:3
- Full bathrooms:3
- Flooring:Wood or Sim.Wood Floors
- Bathrooms Description:Ceramic Tile, Master Bedroom Bath, Master Bedroom Bath: Walk-In Shower, Shower Over Tub, Shower Stall
- Kitchen Description:Dishwasher, Disposal, Microwave, On Main Level, Range, Refrigerator
- Bedroom Description:Master Bedroom On Main Level, Walk-In Closet(s)
- Basement Description:8'+ Ceiling, Finished, Full, Full Size Windows
- Living area:2,350 sq. ft.
Heating and cooling
- Cooling:Central Air, Forced Air
- Heating:Forced Air, Natural Gas
Structure and exterior
- Year built:2017
- Building area:2,350 sq. ft.
- Construction Materials:Aluminum Trim, Brick/Stone, Fiber Cement, Stone
- Exterior Features:Patio/Porch, Private Entry
- Foundation Description:Block
Schools
- Middle school:Badger
Utilities
- Water:Municipal Water
- Sewer:Municipal Sewer
Finances and disclosures
- Price:$614,900
- Price per sq. ft.:$261.66
- Tax amount:$5,487 (2025)
Features and amenities
- Appliances:Dishwasher, Disposal, Microwave, Range, Refrigerator, Washer
- Laundry features:Dryer, In-Unit Laundry, Washer
- Amenities:Cable/Satellite Available, Cathedral/Vaulted Ceiling, High Speed Internet, Pantry, Skylight(s), Water Filtration Own, Water Softener
Parking
- Parking description:2 Car Garage, Garage - Attached
- Garage spaces:2
New listings near 918 Foxland PLACE #30
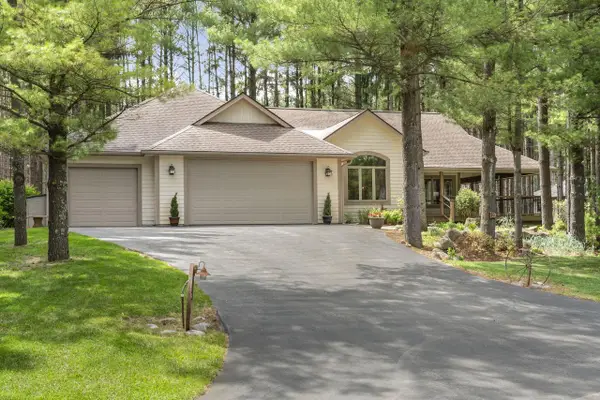 $515,000Pending2 beds 2 baths1,915 sq. ft.
7855 Indian Lore ROAD #20, West Bend, WI 53090
MLS# 1981297Listed by: KELLER WILLIAMS MILWAUKEE NORTH SHORE- New
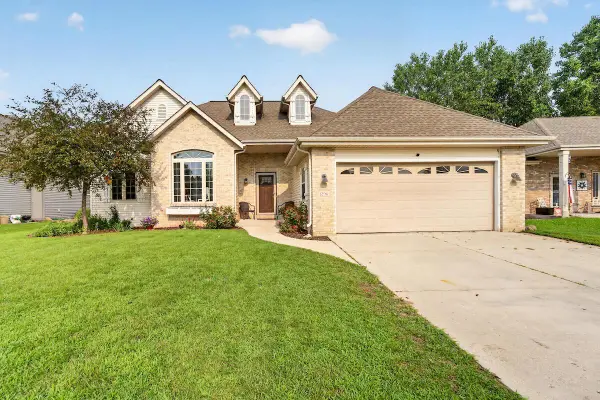 $425,000Active4 beds 3 baths3,077 sq. ft.
1296 Carla LANE, West Bend, WI 53095
MLS# 1981188Listed by: EPIQUE REALTY GERMANTOWN - New
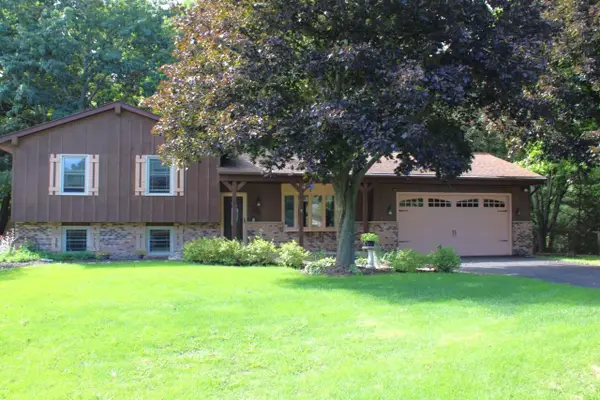 $510,000Active3 beds 2 baths1,816 sq. ft.
6905 Colt CIRCLE, West Bend, WI 53090
MLS# 1981056Listed by: RE/MAX UNITED - WEST BEND - New
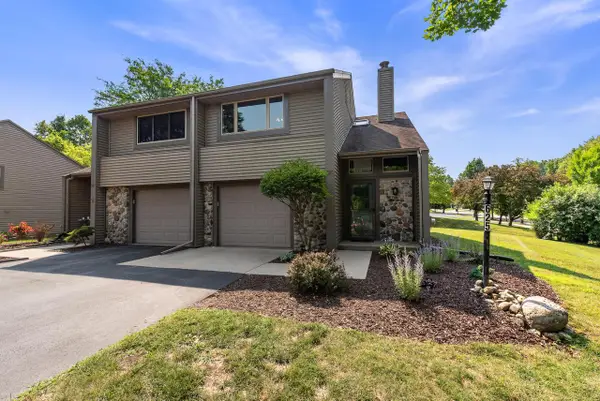 $252,900Active2 beds 3 baths1,328 sq. ft.
625 Tamarack DRIVE W, West Bend, WI 53095
MLS# 1981066Listed by: RE/MAX UNITED - WEST BEND - New
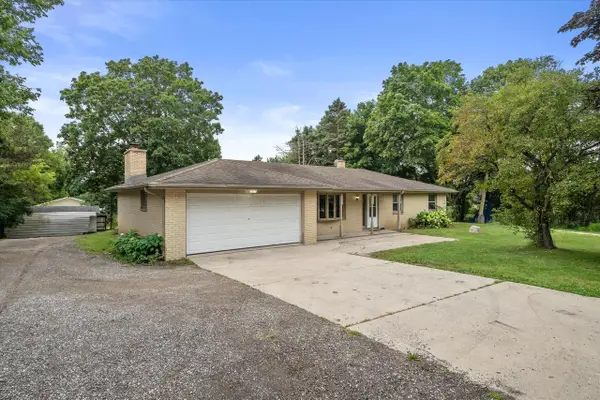 $419,900Active3 beds 2 baths1,624 sq. ft.
1525 County Highway A, West Bend, WI 53090
MLS# 1981055Listed by: RE/MAX FORWARD - New
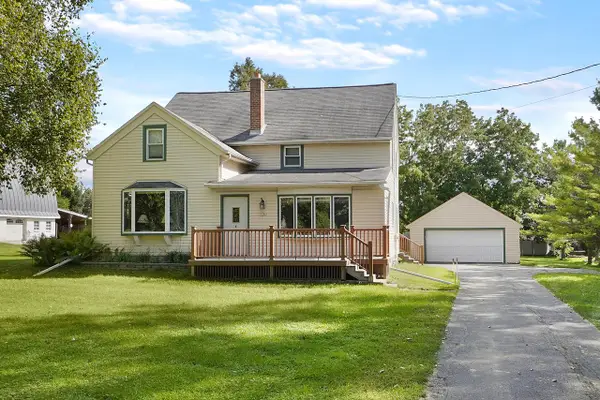 $324,900Active5 beds 2 baths2,108 sq. ft.
5786 River ROAD, West Bend, WI 53095
MLS# 1980955Listed by: LAKE COUNTRY FLAT FEE - New
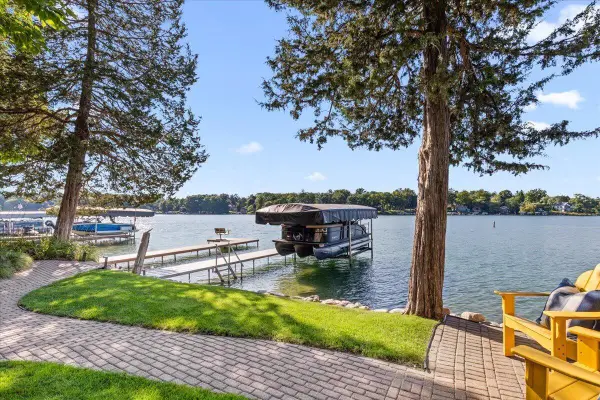 $2,350,000Active4 beds 4 baths2,900 sq. ft.
4763 Fontana Beach ROAD, West Bend, WI 53095
MLS# 1980685Listed by: HANSON & CO. REAL ESTATE 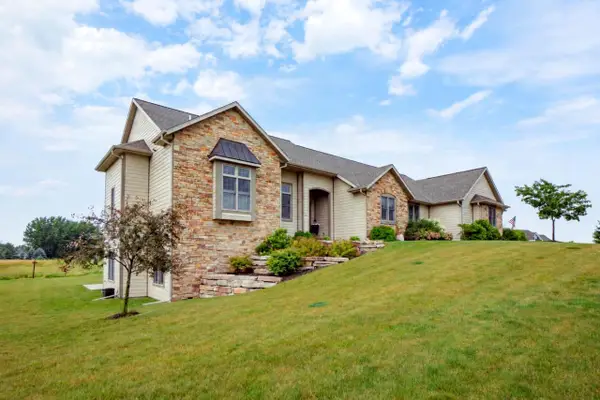 $1,199,999Pending4 beds 4 baths3,583 sq. ft.
4268 S Woodcrest Ridge DRIVE, West Bend, WI 53095
MLS# 1980614Listed by: ALLIANCE REAL ESTATE GROUP, LLC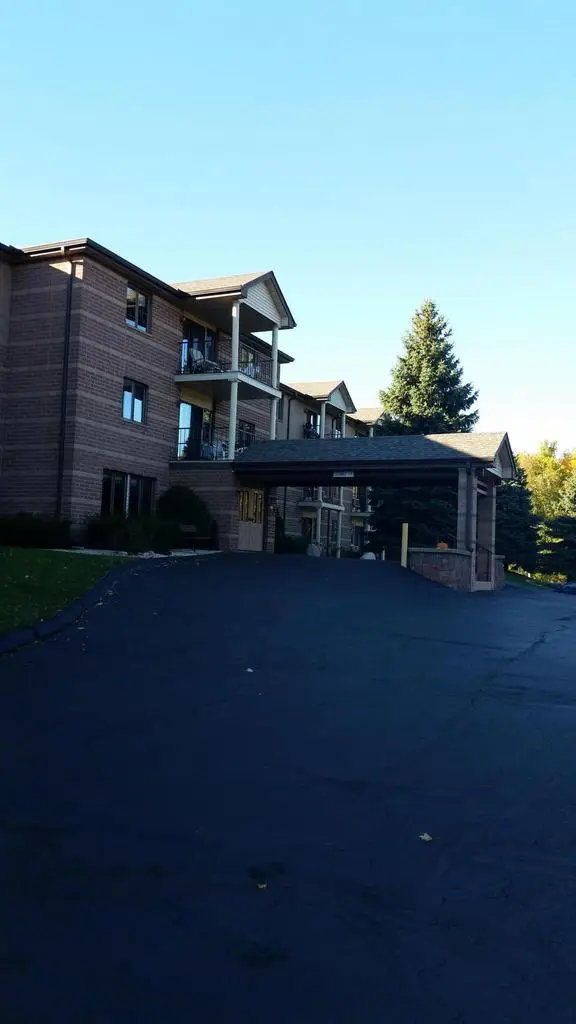 $59,900Pending2 beds 2 baths1,100 sq. ft.
530 N Silverbrook DRIVE #108, West Bend, WI 53090
MLS# 1448060Listed by: ALLIANCE REAL ESTATE GROUP, LLC


Protect your home and budget from life's surprises with an Assurant Home Warranty, backed by a partner that supports you through every step of homeownership. Explore Plans.
© 2023 - 2026 ERA Franchise Systems LLC. All rights reserved. ERA Franchise Systems LLC fully supports the principles of the Fair Housing Act and the Equal Opportunity Act. ERA, ERA Real Estate powered, and their respective logos are registered service marks of ERA Franchise Systems LLC. Each office is independently owned and operated.