
951 Spring COURT, West Bend, WI 53095
Local realty services provided by:ERA MyPro Realty
Listed by: timothy ludowissi
Office: ludo realty group
MLS#:1970822
Source:Metro MLS
951 Spring COURT,West Bend, WI 53095
$239,900
- 2 Beds
- 2 Baths
- 1,457 sq. ft.
- Condominium
- Pending
Price summary
- Price:$239,900
- Price per sq. ft.:$164.65
- Monthly HOA dues:$225
About this home
Beautifully maintained second-floor 2-bedroom, 2-bath condo in Newburg featuring updated laminate flooring (2023). The open-concept layout offers a spacious living room with a cozy gas fireplace and access to a private balcony. The eat-in kitchen provides abundant cabinet space and plenty of room for dining. The primary suite includes a private full bath, while the second bedroom and full bath offer flexibility for guests or a home office. Main-level in-unit laundry adds everyday convenience. Enjoy low-maintenance condo living in a desirable Newburg location!
Contact an agent
Home facts
- Year built:2006
- Listing ID #:1970822
- Added:47 day(s) ago
- Updated:August 25, 2026 at 03:58 PM
Rooms and interior
- Bedrooms:2
- Total bathrooms:2
- Full bathrooms:2
- Dining Description:On Main Level
- Bathrooms Description:Master Bedroom Bath, Master Bedroom Bath: Walk-In Shower, Shower Over Tub, Tub Only
- Kitchen Description:Dishwasher, Disposal, Microwave, On Main Level, Oven, Range, Refrigerator
- Bedroom Description:Master Bedroom On Main Level
- Living area:1,457 sq. ft.
Heating and cooling
- Cooling:Central Air, Forced Air
- Heating:Forced Air, Natural Gas
Structure and exterior
- Year built:2006
- Building area:1,457 sq. ft.
- Construction Materials:Vinyl
- Exterior Features:Balcony
- Levels:2 Story
Schools
- Middle school:Badger
Utilities
- Water:Shared Well
- Sewer:Municipal Sewer
Finances and disclosures
- Price:$239,900
- Price per sq. ft.:$164.65
- Tax amount:$2,613 (2025)
Features and amenities
- Appliances:Dishwasher, Disposal, Microwave, Oven, Range, Refrigerator, Washer
- Laundry features:Dryer, In-Unit Laundry, Washer
- Amenities:Cable/Satellite Available, High Speed Internet, Pantry
Parking
- Parking description:2 Car Garage, Garage - Attached, Surface
- Garage spaces:2
New listings near 951 Spring COURT
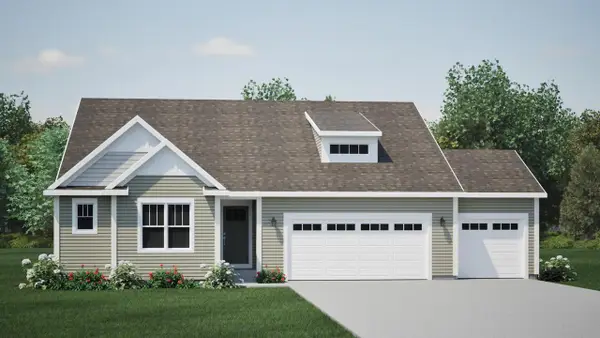 $509,900Pending3 beds 2 baths1,814 sq. ft.
2840 Spartan DRIVE, West Bend, WI 53095
MLS# 1977310Listed by: HARBOR HOMES INC- New
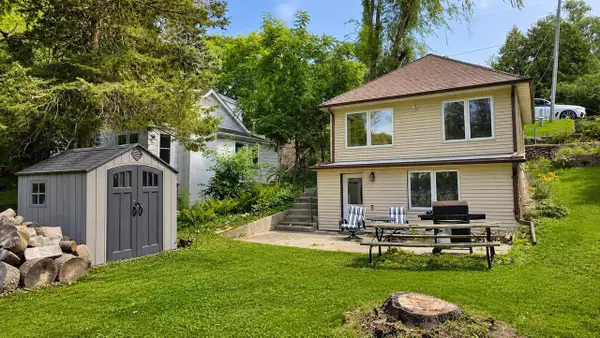 $500,000Active2 beds 1 baths720 sq. ft.
2481 N Wallace Lake DRIVE, West Bend, WI 53090
MLS# 1977323Listed by: REAL BROKER MILWAUKEE - New
 $369,900Active3 beds 2 baths1,716 sq. ft.
1912 Jefferson STREET, West Bend, WI 53090
MLS# 1977273Listed by: HOMESTEAD REALTY, INC  $399,900Active4 beds 3 baths2,432 sq. ft.
1308 Wolf DRIVE, West Bend, WI 53090
MLS# 1977250Listed by: SHOREWEST REALTORS, INC. $484,900Pending3 beds 2 baths1,739 sq. ft.
2865 Spartan DRIVE, West Bend, WI 53095
MLS# 1977259Listed by: HARBOR HOMES INC- New
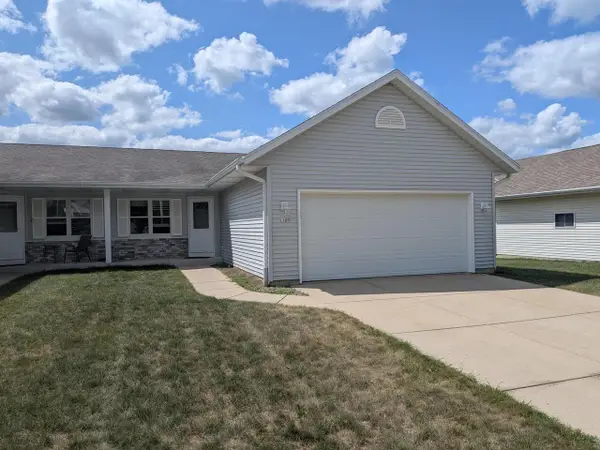 $339,900Active3 beds 2 baths1,780 sq. ft.
1109 Firethorn DRIVE #1, West Bend, WI 53090
MLS# 1977123Listed by: GATES & GABLES REALTY - New
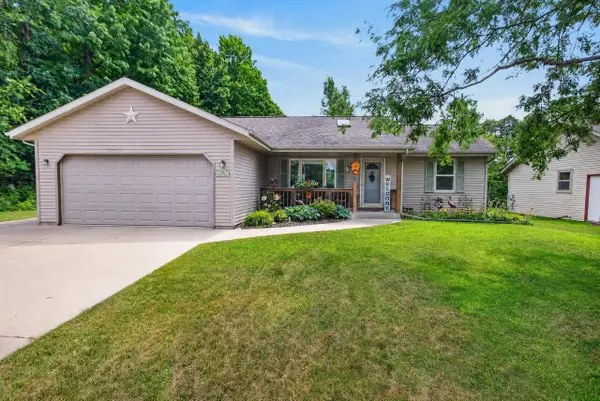 $525,000Active3 beds 3 baths1,983 sq. ft.
513 Polaris STREET, West Bend, WI 53095
MLS# 1976977Listed by: COMPASS RE WI-NORTHSHORE - New
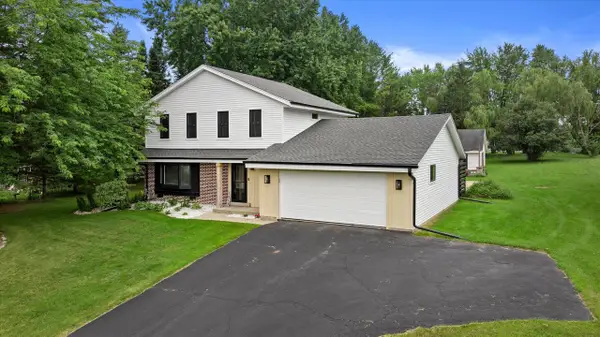 $470,000Active4 beds 2 baths1,775 sq. ft.
1013 Fairfield LANE, West Bend, WI 53090
MLS# 1976994Listed by: EXP REALTY, LLC MKE 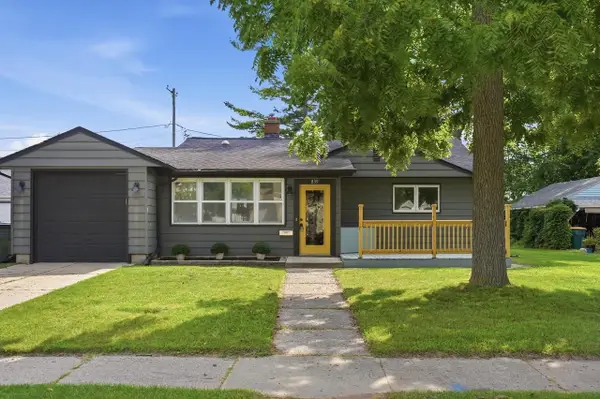 $365,000Active3 beds 2 baths1,615 sq. ft.
839 Lincoln DRIVE W, West Bend, WI 53095
MLS# 1976948Listed by: FORWARD REALTY PARTNERS- New
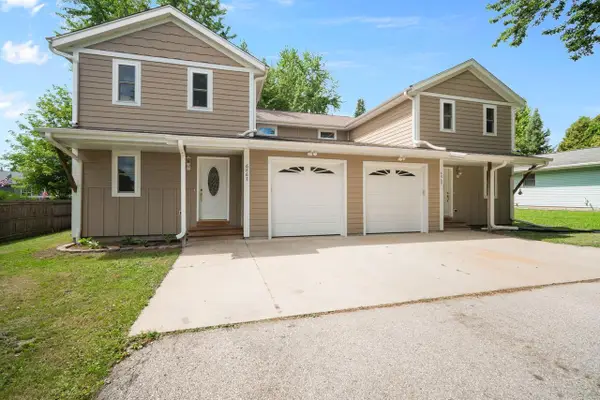 $325,000Active4 beds 3 baths3,808 sq. ft.
6867 Enge DRIVE, West Bend, WI 53090
MLS# 1976730Listed by: BOSS REALTY, LLC


Protect your home and budget from life's surprises with an Assurant Home Warranty, backed by a partner that supports you through every step of homeownership. Explore Plans.
© 2023 - 2026 ERA Franchise Systems LLC. All rights reserved. ERA Franchise Systems LLC fully supports the principles of the Fair Housing Act and the Equal Opportunity Act. ERA, ERA Real Estate powered, and their respective logos are registered service marks of ERA Franchise Systems LLC. Each office is independently owned and operated.