
1413 Herb LANE, West Salem, WI 54669
Local realty services provided by:ERA MyPro Realty
Listed by: jessica sands
Office: re/max results
MLS#:1976334
Source:Metro MLS
1413 Herb LANE,West Salem, WI 54669
$749,900
- 6 Beds
- 4 Baths
- 3,458 sq. ft.
- Single family
- Active
Price summary
- Price:$749,900
- Price per sq. ft.:$216.86
About this home
Featured in the 2026 Parade of Homes, this new build was designed with both today's busy lifestyle and tomorrow's needs in mind, this 6-bedroom, 3.5-bath home w/ a 4.5-car garage brings together style that stands the test of time, thoughtful functionality and spaces that invite you to slow down and enjoy home. From its warm, welcoming main level to its expansive lower level and beautifully wooded backyard, every detail was considered to create a home that feels as comfortable on an ordinary Tuesday as it does when family and friends gather. Begin or end your day on the patio overlooking the tree-lined, fenced-in backyard. The only thing left to do here is to MOVE IN and start living.
Contact an agent
Home facts
- Year built:2026
- Listing ID #:1976334
- Added:1 day(s) ago
- Updated:August 15, 2026 at 04:10 AM
Rooms and interior
- Bedrooms:6
- Total bathrooms:4
- Full bathrooms:3
- Dining Description:On Main Level
- Bathrooms Description:Ceramic Tile, Master Bedroom Bath: Walk-In Shower, Shower Over Tub, Shower on Lower, Tub Only
- Kitchen Description:Dishwasher, Disposal, On Main Level, Oven, Range, Refrigerator
- Bedroom Description:Master Bedroom On Main Level, Walk-In Closet(s)
- Basement Description:8'+ Ceiling, Finished, Full, Full Size Windows, Radon Mitigation System, Sump Pump
- Living area:3,458 sq. ft.
Heating and cooling
- Cooling:Central Air, Forced Air
- Heating:Forced Air, Natural Gas
Structure and exterior
- Year built:2026
- Building area:3,458 sq. ft.
- Lot area:0.31 Acres
- Lot Features:Sidewalks
- Architectural Style:Ranch
- Construction Materials:Aluminum Trim, Brick/Stone, Masonite/PressBoard, Stone, Vinyl
- Exterior Features:Fenced Yard, Patio, Sprinkler System
- Foundation Description:Poured Concrete
- Levels:1 Story
Schools
- High school:Holmen
- Middle school:Holmen
- Elementary school:Prairie View
Utilities
- Water:Municipal Water
- Sewer:Municipal Sewer
Finances and disclosures
- Price:$749,900
- Price per sq. ft.:$216.86
Features and amenities
- Appliances:Dishwasher, Disposal, Oven, Range, Refrigerator
- Amenities:Cathedral/Vaulted Ceiling, High Speed Internet, Pantry, Wet Bar
Parking
- Parking description:4 Car Garage, Garage - Attached, Garage - Heated, Garage Opener Included
- Garage spaces:4
New listings near 1413 Herb LANE
- New
 $319,000Active3 beds 3 baths1,701 sq. ft.
349 Clark STREET N, West Salem, WI 54669
MLS# 1975171Listed by: @PROPERTIES LA CROSSE - New
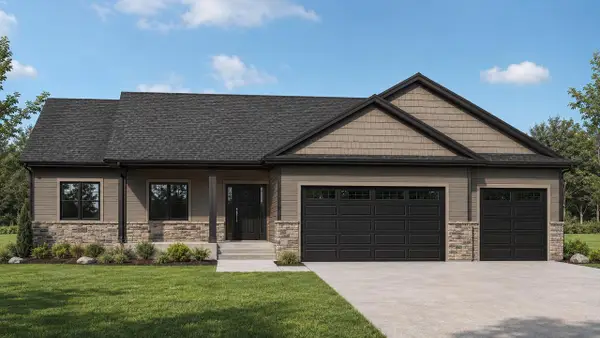 $799,900Active4 beds 4 baths3,225 sq. ft.
0 Western Hills DRIVE, West Salem, WI 54669
MLS# 1974684Listed by: COLDWELL BANKER RIVER VALLEY, REALTORS  $279,900Pending3 beds 2 baths1,782 sq. ft.
419 Garland STREET W, West Salem, WI 54669
MLS# 1973551Listed by: @PROPERTIES LA CROSSE $429,000Pending4 beds 3 baths2,000 sq. ft.
510 Franklin St W, West Salem, WI 54669
MLS# 1972869Listed by: CENTURY 21 AFFILIATED $38,000Active2 beds 2 baths1,280 sq. ft.
N3305 County Road M Road #156, West Salem, WI 54669
MLS# 2028367Listed by: CINDY GERKE & ASSOCIATES, INC. REALTORS $230,000Pending3 beds 1 baths1,209 sq. ft.
336 Mill STREET N, West Salem, WI 54669
MLS# 1971950Listed by: CASTLE REALTY, LLC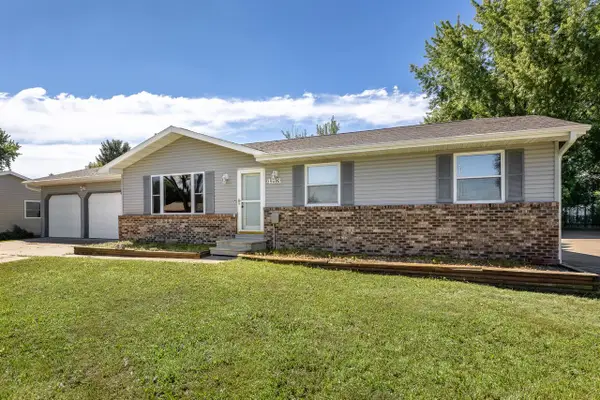 $365,000Pending5 beds 3 baths2,448 sq. ft.
483 Tilson STREET E, West Salem, WI 54669
MLS# 1970495Listed by: @PROPERTIES LA CROSSE $399,900Pending4 beds 2 baths2,000 sq. ft.
430 Lee DRIVE, West Salem, WI 54669
MLS# 1969938Listed by: RE/MAX RESULTS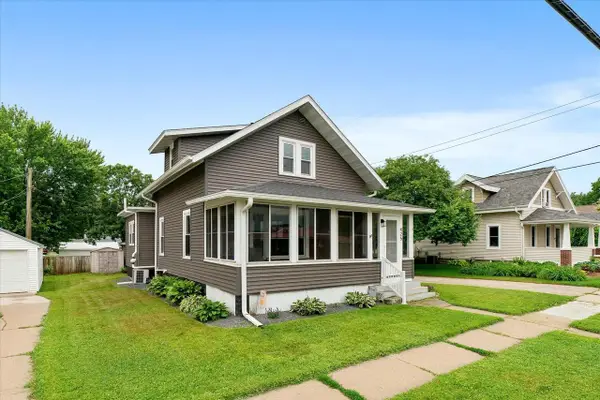 $267,450Active3 beds 2 baths1,380 sq. ft.
425 Garland STREET E, West Salem, WI 54669
MLS# 1967182Listed by: MOSAIC REAL ESTATE LLC


Protect your home and budget from life's surprises with an Assurant Home Warranty, backed by a partner that supports you through every step of homeownership. Explore Plans.
© 2023 - 2026 ERA Franchise Systems LLC. All rights reserved. ERA Franchise Systems LLC fully supports the principles of the Fair Housing Act and the Equal Opportunity Act. ERA, ERA Real Estate powered, and their respective logos are registered service marks of ERA Franchise Systems LLC. Each office is independently owned and operated.