
211 Ramsland STREET, Westby, WI 54667
Local realty services provided by:ERA MyPro Realty
Listed by: carmen fortun
Office: new directions real estate
MLS#:1974254
Source:Metro MLS
211 Ramsland STREET,Westby, WI 54667
$279,900
- 3 Beds
- 2 Baths
- - sq. ft.
- Single family
- Sold
Sorry, we are unable to map this address
Price summary
- Price:$279,900
About this home
Don't let the curb view fool you--this charming 3-bedroom, 1.5-bath home in the heart of Westby offers more space than meets the eye! Tasteful updates blend seamlessly with original character, including a stunning staircase, wide trim, and a beautiful stained-glass window. The oversized living room is filled with natural light and features a unique recessed ceiling. Upstairs you'll find 3 bedrooms and a full bath, while the main floor includes a 1/2 bath with convenient laundry hook-ups. Major updates provide peace of mind with NEW 2026 roofs on the home and garage, plus NEW siding and gutters to be completed before closing. Enjoy a newly fenced huge backyard with fresh landscaping, new patio, fire pit, and a 22x28 garage with finished steel ceiling, breaker panel, & workshop features.
Contact an agent
Home facts
- Year built:1920
- Listing ID #:1974254
- Added:62 day(s) ago
- Updated:October 01, 2026 at 07:46 AM
Rooms and interior
- Bedrooms:3
- Total bathrooms:2
- Full bathrooms:1
- Flooring:Wood Floors
- Dining Description:On Main Level
- Bathrooms Description:Tub Only
- Kitchen Description:Dishwasher, Microwave, On Main Level, Oven, Range, Refrigerator
- Bedroom Description:Master Bedroom On Upper Level
- Basement Description:Partial
Heating and cooling
- Cooling:Forced Air, Window/wall AC
- Heating:Forced Air, Natural Gas
Structure and exterior
- Year built:1920
- Lot Features:Sidewalks
- Architectural Style:Farmhouse/National Folk
- Construction Materials:Vinyl
- Exterior Features:Fenced Yard, Patio
- Foundation Description:Stone
- Levels:1.5 Story
Schools
- High school:Westby
- Middle school:Westby
- Elementary school:Westby
Utilities
- Water:Municipal Water
- Sewer:Municipal Sewer
Finances and disclosures
- Price:$279,900
- Tax amount:$2,725 (2025)
Features and amenities
- Appliances:Dishwasher, Microwave, Oven, Range, Refrigerator, Window A/C
- Amenities:Pantry
Parking
- Parking description:1 Space, 2 Car Garage, Garage - Detached, Garage Opener Included
- Garage spaces:2
New listings near 211 Ramsland STREET
- New
 $385,000Active4 beds 3 baths2,432 sq. ft.
101 Sunflower STREET, Westby, WI 54667
MLS# 1982120Listed by: NEW DIRECTIONS REAL ESTATE - New
 $309,900Active4 beds 2 baths1,472 sq. ft.
205 West AVENUE S, Westby, WI 54667
MLS# 1982102Listed by: CENTURY 21 AFFILIATED  $309,900Active4 beds 1 baths2,000 sq. ft.
E8452 County Road P, Westby, WI 54667
MLS# 1980482Listed by: KINDNESS COUNTS, LLC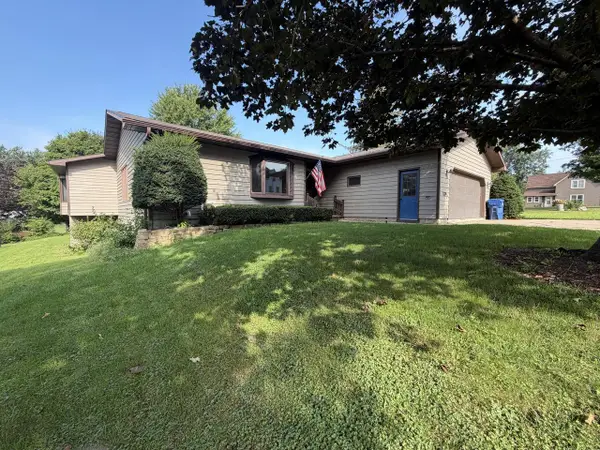 $379,900Active4 beds 2 baths3,850 sq. ft.
224 Ramsland STREET, Westby, WI 54667
MLS# 1977444Listed by: NEW DIRECTIONS REAL ESTATE $344,500Active3 beds 2 baths1,800 sq. ft.
400 Highland Street, Westby, WI 54667
MLS# 2030547Listed by: CASTLE ROCK REALTY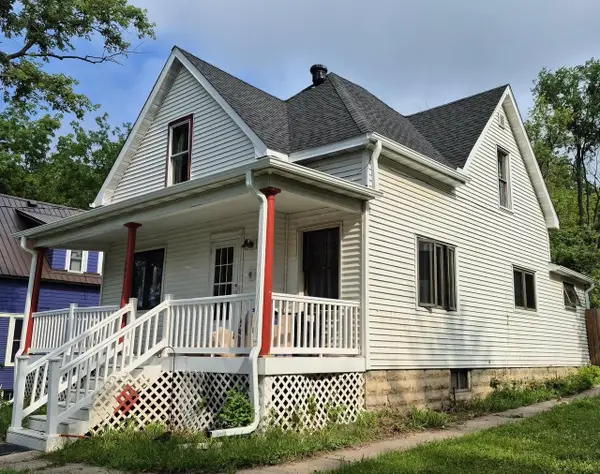 $172,000Pending2 beds 2 baths1,479 sq. ft.
406 Melby Street, Westby, WI 54667
MLS# 2029304Listed by: CENTURY 21 AFFILIATED $749,000Active4 beds 3 baths4,664 sq. ft.
S1131 Ninety Meter DRIVE, Westby, WI 54667
MLS# 1971961Listed by: NEW DIRECTIONS REAL ESTATE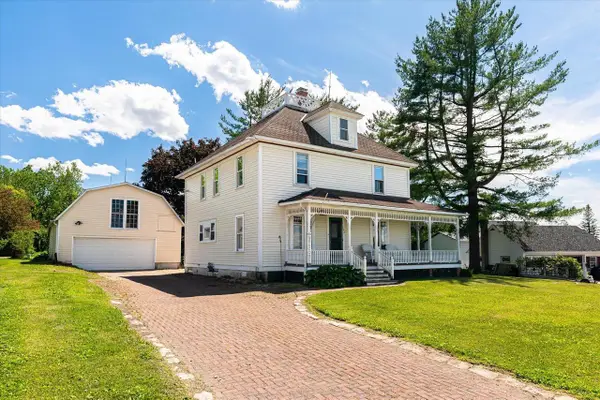 $330,000Pending3 beds 2 baths2,518 sq. ft.
103 Coon Prairie AVENUE, Westby, WI 54667
MLS# 1968328Listed by: NEW DIRECTIONS REAL ESTATE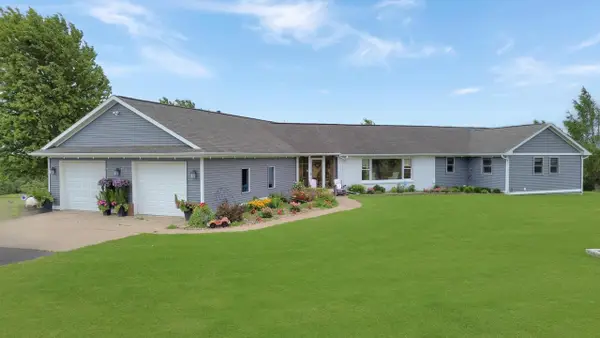 $950,000Active4 beds 4 baths3,854 sq. ft.
E8871 Reo AVENUE, Westby, WI 54667
MLS# 1967793Listed by: NEXTHOME PRIME REAL ESTATE $795,000Active4 beds 3 baths4,539 sq. ft.
S555 Stakston ROAD, Westby, WI 54667
MLS# 1960071Listed by: CINDY GERKE & ASSOCIATES


Protect your home and budget from life's surprises with an Assurant Home Warranty, backed by a partner that supports you through every step of homeownership. Explore Plans.
© 2023 - 2026 ERA Franchise Systems LLC. All rights reserved. ERA Franchise Systems LLC fully supports the principles of the Fair Housing Act and the Equal Opportunity Act. ERA, ERA Real Estate powered, and their respective logos are registered service marks of ERA Franchise Systems LLC. Each office is independently owned and operated.