
331 Bekkedal AVENUE, Westby, WI 54667
Local realty services provided by:ERA MyPro Realty
Listed by: kristi rude
Office: exp realty llc.
MLS#:1976346
Source:Metro MLS
331 Bekkedal AVENUE,Westby, WI 54667
$290,000
- 4 Beds
- 1 Baths
- - sq. ft.
- Single family
- Sold
Sorry, we are unable to map this address
Price summary
- Price:$290,000
About this home
Wow! What a great location! This beautiful, well maintained 4 bedroom home has so much to offer! An extra big kitchen with stunning oak cabinetry, walnut floors throughout the main floor, main level laundry, large walk in closet off the main bedroom, central air, new steel roof, new siding, new garage door on the 2 car garage, new gutters, extra storage shed out back, newer kitchen appliances, mini split heat and ac alternatives, a bonus area upstairs for relaxing, a welcoming front porch and a peaceful view from the back yard of rolling fields and Syverson Park. Prior to closing a new concrete patio and new seeding will be completed to host your family and friends for your house warming party. This property won't last long so set up your showing today! Listing Agent is related to seller
Contact an agent
Home facts
- Year built:1950
- Listing ID #:1976346
- Added:48 day(s) ago
- Updated:October 02, 2026 at 08:13 AM
Rooms and interior
- Bedrooms:4
- Total bathrooms:1
- Full bathrooms:1
- Dining Description:On Main Level
- Kitchen Description:Dishwasher, Microwave, On Main Level, Oven, Range, Refrigerator
- Bedroom Description:Master Bedroom On Main Level
- Basement Description:Partial
Heating and cooling
- Cooling:Central Air
- Heating:Natural Gas
Structure and exterior
- Year built:1950
- Construction Materials:Vinyl
- Levels:2 Story
Schools
- High school:Westby
- Middle school:Westby
Utilities
- Water:Municipal Water
- Sewer:Municipal Sewer
Finances and disclosures
- Price:$290,000
- Tax amount:$2,666 (2025)
Features and amenities
- Appliances:Dishwasher, Microwave, Oven, Range, Refrigerator, Washer
- Laundry features:Dryer, Washer
Parking
- Parking description:2 Car Garage, Garage - Detached
- Garage spaces:2
New listings near 331 Bekkedal AVENUE
- New
 $385,000Active4 beds 3 baths2,432 sq. ft.
101 Sunflower STREET, Westby, WI 54667
MLS# 1982120Listed by: NEW DIRECTIONS REAL ESTATE - New
 $309,900Active4 beds 2 baths1,472 sq. ft.
205 West AVENUE S, Westby, WI 54667
MLS# 1982102Listed by: CENTURY 21 AFFILIATED  $309,900Active4 beds 1 baths2,000 sq. ft.
E8452 County Road P, Westby, WI 54667
MLS# 1980482Listed by: KINDNESS COUNTS, LLC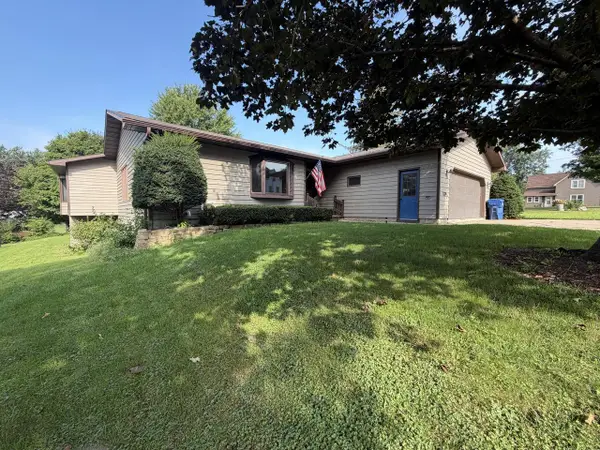 $379,900Active4 beds 2 baths3,850 sq. ft.
224 Ramsland STREET, Westby, WI 54667
MLS# 1977444Listed by: NEW DIRECTIONS REAL ESTATE $344,500Active3 beds 2 baths1,800 sq. ft.
400 Highland Street, Westby, WI 54667
MLS# 2030547Listed by: CASTLE ROCK REALTY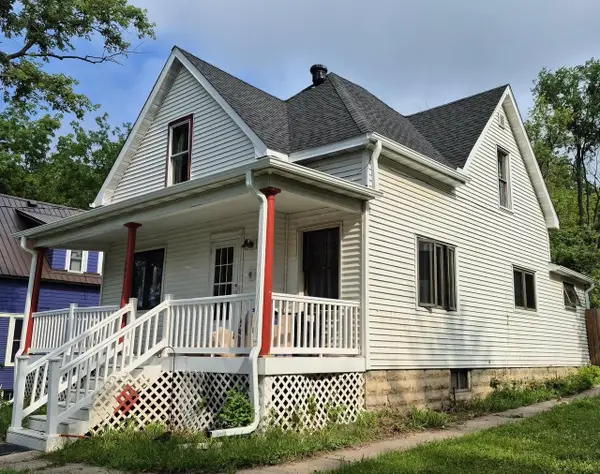 $172,000Pending2 beds 2 baths1,479 sq. ft.
406 Melby Street, Westby, WI 54667
MLS# 2029304Listed by: CENTURY 21 AFFILIATED $749,000Active4 beds 3 baths4,664 sq. ft.
S1131 Ninety Meter DRIVE, Westby, WI 54667
MLS# 1971961Listed by: NEW DIRECTIONS REAL ESTATE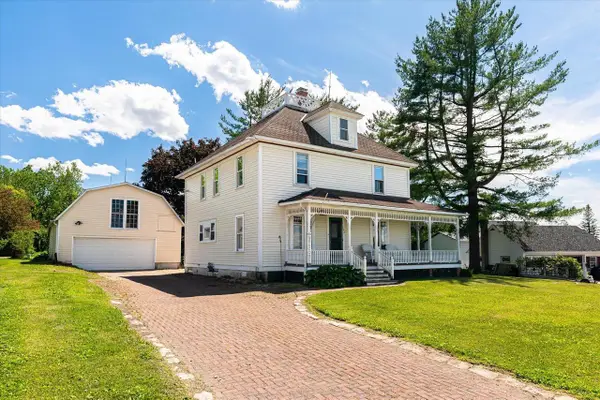 $330,000Pending3 beds 2 baths2,518 sq. ft.
103 Coon Prairie AVENUE, Westby, WI 54667
MLS# 1968328Listed by: NEW DIRECTIONS REAL ESTATE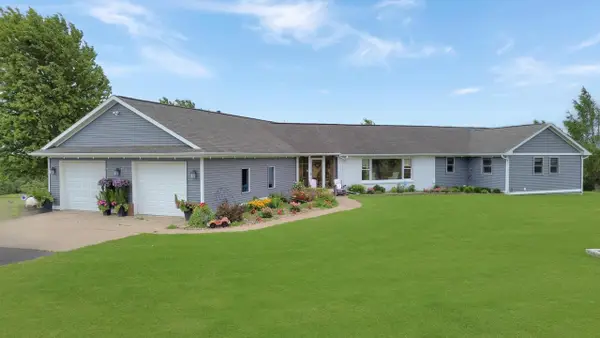 $950,000Active4 beds 4 baths3,854 sq. ft.
E8871 Reo AVENUE, Westby, WI 54667
MLS# 1967793Listed by: NEXTHOME PRIME REAL ESTATE $795,000Active4 beds 3 baths4,539 sq. ft.
S555 Stakston ROAD, Westby, WI 54667
MLS# 1960071Listed by: CINDY GERKE & ASSOCIATES


Protect your home and budget from life's surprises with an Assurant Home Warranty, backed by a partner that supports you through every step of homeownership. Explore Plans.
© 2023 - 2026 ERA Franchise Systems LLC. All rights reserved. ERA Franchise Systems LLC fully supports the principles of the Fair Housing Act and the Equal Opportunity Act. ERA, ERA Real Estate powered, and their respective logos are registered service marks of ERA Franchise Systems LLC. Each office is independently owned and operated.