
3702 Green Pastures Lane, Weston, WI 54476
Local realty services provided by:ERA MyPro Realty
Listed by: joan mathies, mandy guss
Office: coldwell banker action
MLS#:22603055
Source:Metro MLS
3702 Green Pastures Lane,Weston, WI 54476
$469,900
- 3 Beds
- 2 Baths
- 2,111 sq. ft.
- Single family
- Active
Price summary
- Price:$469,900
- Price per sq. ft.:$222.6
About this home
*Pictures in this listing are of a similar model but are NOT the actual pictures of this home.* We’re excited to announce that Timber Ridge Builders LLC, known for their premier craftsmanship and attention to detail, are building the sought-after Sycamore II model in Hinner Springs Subdivision. The Sycamore II model is a thoughtfully designed home with 3 bedrooms (all on the main) and 2 full baths (both on the main level), perfect for modern living. This ranch style home has the convenience of main floor living with a spacious mud room off the garage that hosts the laundry room! The main level also boasts an open concept layout with vaulted ceilings, creating an airy, inviting atmosphere, along with 16x12 deck off the dining room to enjoy the outdoors! The spacious kitchen, complete with a corner pantry and a central island, is ideal for entertaining and everyday living. The owner’s suite includes a large walk-in closet and a private bath, offering a personal retreat. Plus, the lower level is ready for future expansion, giving homeowners the flexibility to grow. The exterior of the home offers maintenance free vinyl siding and brick/stone accent for great curb appeal! And don’t forget the 3-car garage, perfect for storage, hobbies, or multiple vehicles. Come see why Timber Ridge Builders continues to set the standard for premier homes in Central Wisconsin. One year builders home warranty included. Please note; this home is under construction and actual home may vary in finish materials, color of finishes, overall sizes and dimensions....
Contact an agent
Home facts
- Year built:2026
- Subdivision & Development:HINNER SPRINGS
- Listing ID #:22603055
- Added:92 day(s) ago
- Updated:October 01, 2026 at 05:23 PM
Rooms and interior
- Bedrooms:3
- Total bathrooms:2
- Full bathrooms:2
- Flooring:Carpet
- Dining Description:On Main Level
- Bathrooms Description:Master Bedroom Bath, Stubbed For Bathroom on Lower
- Kitchen Description:On Main Level
- Bedroom Description:Master Bedroom On Main Level
- Basement Description:Full, Partially Finished
- Living area:2,111 sq. ft.
Heating and cooling
- Cooling:Forced Air
- Heating:Forced Air, Natural Gas
Structure and exterior
- Roof:Shingle
- Year built:2026
- Building area:2,111 sq. ft.
- Lot area:1.79 Acres
- Architectural Style:Ranch
- Construction Materials:Stone, Vinyl
- Exterior Features:Patio
- Foundation Description:Poured Concrete
- Levels:1 Story
Schools
- High school:D C Everest
- Middle school:D C Everest
Utilities
- Water:Municipal Water
- Sewer:Municipal Sewer
Finances and disclosures
- Price:$469,900
- Price per sq. ft.:$222.6
Features and amenities
- Amenities:Cathedral/Vaulted Ceiling, Ceiling Fan(s), Smoke Detector(s)
Parking
- Parking description:3 Car Garage, Garage - Attached, Garage Opener Included
- Garage spaces:3
New listings near 3702 Green Pastures Lane
- New
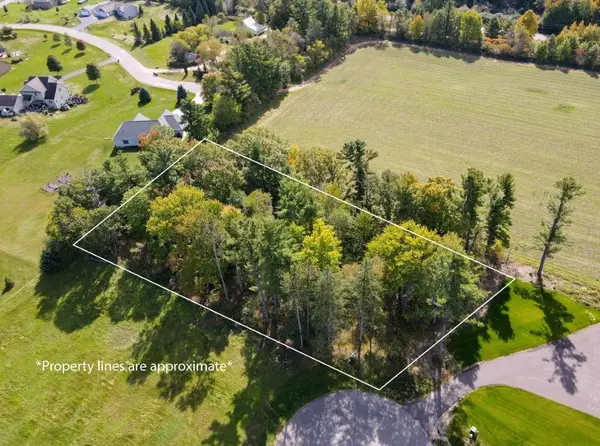 $104,900Active0.93 Acres
164825 RIVER BANK LANE, Ringle, WI 54471
MLS# 22604813Listed by: COLDWELL BANKER ACTION - New
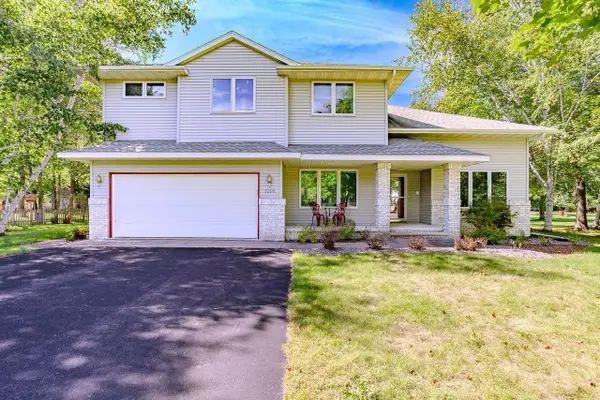 $459,900Active5 beds 4 baths3,211 sq. ft.
6306 DANIELLE DRIVE, Weston, WI 54476
MLS# 22604722Listed by: COLDWELL BANKER ACTION - New
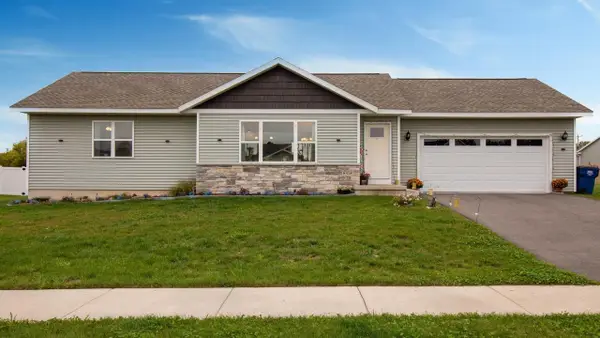 $374,900Active3 beds 3 baths1,677 sq. ft.
8318 HINNER SPRINGS DRIVE, Weston, WI 54476
MLS# 22604686Listed by: REMAX EXCEL - New
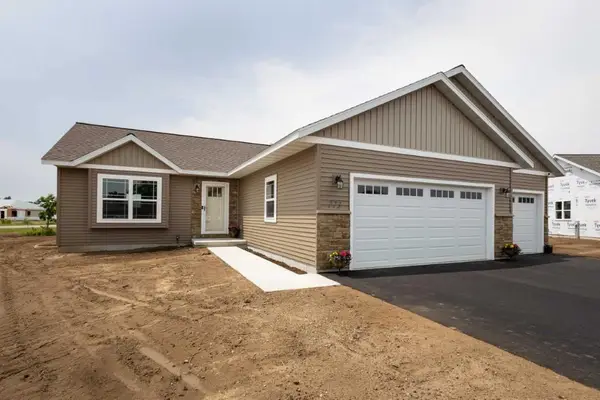 $424,900Active3 beds 2 baths2,058 sq. ft.
5700 QUARTZ TRAIL ROAD, Weston, WI 54476
MLS# 22604694Listed by: COLDWELL BANKER ACTION - New
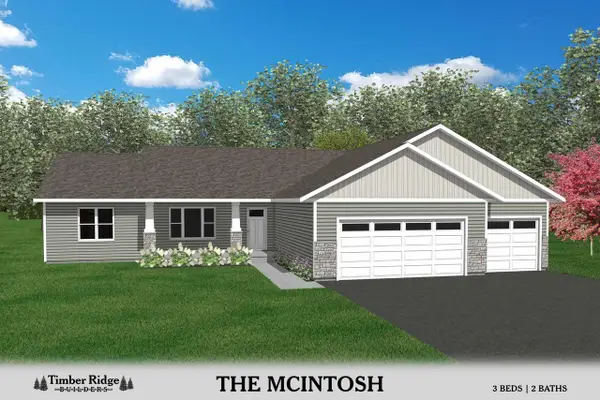 $457,900Active3 beds 2 baths2,198 sq. ft.
5716 QUARTZ TRAIL ROAD, Weston, WI 54476
MLS# 22604696Listed by: COLDWELL BANKER ACTION - New
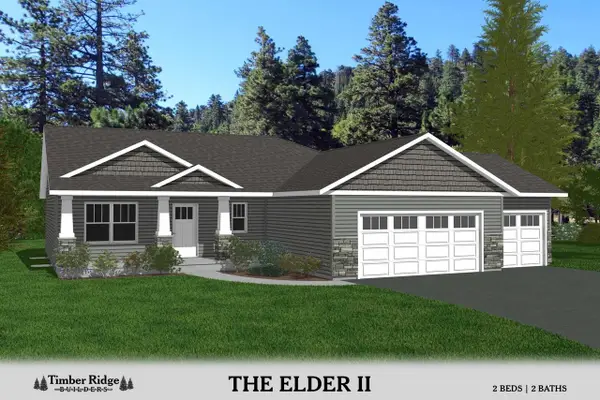 $404,900Active2 beds 2 baths1,814 sq. ft.
5712 QUARTZ TRAIL ROAD, Weston, WI 54476
MLS# 22604699Listed by: COLDWELL BANKER ACTION - New
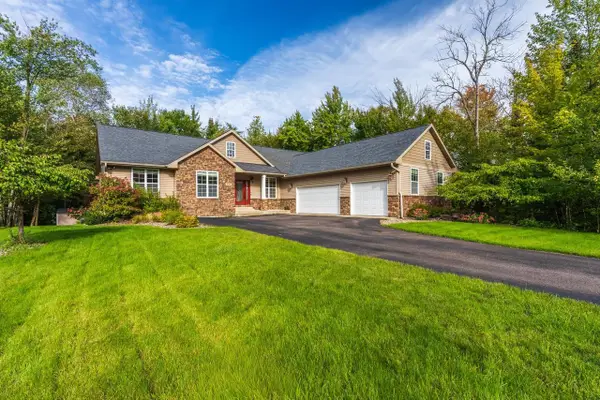 $685,000Active5 beds 4 baths3,554 sq. ft.
9602 HERITAGE HILLS DRIVE, Weston, WI 54476
MLS# 22604707Listed by: ROCK SOLID REAL ESTATE - New
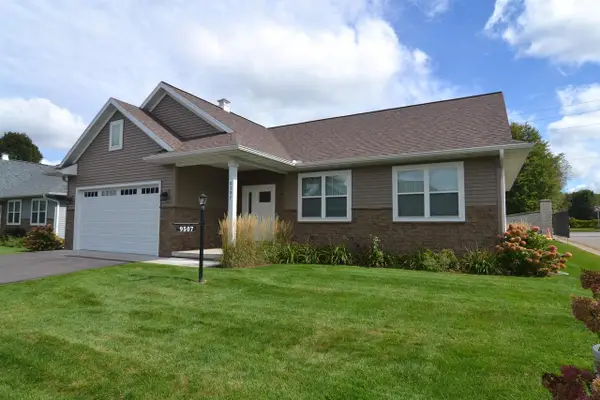 $385,900Active3 beds 2 baths1,432 sq. ft.
9507 EXCALIBUR DRIVE, Weston, WI 54476
MLS# 22604708Listed by: HOCKING REAL ESTATE LLC 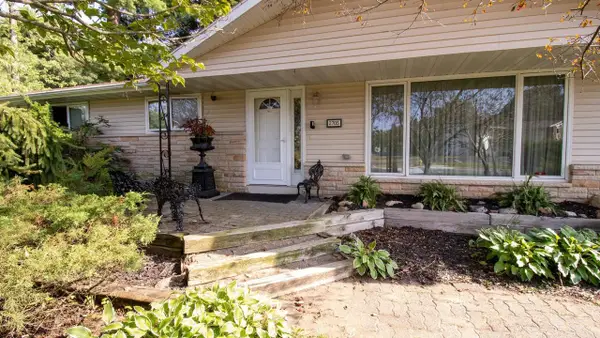 $429,900Active3 beds 2 baths2,558 sq. ft.
2705 JELINEK AVENUE, Weston, WI 54476
MLS# 22604595Listed by: WIMMER REAL ESTATE LLC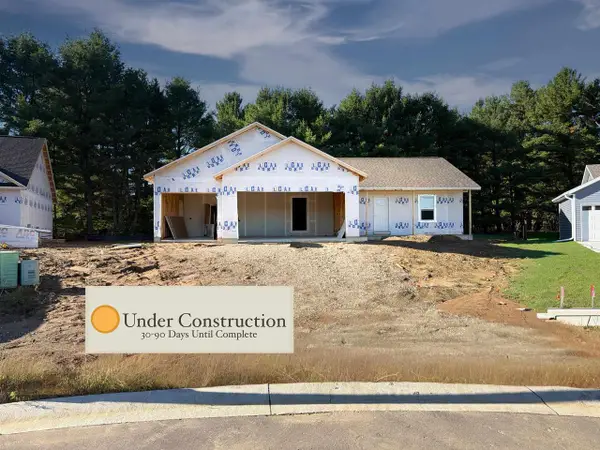 $425,685Active3 beds 2 baths2,492 sq. ft.
3830 MUSKIE DRIVE, Weston, WI 54476
MLS# 22604598Listed by: GREEN TREE, LLC


Protect your home and budget from life's surprises with an Assurant Home Warranty, backed by a partner that supports you through every step of homeownership. Explore Plans.
© 2023 - 2026 ERA Franchise Systems LLC. All rights reserved. ERA Franchise Systems LLC fully supports the principles of the Fair Housing Act and the Equal Opportunity Act. ERA, ERA Real Estate powered, and their respective logos are registered service marks of ERA Franchise Systems LLC. Each office is independently owned and operated.