
9610 SANDHILL DRIVE, Weston, WI 54476
Local realty services provided by:ERA MyPro Realty
Listed by: jessica janssen
Office: design realty
MLS#:50334929
Source:Metro MLS
9610 SANDHILL DRIVE,Weston, WI 54476
$285,999
- 2 Beds
- 2 Baths
- 1,596 sq. ft.
- Single family
- Active
Price summary
- Price:$285,999
- Price per sq. ft.:$179.2
About this home
Ranch home on a .43-acre lot in Weston. Deep, tree-lined backyard backs directly to Cedar Creek, providing privacy while remaining close to town. Main Living Area: Vaulted ceiling and large windows; Kitchen & Dining: Stainless appliances, wood cabinetry. Dining room opens to deck; Bedrooms: Two main-floor bedrooms and a full bathroom; Finished Lower Level: Wet bar, fireplace area, full bathroom, and open layout; Flex Space: Lower-level home office or future third bedroom. Exterior Features: Deck & Gazebo: Wooden deck with gazebo; Backyard: Brick fire-pit in spacious lot extending to creek at rear boundary; Parking & Storage: Attached 2-car garage. Detached storage shed. Extra-wide paved driveway and paved third stall. Seller Preferred Closing: Mid-January
Contact an agent
Home facts
- Year built:1998
- Listing ID #:50334929
- Added:1 day(s) ago
- Updated:October 27, 2026 at 03:00 PM
Rooms and interior
- Bedrooms:2
- Total bathrooms:2
- Full bathrooms:2
- Bathrooms Description:At least 1 Tub
- Kitchen Description:Dishwasher, Microwave, On Main Level, Range/Oven, Refrigerator
- Bedroom Description:Master Bedroom On Main Level
- Basement Description:Full, Partially Finished
- Living area:1,596 sq. ft.
Heating and cooling
- Cooling:Forced Air
- Heating:Forced Air, Natural Gas
Structure and exterior
- Year built:1998
- Building area:1,596 sq. ft.
- Lot area:0.43 Acres
- Lot Features:Wooded
- Architectural Style:Ranch
- Construction Materials:Brick, Brick/Stone, Vinyl
- Exterior Features:Deck
- Foundation Description:Poured Concrete
- Levels:1 Story
Utilities
- Water:Municipal Water
- Sewer:Municipal Sewer
Finances and disclosures
- Price:$285,999
- Price per sq. ft.:$179.2
- Tax amount:$2,934 (2005)
Features and amenities
- Appliances:Dishwasher, Microwave, Refrigerator, Washer
- Laundry features:Dryer, Washer
Parking
- Parking description:2 Car Garage, Garage - Attached
- Garage spaces:2
New listings near 9610 SANDHILL DRIVE
- New
 $754,900Active5 beds 4 baths3,928 sq. ft.
9725 ANASTASIA DRIVE, Weston, WI 54476
MLS# 22605320Listed by: COLDWELL BANKER ACTION 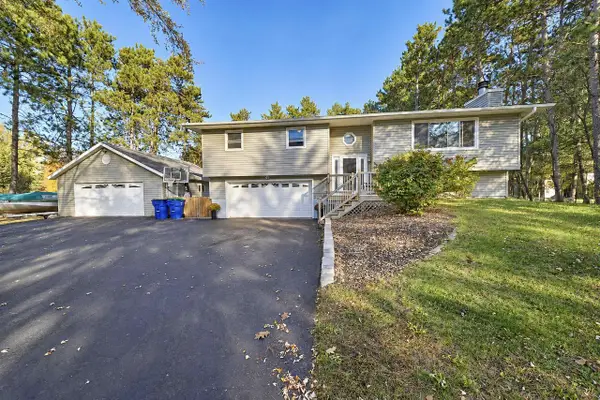 $309,500Pending3 beds 2 baths2,166 sq. ft.
5209 KELLYLAND STREET, Weston, WI 54476
MLS# 22605259Listed by: FIRST WEBER- New
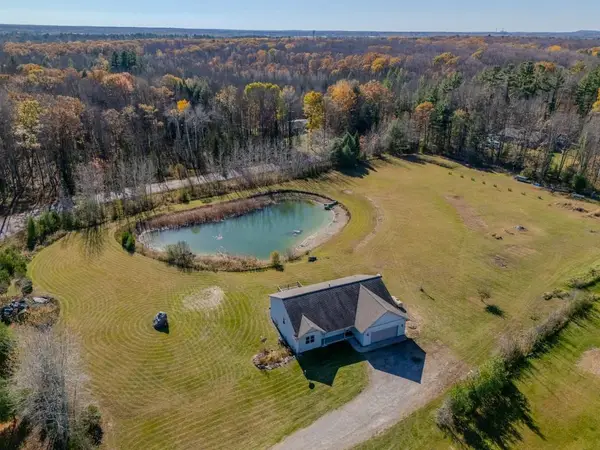 $549,900Active4 beds 2 baths1,968 sq. ft.
225980 GAVITT STREET, Weston, WI 54476
MLS# 22605262Listed by: COLDWELL BANKER ACTION  $174,900Pending3 beds 1 baths1,792 sq. ft.
4618 FULLER STREET, Weston, WI 54476
MLS# 22605268Listed by: REMAX EXCEL- New
 $299,900Active4 beds 2 baths2,034 sq. ft.
4503 HOLLY AVENUE, Weston, WI 54476
MLS# 22605281Listed by: JONES REAL ESTATE GROUP - New
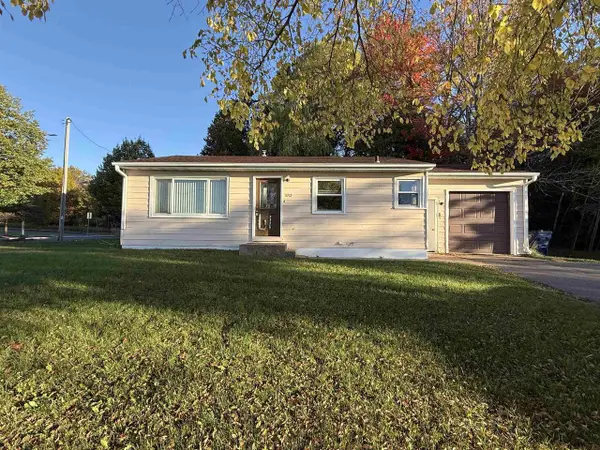 $185,000Active2 beds 1 baths1,080 sq. ft.
3712 WESTON AVENUE, Weston, WI 54476
MLS# 22605215Listed by: KPR BROKERS, LLC 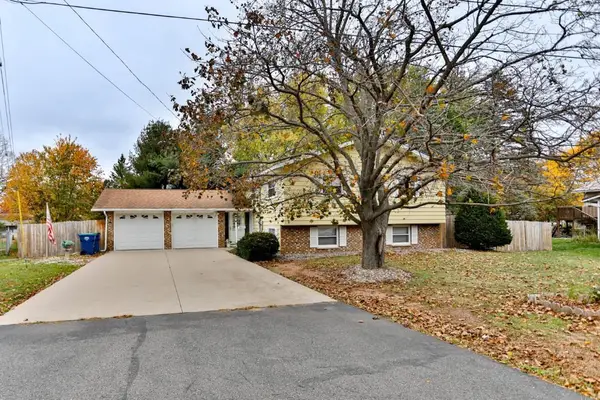 $324,900Active5 beds 3 baths2,298 sq. ft.
4802 AUGUSTINE AVENUE, Weston, WI 54476
MLS# 22605154Listed by: COLDWELL BANKER ACTION $307,900Active4 beds 2 baths1,510 sq. ft.
2811 NORTHWESTERN AVE, Wausau, WI 54403
MLS# 22605169Listed by: ROCK SOLID REAL ESTATE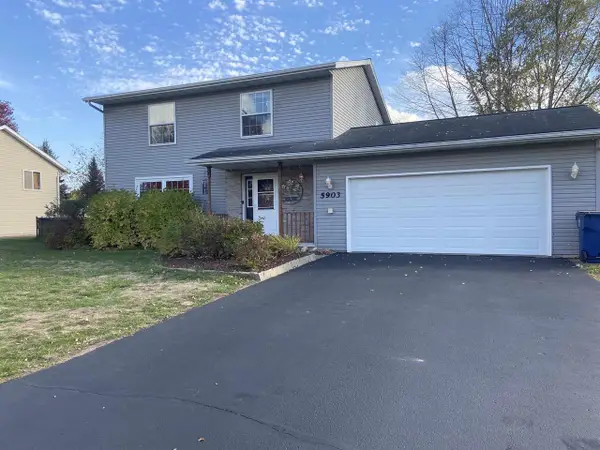 $389,900Active3 beds 4 baths2,064 sq. ft.
5903 Isaiah Street, Weston, WI 54476
MLS# 2034542Listed by: THE LANG GROUP


Protect your home and budget from life's surprises with an Assurant Home Warranty, backed by a partner that supports you through every step of homeownership. Explore Plans.
© 2023 - 2026 ERA Franchise Systems LLC. All rights reserved. ERA Franchise Systems LLC fully supports the principles of the Fair Housing Act and the Equal Opportunity Act. ERA, ERA Real Estate powered, and their respective logos are registered service marks of ERA Franchise Systems LLC. Each office is independently owned and operated.