
5803 RIPPLING CREEK DRIVE, Weston, WI 54476
Local realty services provided by:ERA MyPro Realty
Listed by: leslie boyea
Office: quorum enterprises, inc.
MLS#:22604815
Source:Metro MLS
5803 RIPPLING CREEK DRIVE,Weston, WI 54476
$409,000
- 4 Beds
- 3 Baths
- 2,291 sq. ft.
- Single family
- Active
Price summary
- Price:$409,000
- Price per sq. ft.:$178.52
About this home
Welcome home! This beautifully maintained 4-BR, 3-BA home offers comfort & style with 2,100+ finished sq. ft. in the sought-after Riverside Elementary attendance area! Enjoy a bright, open-concept living room with vaulted ceilings, large windows, natural light & an updated kitchen. The spacious primary suite offers a private retreat, while 3 additional BRs are great for guests. The finished lower level features a full BA, laundry, storage & flexible space for entertaining. Outside, enjoy the landscaped, fenced-in 1/3-acre yard with mature trees, patio/fire pit, new hot-tub pad w/ electrical & brand-new 10x18 Trex deck. A 3-car garage & 12x16 shed provide abundant storage. Located on a quiet street close to town, this move-in-ready home offers the space, updates & outdoor living you?ve been looking for!
Contact an agent
Home facts
- Year built:2007
- Subdivision & Development:SANDY MEADOWS
- Listing ID #:22604815
- Added:1 day(s) ago
- Updated:October 06, 2026 at 03:56 PM
Rooms and interior
- Bedrooms:4
- Total bathrooms:3
- Full bathrooms:3
- Flooring:Carpet, Tile Floors, Vinyl Floors
- Dining Description:On Main Level
- Bathrooms Description:Master Bedroom Bath
- Kitchen Description:On Main Level
- Bedroom Description:Master Bedroom On Main Level
- Basement Description:Finished, Full
- Living area:2,291 sq. ft.
Heating and cooling
- Cooling:Central Air, Forced Air
- Heating:Forced Air, Natural Gas
Structure and exterior
- Roof:Shingle
- Year built:2007
- Building area:2,291 sq. ft.
- Lot area:0.35 Acres
- Architectural Style:Raised Ranch
- Construction Materials:Aluminum, Brick, Vinyl
- Exterior Features:Fenced Yard, Patio, Porch
- Foundation Description:Poured Concrete
- Levels:Bi-Level
Schools
- High school:D C Everest
- Middle school:D C Everest
Utilities
- Water:Municipal Water
- Sewer:Municipal Sewer
Finances and disclosures
- Price:$409,000
- Price per sq. ft.:$178.52
Features and amenities
- Amenities:Cable/Satellite Available, Cathedral/Vaulted Ceiling, Ceiling Fan(s), High Speed Internet, Smoke Detector(s), Water Filtration Own, _fea_all Window Coverings
Parking
- Parking description:3 Car Garage, Garage - Attached, Garage Opener Included
- Garage spaces:3
New listings near 5803 RIPPLING CREEK DRIVE
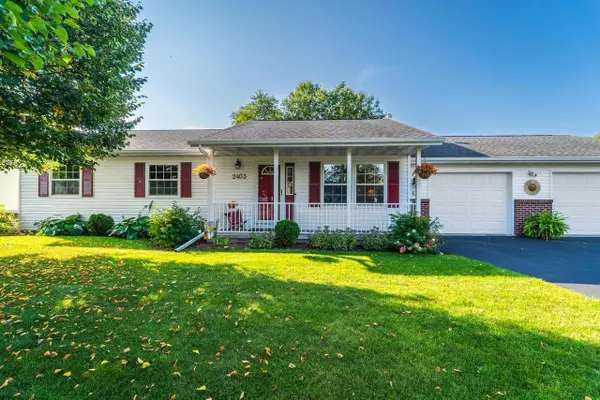 $349,900Pending3 beds 3 baths2,132 sq. ft.
2403 COUNTRY CREEK LANE, Weston, WI 54476
MLS# 22604831Listed by: JONES REAL ESTATE GROUP- New
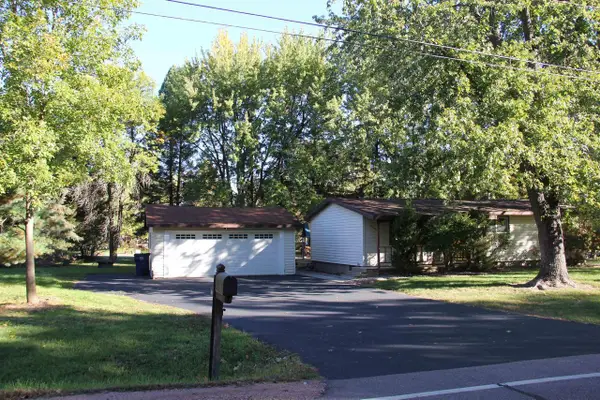 $245,000Active3 beds 1 baths1,264 sq. ft.
2708 EAU CLAIRE AVENUE, Weston, WI 54476
MLS# 22604911Listed by: YOUR CHOICE REALTY.NET - New
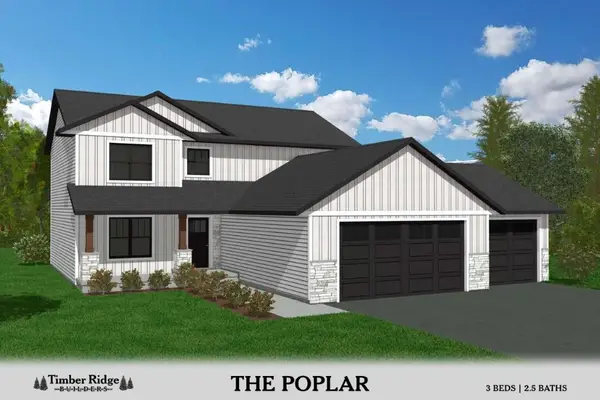 $499,900Active3 beds 3 baths2,024 sq. ft.
6548 OLD COSTA LANE, Weston, WI 54476
MLS# 22604934Listed by: COLDWELL BANKER ACTION - New
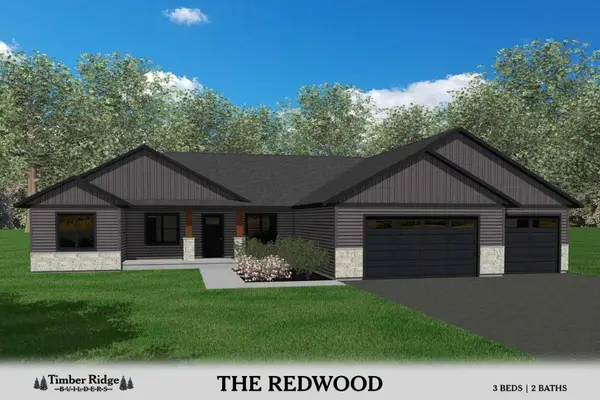 $549,900Active3 beds 2 baths2,620 sq. ft.
6544 OLD COSTA LANE, Weston, WI 54476
MLS# 22604938Listed by: COLDWELL BANKER ACTION - New
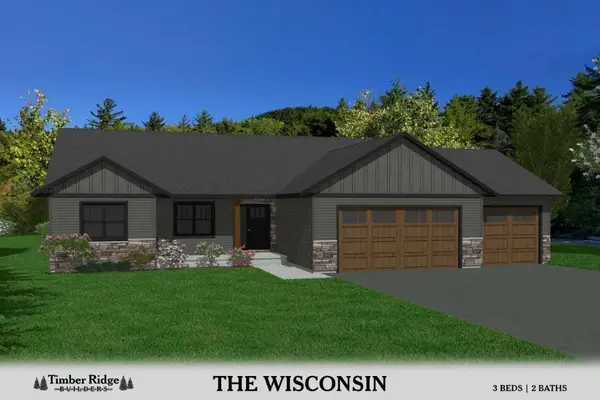 $519,900Active3 beds 2 baths2,238 sq. ft.
6540 OLD COSTA LANE, Weston, WI 54476
MLS# 22604939Listed by: COLDWELL BANKER ACTION - New
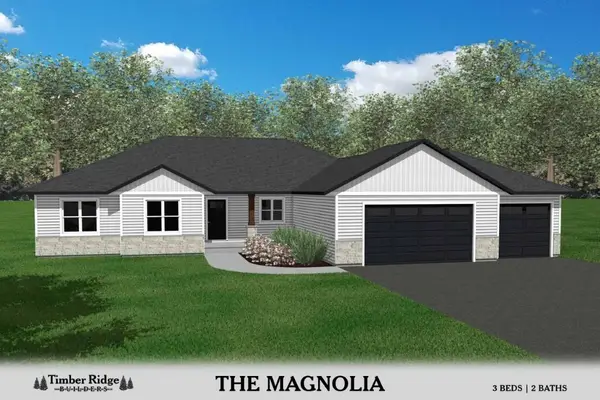 $559,900Active3 beds 2 baths2,799 sq. ft.
6536 OLD COSTA LANE, Weston, WI 54476
MLS# 22604940Listed by: COLDWELL BANKER ACTION - New
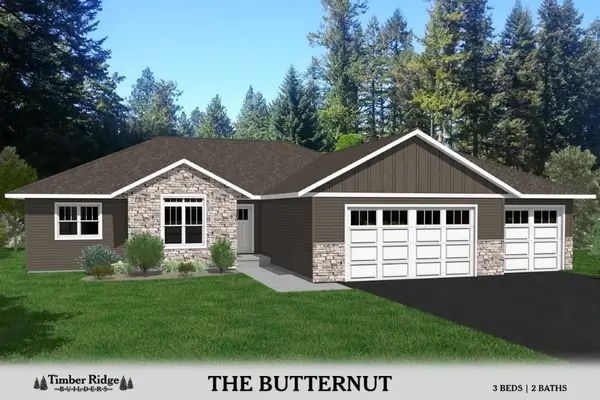 $524,900Active3 beds 2 baths2,363 sq. ft.
6537 OLD COSTA LANE, Weston, WI 54476
MLS# 22604941Listed by: COLDWELL BANKER ACTION - New
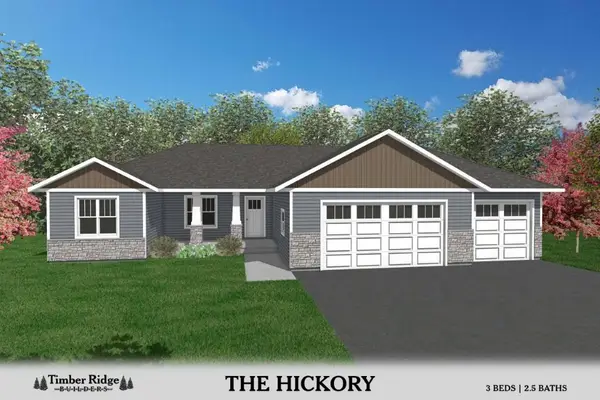 $499,900Active3 beds 3 baths2,245 sq. ft.
6541 OLD COSTA LANE, Weston, WI 54476
MLS# 22604943Listed by: COLDWELL BANKER ACTION - New
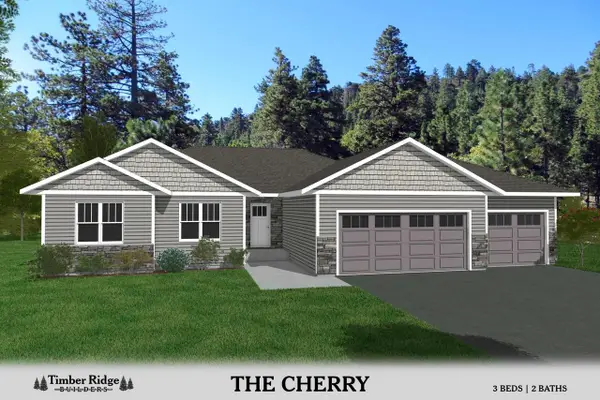 $459,900Active3 beds 2 baths1,933 sq. ft.
6545 OLD COSTA LANE, Weston, WI 54476
MLS# 22604945Listed by: COLDWELL BANKER ACTION


Protect your home and budget from life's surprises with an Assurant Home Warranty, backed by a partner that supports you through every step of homeownership. Explore Plans.
© 2023 - 2026 ERA Franchise Systems LLC. All rights reserved. ERA Franchise Systems LLC fully supports the principles of the Fair Housing Act and the Equal Opportunity Act. ERA, ERA Real Estate powered, and their respective logos are registered service marks of ERA Franchise Systems LLC. Each office is independently owned and operated.