
6545 OLD COSTA LANE, Weston, WI 54476
Local realty services provided by:ERA MyPro Realty
Listed by: joan mathies, the jm team
Office: coldwell banker action
MLS#:22604945
Source:Metro MLS
6545 OLD COSTA LANE,Weston, WI 54476
$459,900
- 3 Beds
- 2 Baths
- 1,933 sq. ft.
- Single family
- Active
Price summary
- Price:$459,900
- Price per sq. ft.:$237.92
About this home
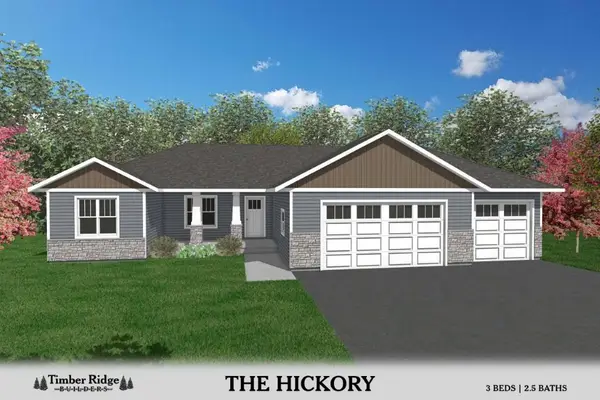
Welcome to Granite Ridge in Weston! Timber Ridge Builders LLC, known for premier craftsmanship, quality construction, and attention to detail, is proud to bring their thoughtfully designed homes to this exciting new subdivision. The Cherry Model is a beautifully designed ranch-style home offering 3 bedrooms and 2 full baths, all conveniently located on the main level. Designed with modern living in mind, this home combines functionality, comfort, and style throughout. Step inside to an inviting open-concept main level with vaulted ceilings, creating a bright and spacious atmosphere. The kitchen features a large center island, and plenty of workspace, making it ideal for both everyday living and entertaining. Just off the dining area, a 16x12 concrete patio provides the perfect spot to enjoy the outdoors. The spacious owner?s suite offers a peaceful retreat with a large walk-in closet and private bath featuring dual sinks. A convenient mudroom off the 3-car garage leads directly to the main-floor laundry, making every day routines a breeze. The lower level expands your living space...
Contact an agent
Home facts
- Year built:2026
- Subdivision & Development:GRANITE RIDGE
- Listing ID #:22604945
- Added:1 day(s) ago
- Updated:October 06, 2026 at 03:55 PM
Rooms and interior
- Bedrooms:3
- Total bathrooms:2
- Full bathrooms:2
- Flooring:Carpet
- Dining Description:On Main Level
- Bathrooms Description:Master Bedroom Bath, Stubbed For Bathroom on Lower
- Kitchen Description:On Main Level
- Bedroom Description:Master Bedroom On Main Level, Walk-In Closet(s)
- Basement Description:Full, Partially Finished
- Living area:1,933 sq. ft.
Heating and cooling
- Cooling:Forced Air
- Heating:Forced Air, Natural Gas
Structure and exterior
- Roof:Shingle
- Year built:2026
- Building area:1,933 sq. ft.
- Lot area:0.29 Acres
- Architectural Style:Ranch
- Construction Materials:Stone, Vinyl
- Exterior Features:Patio
- Foundation Description:Poured Concrete
- Levels:1 Story
Schools
- High school:D C Everest
- Middle school:D C Everest
Utilities
- Water:Municipal Water
- Sewer:Municipal Sewer
Finances and disclosures
- Price:$459,900
- Price per sq. ft.:$237.92
Features and amenities
- Amenities:Cathedral/Vaulted Ceiling, Ceiling Fan(s)
Parking
- Parking description:3 Car Garage, Garage - Attached, Garage Opener Included
- Garage spaces:3
New listings near 6545 OLD COSTA LANE
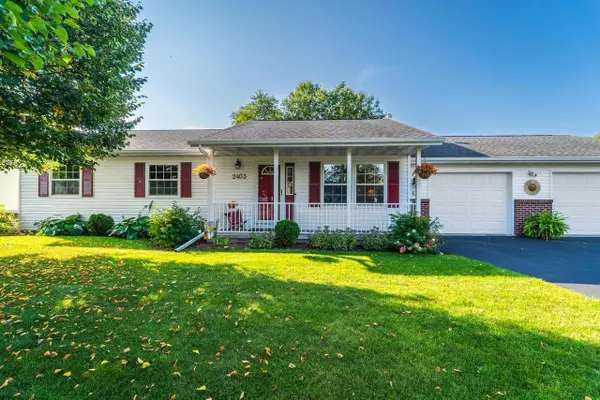 $349,900Pending3 beds 3 baths2,132 sq. ft.
2403 COUNTRY CREEK LANE, Weston, WI 54476
MLS# 22604831Listed by: JONES REAL ESTATE GROUP- New
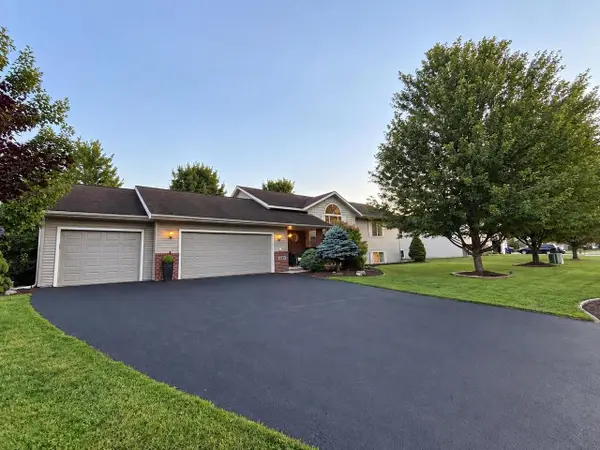 $409,000Active4 beds 3 baths2,291 sq. ft.
5803 RIPPLING CREEK DRIVE, Weston, WI 54476
MLS# 22604815Listed by: QUORUM ENTERPRISES, INC. - New
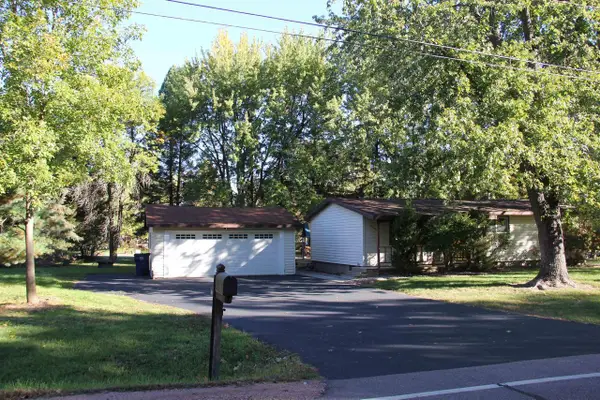 $245,000Active3 beds 1 baths1,264 sq. ft.
2708 EAU CLAIRE AVENUE, Weston, WI 54476
MLS# 22604911Listed by: YOUR CHOICE REALTY.NET - New
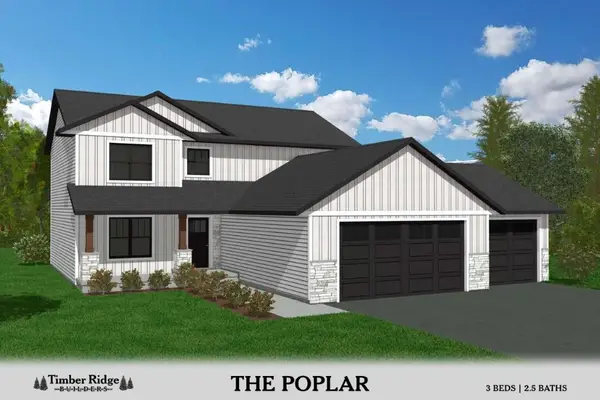 $499,900Active3 beds 3 baths2,024 sq. ft.
6548 OLD COSTA LANE, Weston, WI 54476
MLS# 22604934Listed by: COLDWELL BANKER ACTION - New
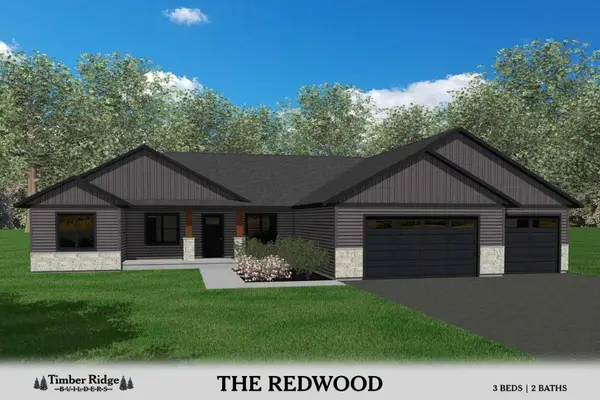 $549,900Active3 beds 2 baths2,620 sq. ft.
6544 OLD COSTA LANE, Weston, WI 54476
MLS# 22604938Listed by: COLDWELL BANKER ACTION - New
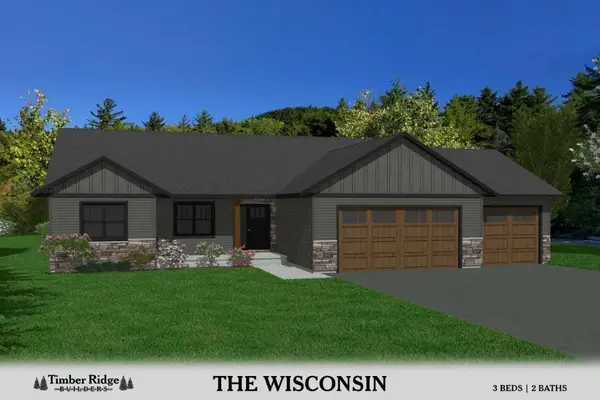 $519,900Active3 beds 2 baths2,238 sq. ft.
6540 OLD COSTA LANE, Weston, WI 54476
MLS# 22604939Listed by: COLDWELL BANKER ACTION - New
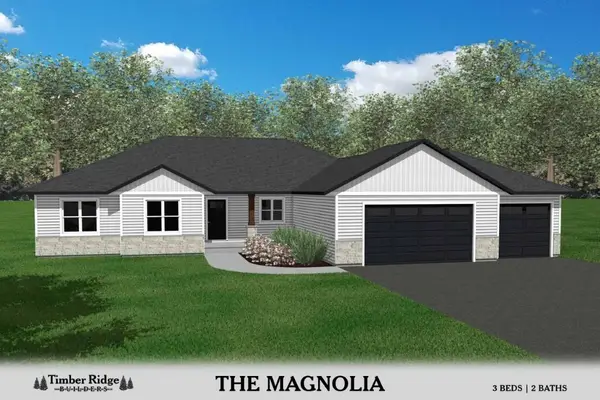 $559,900Active3 beds 2 baths2,799 sq. ft.
6536 OLD COSTA LANE, Weston, WI 54476
MLS# 22604940Listed by: COLDWELL BANKER ACTION - New
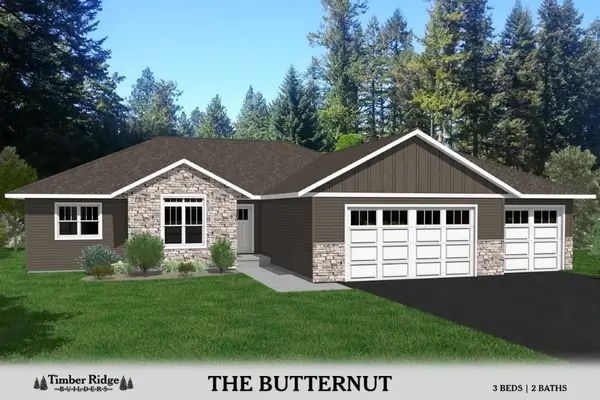 $524,900Active3 beds 2 baths2,363 sq. ft.
6537 OLD COSTA LANE, Weston, WI 54476
MLS# 22604941Listed by: COLDWELL BANKER ACTION - New
 $499,900Active3 beds 3 baths2,245 sq. ft.
6541 OLD COSTA LANE, Weston, WI 54476
MLS# 22604943Listed by: COLDWELL BANKER ACTION


Protect your home and budget from life's surprises with an Assurant Home Warranty, backed by a partner that supports you through every step of homeownership. Explore Plans.
© 2023 - 2026 ERA Franchise Systems LLC. All rights reserved. ERA Franchise Systems LLC fully supports the principles of the Fair Housing Act and the Equal Opportunity Act. ERA, ERA Real Estate powered, and their respective logos are registered service marks of ERA Franchise Systems LLC. Each office is independently owned and operated.