
9725 ANASTASIA DRIVE, Weston, WI 54476
Local realty services provided by:ERA MyPro Realty
Listed by: alicia reedy-stamm
Office: coldwell banker action
MLS#:22605320
Source:Metro MLS
9725 ANASTASIA DRIVE,Weston, WI 54476
$754,900
- 5 Beds
- 4 Baths
- 3,928 sq. ft.
- Single family
- Active
Price summary
- Price:$754,900
- Price per sq. ft.:$192.18
About this home
New home for sale in a newly developing neighborhood in Weston. This home will have 5 bedrooms, 3.5 bathrooms, and a large 4+ car drive-through garage. This home will include a covered front porch, blacktop driveway, A/C, and a large open concrete patio off the back. The garage has a separate stairwell leading to the basement, is fully insulated, and is prepped for a Modine heater. The front foyer is alongside an open stairwell and leads into the great room. The great room will have a stone-faced gas fireplace as its focal point with windows on both sides, and the room will have trayed ceilings to offer a more grand atmosphere. The dining room is centrally located to allow for more seating convenience between the food and the entertainment areas. The kitchen has an island with snack bar seating, custom cabinetry with soft close doors and unique built-in designs, a walk-in pantry, and tons of and storage space.,The laundry room and the mud room half bathroom are both located by the garage entrance but are separate to give more privacy and space. The primary bedroom has a long walk-in closet, an attached bathroom with 2 sinks, a private toilet area, and a walk-in tile shower. There are two additional bedrooms on the main level and two bedrooms on the lower level with one of the lower bedrooms having a large sought after walk-in closet. The lower family room has a reading nook off to one side with a large walk-in storage closet, and an area for a future bar/lounge nestled on the opposite side. The future bar/lounge is plumbed for but if the future buyer would like this to be finished, it would be at an additional cost. The lower level has two unfinished storage rooms. One of them having an attached door leading to an unfinished cellar/cold storage room. This home has many amazing features. Colors may still be an option for the future buyer to choose, if sought after early enough. Reach out to find out what's still available. Selling agent is related to the Seller....
Contact an agent
Home facts
- Year built:2026
- Subdivision & Development:BULL JUNIOR VIEW
- Listing ID #:22605320
- Added:1 day(s) ago
- Updated:October 28, 2026 at 04:30 PM
Rooms and interior
- Bedrooms:5
- Total bathrooms:4
- Full bathrooms:3
- Flooring:Carpet, Tile Floors
- Dining Description:On Main Level
- Bathrooms Description:Master Bedroom Bath, Stubbed For Bathroom on Lower
- Kitchen Description:Dishwasher, Microwave, On Main Level
- Bedroom Description:Master Bedroom On Main Level, Walk-In Closet(s)
- Basement Description:Finished, Full, Sump Pump
- Living area:3,928 sq. ft.
Heating and cooling
- Cooling:Central Air, Forced Air
- Heating:Forced Air, LP Gas
Structure and exterior
- Roof:Shingle
- Year built:2026
- Building area:3,928 sq. ft.
- Lot area:1.21 Acres
- Architectural Style:Ranch
- Construction Materials:Stone, Vinyl
- Exterior Features:Patio, Porch
- Foundation Description:Poured Concrete
- Levels:1 Story
Schools
- High school:D C Everest
- Middle school:D C Everest
Utilities
- Water:Well
- Sewer:Mound System, Private Septic System
Finances and disclosures
- Price:$754,900
- Price per sq. ft.:$192.18
Features and amenities
- Appliances:Dishwasher, Microwave
- Amenities:Ceiling Fan(s), Smoke Detector(s)
Parking
- Parking description:4 Car Garage, Garage - Attached, Garage Opener Included
- Garage spaces:4
New listings near 9725 ANASTASIA DRIVE
- New
 $285,999Active2 beds 2 baths1,596 sq. ft.
9610 SANDHILL DRIVE, WESTON, WI 54476
MLS# 50334929Listed by: DESIGN REALTY 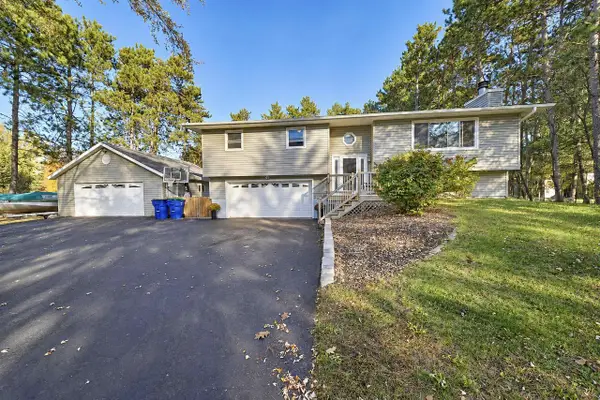 $309,500Pending3 beds 2 baths2,166 sq. ft.
5209 KELLYLAND STREET, Weston, WI 54476
MLS# 22605259Listed by: FIRST WEBER- New
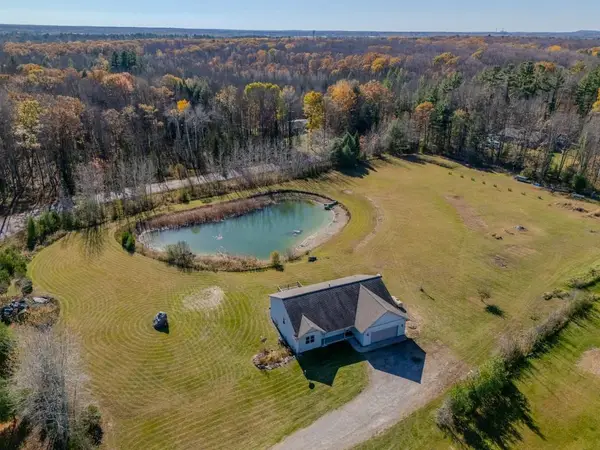 $549,900Active4 beds 2 baths1,968 sq. ft.
225980 GAVITT STREET, Weston, WI 54476
MLS# 22605262Listed by: COLDWELL BANKER ACTION  $174,900Pending3 beds 1 baths1,792 sq. ft.
4618 FULLER STREET, Weston, WI 54476
MLS# 22605268Listed by: REMAX EXCEL- New
 $299,900Active4 beds 2 baths2,034 sq. ft.
4503 HOLLY AVENUE, Weston, WI 54476
MLS# 22605281Listed by: JONES REAL ESTATE GROUP - New
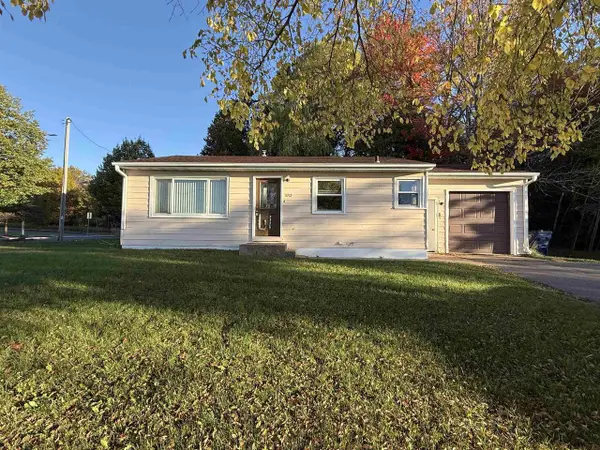 $185,000Active2 beds 1 baths1,080 sq. ft.
3712 WESTON AVENUE, Weston, WI 54476
MLS# 22605215Listed by: KPR BROKERS, LLC 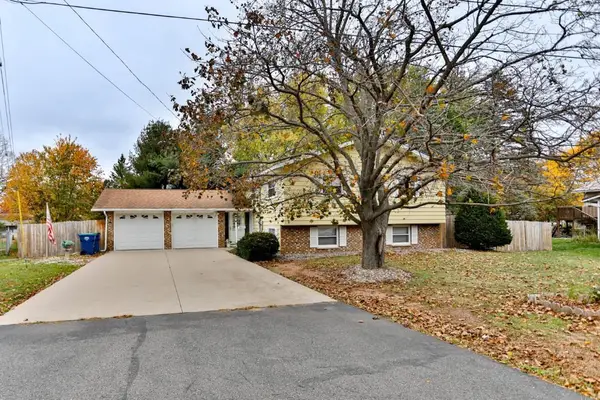 $324,900Active5 beds 3 baths2,298 sq. ft.
4802 AUGUSTINE AVENUE, Weston, WI 54476
MLS# 22605154Listed by: COLDWELL BANKER ACTION $307,900Active4 beds 2 baths1,510 sq. ft.
2811 NORTHWESTERN AVE, Wausau, WI 54403
MLS# 22605169Listed by: ROCK SOLID REAL ESTATE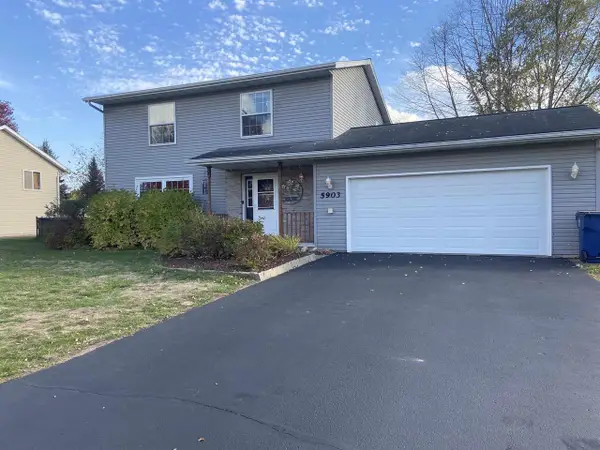 $389,900Active3 beds 4 baths2,064 sq. ft.
5903 Isaiah Street, Weston, WI 54476
MLS# 2034542Listed by: THE LANG GROUP


Protect your home and budget from life's surprises with an Assurant Home Warranty, backed by a partner that supports you through every step of homeownership. Explore Plans.
© 2023 - 2026 ERA Franchise Systems LLC. All rights reserved. ERA Franchise Systems LLC fully supports the principles of the Fair Housing Act and the Equal Opportunity Act. ERA, ERA Real Estate powered, and their respective logos are registered service marks of ERA Franchise Systems LLC. Each office is independently owned and operated.