
4943 N Diversey BOULEVARD, Whitefish Bay, WI 53217
Local realty services provided by:ERA MyPro Realty
Listed by: falk ruvin gallagher team*
Office: keller williams milwaukee north shore
MLS#:1963729
Source:Metro MLS
4943 N Diversey BOULEVARD,Whitefish Bay, WI 53217
$529,000
- 3 Beds
- 2 Baths
- 2,097 sq. ft.
- Single family
- Pending
Price summary
- Price:$529,000
- Price per sq. ft.:$252.27
About this home
Welcome home to this quaint Whitefish Bay house! Lovely and large living spaces on the first floor! Formal living room with large windows, dining room with built ins, spacious family room with fireplace and windows out to nice sized yard. Eat in kitchen with granite and stainless appliances. Upstairs features large primary and 2 other bedrooms. Charming bathroom with new clawfoot tub. Great, fun block all in the heart of WFBay!
Contact an agent
Home facts
- Year built:1949
- Listing ID #:1963729
- Added:59 day(s) ago
- Updated:July 20, 2026 at 02:46 PM
Rooms and interior
- Bedrooms:3
- Total bathrooms:2
- Full bathrooms:1
- Dining Description:On Main Level
- Bathrooms Description:Shower Over Tub, Tub Only
- Kitchen Description:Dishwasher, Disposal, Microwave, On Main Level, Oven, Range, Refrigerator
- Bedroom Description:Master Bedroom On Upper Level
- Basement Description:Crawl Space, Full, Partially Finished, Sump Pump
- Living area:2,097 sq. ft.
Heating and cooling
- Heating:Heat Pump, Natural Gas
Structure and exterior
- Year built:1949
- Building area:2,097 sq. ft.
- Lot area:0.15 Acres
- Lot Features:Sidewalks
- Architectural Style:Cape Cod
- Construction Materials:Wood
- Foundation Description:Block
- Levels:2 Story
Schools
- High school:Whitefish Bay
- Middle school:Whitefish Bay
- Elementary school:Cumberland
Utilities
- Water:Municipal Water
- Sewer:Municipal Sewer
Finances and disclosures
- Price:$529,000
- Price per sq. ft.:$252.27
- Tax amount:$8,399 (2025)
Features and amenities
- Appliances:Dishwasher, Disposal, Microwave, Oven, Range, Refrigerator, Washer
- Laundry features:Dryer, Washer
- Amenities:Cable/Satellite Available
Parking
- Parking description:1 Car Garage, 1 Space, Garage - Detached, Garage Opener Included
- Garage spaces:1
New listings near 4943 N Diversey BOULEVARD
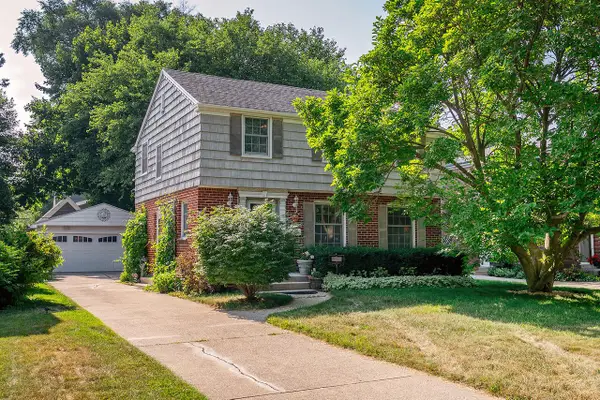 $725,000Active3 beds 3 baths2,250 sq. ft.
6041 N Santa Monica BOULEVARD, Whitefish Bay, WI 53217
MLS# 1972209Listed by: REALTY EXECUTIVES INTEGRITY BROOKFIELD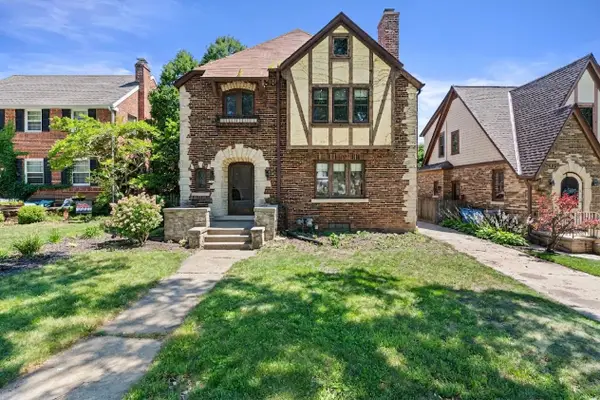 $424,900Active4 beds 2 baths1,869 sq. ft.
5072 N Larkin STREET, Whitefish Bay, WI 53217
MLS# 1972004Listed by: KELLER WILLIAMS REALTY-MILWAUKEE SOUTHWEST $469,900Active3 beds 2 baths1,269 sq. ft.
4632 N Bartlett AVENUE, Whitefish Bay, WI 53211
MLS# 1971726Listed by: THE STEFANIAK GROUP, LLC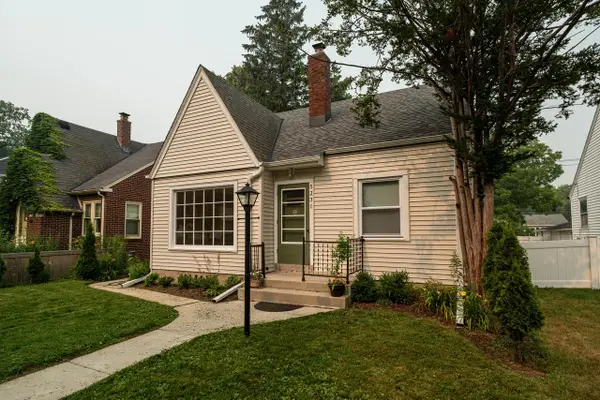 $575,000Active3 beds 2 baths1,684 sq. ft.
5231 N Bay Ridge AVENUE, Whitefish Bay, WI 53217
MLS# 1971462Listed by: REAL BROKER MILWAUKEE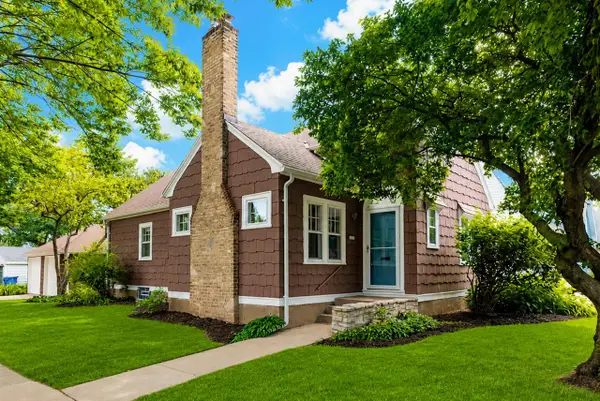 $475,000Pending3 beds 1 baths1,244 sq. ft.
5901 N Shoreland AVENUE, Whitefish Bay, WI 53217
MLS# 1971333Listed by: KELLER WILLIAMS MILWAUKEE NORTH SHORE $449,900Pending3 beds 2 baths1,485 sq. ft.
5451 N Kent AVENUE, Whitefish Bay, WI 53217
MLS# 1971015Listed by: WIBROKER REALTY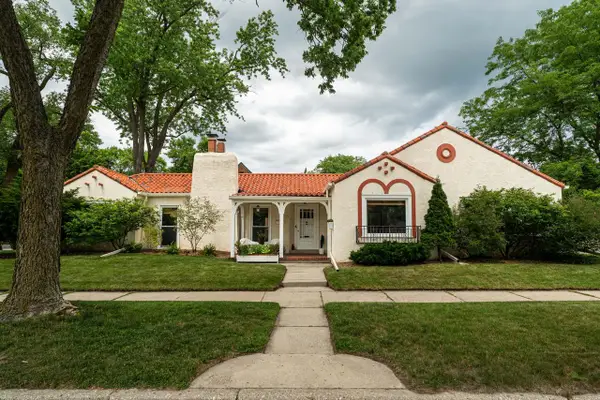 $749,900Pending4 beds 3 baths2,635 sq. ft.
130 W Birch AVENUE, Whitefish Bay, WI 53217
MLS# 1970163Listed by: KELLER WILLIAMS MILWAUKEE NORTH SHORE $1,350,000Pending4 beds 4 baths3,705 sq. ft.
4765 N Cramer STREET, Whitefish Bay, WI 53211
MLS# 1969965Listed by: KELLER WILLIAMS MILWAUKEE NORTH SHORE $749,900Pending4 beds 3 baths2,496 sq. ft.
336 E Lake View AVENUE, Whitefish Bay, WI 53217
MLS# 1969968Listed by: KELLER WILLIAMS MILWAUKEE NORTH SHORE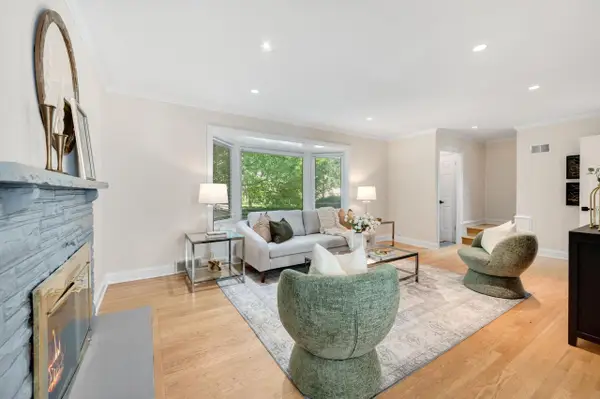 $574,900Active3 beds 3 baths1,600 sq. ft.
6261 N Bay Ridge AVENUE, Whitefish Bay, WI 53217
MLS# 1969605Listed by: REALTY EXECUTIVES INTEGRITY CEDARBURG


Protect your home and budget from life's surprises with an Assurant Home Warranty, backed by a partner that supports you through every step of homeownership. Explore Plans.
© 2023 - 2026 ERA Franchise Systems LLC. All rights reserved. ERA Franchise Systems LLC fully supports the principles of the Fair Housing Act and the Equal Opportunity Act. ERA, ERA Real Estate powered, and their respective logos are registered service marks of ERA Franchise Systems LLC. Each office is independently owned and operated.