
4632 N Bartlett AVENUE, Whitefish Bay, WI 53211
Local realty services provided by:ERA MyPro Realty
Listed by: dana karow
Office: the stefaniak group, llc.
MLS#:1971726
Source:Metro MLS
4632 N Bartlett AVENUE,Whitefish Bay, WI 53211
$513,000
- 3 Beds
- 2 Baths
- - sq. ft.
- Single family
- Sold
Sorry, we are unable to map this address
Price summary
- Price:$513,000
About this home
Charming bungalow in the sought-after Cumberland Forest neighborhood, where timeless character meets thoughtful updates. Relax on the inviting front porch or entertain in the beautifully landscaped, fully fenced backyard w/spacious deck designed for outdoor living. Inside, you'll find refinished HWFs, fresh paint, white millwork, stylish lighting & fans. Main BA w/step-in shower & glass door + makeup area & 2 closets. Bright eat-in KIT features granite c-tops, white cabinetry & newer SS GE appls (incl gas range). Major updates incl tear-off roof (2022), replaced most windows (2022) & drain tile (2016). 1.5-car detached GA + 1 surface prkg space off the dead-end alley. Meander through this beautiful neighborhood, just steps from local coffee shops, restaurants & conveniences. Home warranty
Contact an agent
Home facts
- Year built:1924
- Listing ID #:1971726
- Added:53 day(s) ago
- Updated:September 07, 2026 at 07:27 AM
Rooms and interior
- Bedrooms:3
- Total bathrooms:2
- Full bathrooms:1
- Flooring:Wood Floors
- Dining Description:On Main Level
- Bathrooms Description:Ceramic Tile, Shower Stall
- Kitchen Description:Dishwasher, Disposal, Microwave, On Main Level, Oven, Range, Refrigerator
- Bedroom Description:Master Bedroom On Upper Level
- Basement Description:Full
Heating and cooling
- Cooling:Central Air, Forced Air
- Heating:Forced Air, Natural Gas
Structure and exterior
- Year built:1924
- Lot Features:Sidewalks
- Architectural Style:Bungalow
- Construction Materials:Vinyl
- Exterior Features:Deck, Fenced Yard
- Foundation Description:Block
- Levels:1.5 Story
Schools
- High school:Whitefish Bay
- Middle school:Whitefish Bay
- Elementary school:Cumberland
Utilities
- Water:Municipal Water
- Sewer:Municipal Sewer
Finances and disclosures
- Price:$513,000
- Tax amount:$5,772 (2025)
Features and amenities
- Appliances:Dishwasher, Disposal, Microwave, Oven, Range, Refrigerator, Washer
- Laundry features:Dryer, Washer
- Amenities:Cable/Satellite Available, High Speed Internet
Parking
- Parking description:1 Car Garage, 1 Space, Garage - Detached, Garage Opener Included
- Garage spaces:1
New listings near 4632 N Bartlett AVENUE
- New
 $435,000Active2 beds 2 baths1,191 sq. ft.
5945 N Shoreland AVENUE, Whitefish Bay, WI 53217
MLS# 1979387Listed by: EXP REALTY, LLC MKE  $200,000Pending3 beds 2 baths1,029 sq. ft.
6224 N Lydell AVENUE, Whitefish Bay, WI 53217
MLS# 1979172Listed by: KELLER WILLIAMS MILWAUKEE NORTH SHORE- New
 $499,900Active3 beds 3 baths1,600 sq. ft.
6261 N Bay Ridge AVENUE, Whitefish Bay, WI 53217
MLS# 1978148Listed by: REALTY EXECUTIVES INTEGRITY CEDARBURG  $880,000Pending4 beds 3 baths2,642 sq. ft.
4848 N Woodburn STREET, Whitefish Bay, WI 53217
MLS# 1977253Listed by: SHOREWEST REALTORS, INC. $785,000Active3 beds 3 baths2,322 sq. ft.
5251 N Santa Monica BOULEVARD, Whitefish Bay, WI 53217
MLS# 1976861Listed by: COMPASS RE WI-NORTHSHORE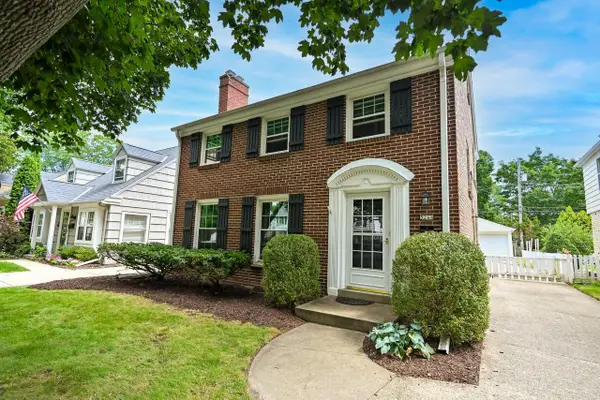 $625,000Active3 beds 2 baths1,649 sq. ft.
5264 N Kent AVENUE, Whitefish Bay, WI 53217
MLS# 1976736Listed by: LANNON STONE REALTY LLC $249,900Active2 beds 1 baths1,025 sq. ft.
4863 N Santa Monica BOULEVARD, Milwaukee, WI 53217
MLS# 1976739Listed by: KELLER WILLIAMS OZAUKEE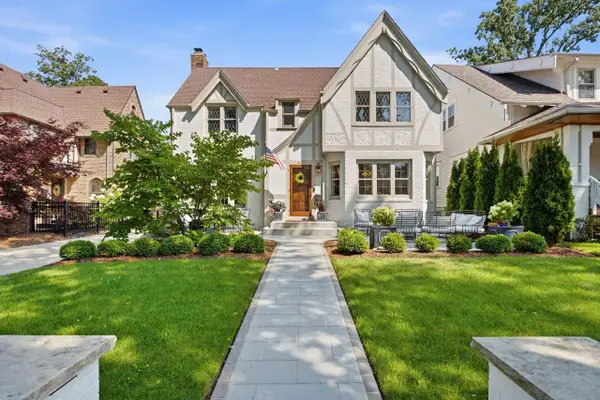 $1,595,000Pending4 beds 3 baths3,696 sq. ft.
840 E Birch AVENUE, Whitefish Bay, WI 53217
MLS# 1976657Listed by: KELLER WILLIAMS MILWAUKEE NORTH SHORE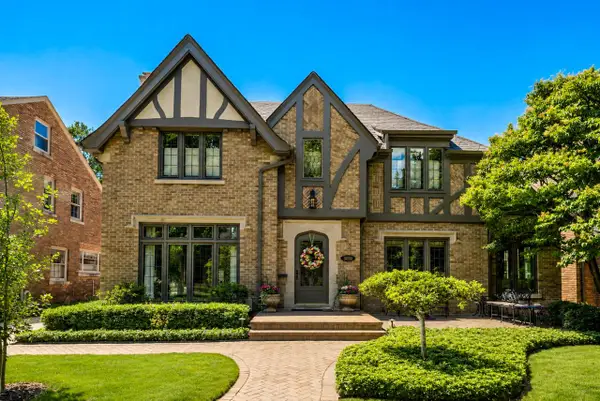 $1,695,000Pending5 beds 4 baths3,553 sq. ft.
5859 N Maitland COURT, Whitefish Bay, WI 53217
MLS# 1976470Listed by: KELLER WILLIAMS MILWAUKEE NORTH SHORE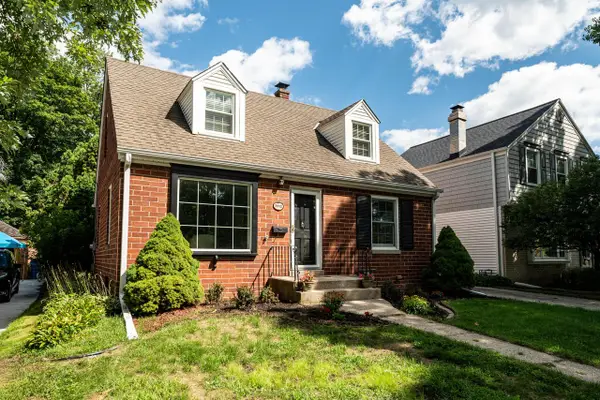 $525,000Pending4 beds 2 baths1,786 sq. ft.
5412 N Bay Ridge AVENUE, Whitefish Bay, WI 53217
MLS# 1975780Listed by: KELLER WILLIAMS MILWAUKEE NORTH SHORE


Protect your home and budget from life's surprises with an Assurant Home Warranty, backed by a partner that supports you through every step of homeownership. Explore Plans.
© 2023 - 2026 ERA Franchise Systems LLC. All rights reserved. ERA Franchise Systems LLC fully supports the principles of the Fair Housing Act and the Equal Opportunity Act. ERA, ERA Real Estate powered, and their respective logos are registered service marks of ERA Franchise Systems LLC. Each office is independently owned and operated.