
5516 N Kent AVENUE, Whitefish Bay, WI 53217
Local realty services provided by:ERA MyPro Realty
Listed by: falk ruvin gallagher team*
Office: keller williams milwaukee north shore
MLS#:1975786
Source:Metro MLS
5516 N Kent AVENUE,Whitefish Bay, WI 53217
$539,000
- 3 Beds
- 3 Baths
- 1,852 sq. ft.
- Single family
- Pending
Price summary
- Price:$539,000
- Price per sq. ft.:$291.04
About this home
Style and sophistication meet timeless charm in the heart of Whitefish Bay! Light and bright, this beautifully updated Cape features a living room with hardwood floors, natural fireplace, recessed lighting and crown molding. The kitchen offers space for an island, granite counters and stainless steel appliances, while the formal dining room showcases charming built-ins. The home offers 2 full baths and a refreshed powder room; the upstairs bath was fully renovated in 2024. The finished lower level is made for entertaining with a stylish full bath and wine cove. Outside, enjoy a stamped concrete patio and spacious, level yard fully fenced in 2023. Replacement windows, paneled doors, arched entries and a primary bedroom with walk-in closet complete the appeal. Walk to shops and restaurants!
Contact an agent
Home facts
- Year built:1942
- Listing ID #:1975786
- Added:52 day(s) ago
- Updated:October 04, 2026 at 08:13 AM
Rooms and interior
- Bedrooms:3
- Total bathrooms:3
- Full bathrooms:2
- Flooring:Wood Floors
- Dining Description:On Main Level
- Bathrooms Description:Ceramic Tile, Shower Over Tub, Shower Stall, Shower on Lower, Tub Only
- Kitchen Description:On Main Level
- Bedroom Description:Master Bedroom On Upper Level, Walk-In Closet(s)
- Basement Description:8'+ Ceiling, Full, Partially Finished, Sump Pump
- Living area:1,852 sq. ft.
Heating and cooling
- Cooling:Central Air, Forced Air
- Heating:Forced Air, Natural Gas
Structure and exterior
- Year built:1942
- Building area:1,852 sq. ft.
- Lot area:0.14 Acres
- Lot Features:Sidewalks
- Architectural Style:Cape Cod
- Construction Materials:Vinyl
- Exterior Features:Patio
- Levels:1.5 Story
Schools
- High school:Whitefish Bay
- Middle school:Whitefish Bay
- Elementary school:Richards
Utilities
- Water:Municipal Water
- Sewer:Municipal Sewer
Finances and disclosures
- Price:$539,000
- Price per sq. ft.:$291.04
- Tax amount:$6,509 (2025)
Features and amenities
- Amenities:Cable/Satellite Available, High Speed Internet
Parking
- Parking description:1 Car Garage, 1 Space, Garage - Detached
- Garage spaces:1
New listings near 5516 N Kent AVENUE
- Open Sun, 10 to 11:30amNew
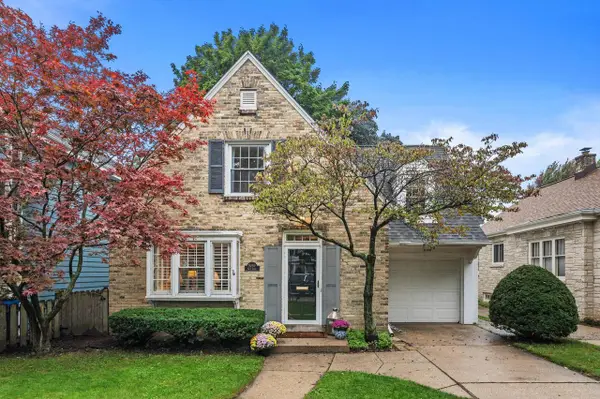 $699,000Active3 beds 2 baths2,144 sq. ft.
5259 N Kent AVENUE, Whitefish Bay, WI 53217
MLS# 1982386Listed by: KELLER WILLIAMS MILWAUKEE NORTH SHORE - Open Sun, 10am to 12pmNew
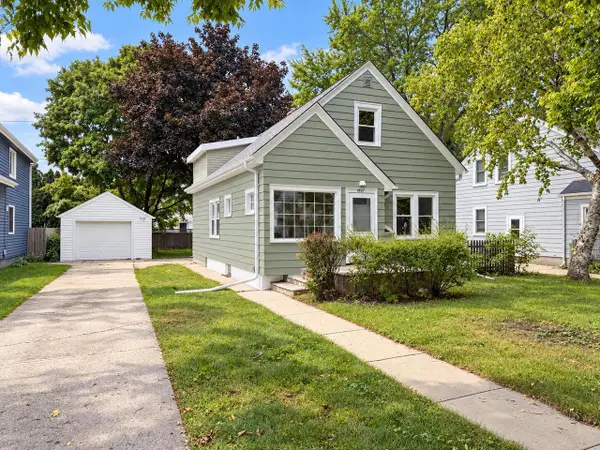 $499,900Active3 beds 3 baths1,741 sq. ft.
4937 N Hollywood AVENUE, Whitefish Bay, WI 53217
MLS# 1982187Listed by: COLDWELL BANKER REALTY 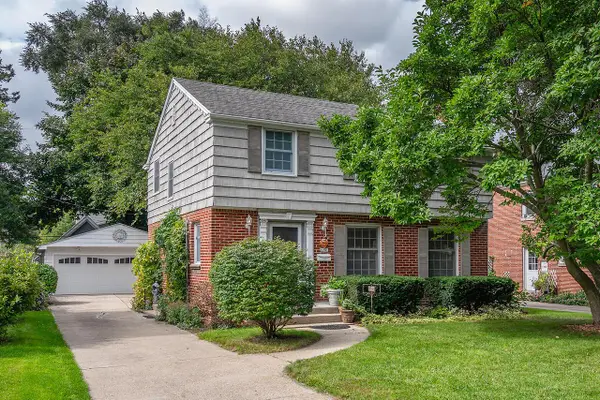 $649,900Pending3 beds 3 baths2,250 sq. ft.
6041 N Santa Monica BOULEVARD, Whitefish Bay, WI 53217
MLS# 1981952Listed by: REALTY EXECUTIVES INTEGRITY BROOKFIELD- Open Sun, 10am to 12pm
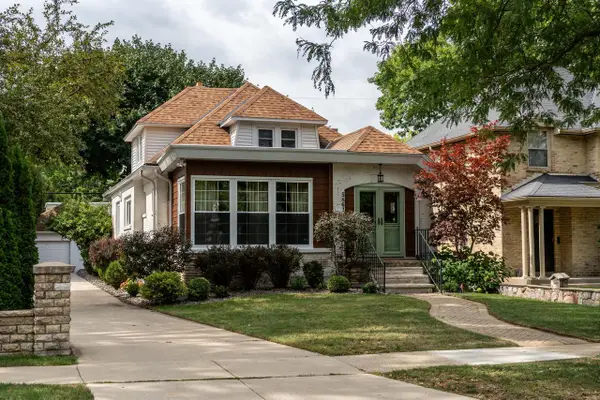 $775,000Active3 beds 3 baths2,349 sq. ft.
5861 N Bay Ridge AVENUE, Whitefish Bay, WI 53217
MLS# 1981490Listed by: KELLER WILLIAMS MILWAUKEE NORTH SHORE 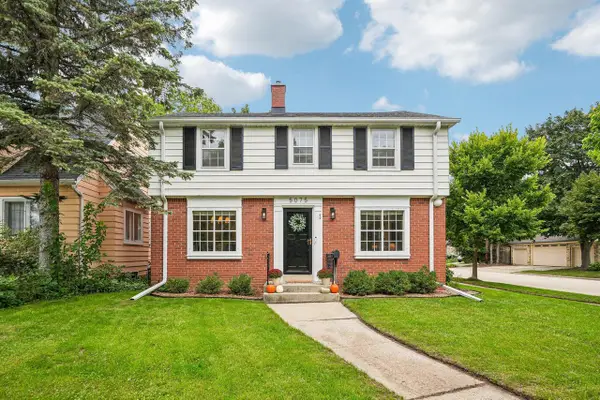 $585,000Pending3 beds 2 baths1,736 sq. ft.
5075 N Berkeley BOULEVARD, Whitefish Bay, WI 53217
MLS# 1981318Listed by: KELLER WILLIAMS MILWAUKEE NORTH SHORE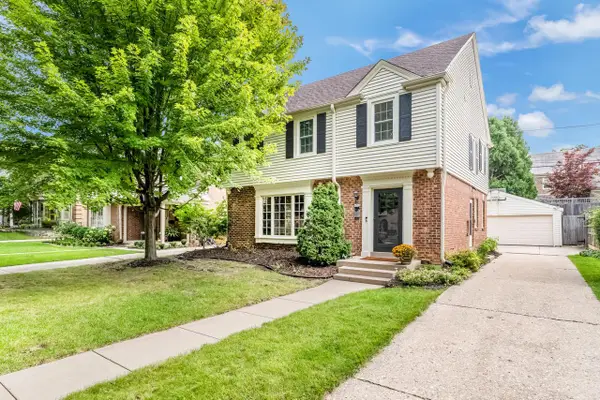 $845,000Active4 beds 3 baths2,736 sq. ft.
4760 N Woodburn STREET, Whitefish Bay, WI 53211
MLS# 1979633Listed by: KELLER WILLIAMS MILWAUKEE NORTH SHORE $435,000Pending2 beds 2 baths1,191 sq. ft.
5945 N Shoreland AVENUE, Whitefish Bay, WI 53217
MLS# 1979387Listed by: EXP REALTY, LLC MKE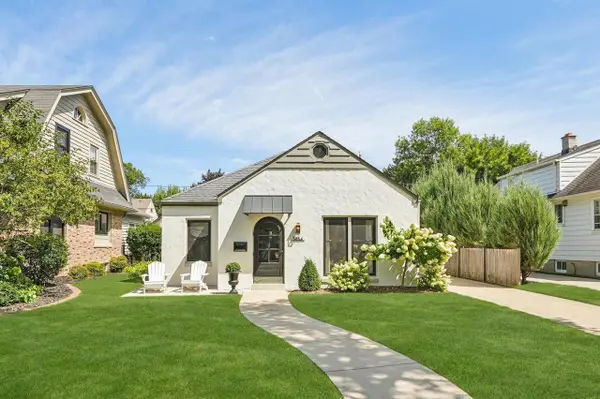 $515,000Pending2 beds 1 baths1,214 sq. ft.
5854 N Bay Ridge AVENUE, Whitefish Bay, WI 53217
MLS# 1979116Listed by: KELLER WILLIAMS MILWAUKEE NORTH SHORE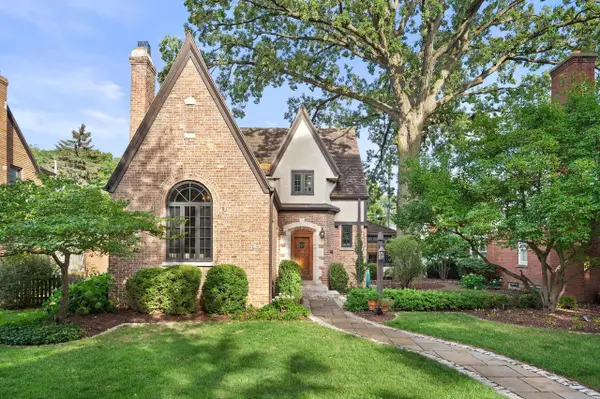 $1,195,000Active4 beds 4 baths3,360 sq. ft.
5346 N Hollywood AVENUE, Whitefish Bay, WI 53217
MLS# 1979053Listed by: KELLER WILLIAMS MILWAUKEE NORTH SHORE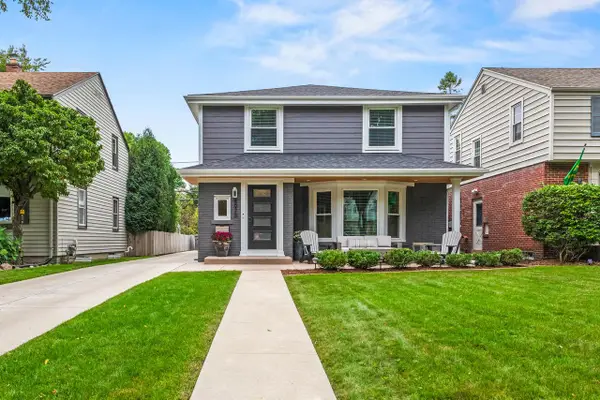 $1,069,000Active4 beds 4 baths2,944 sq. ft.
5973 N Bay Ridge AVENUE, Whitefish Bay, WI 53217
MLS# 1979005Listed by: KELLER WILLIAMS REALTY-MILWAUKEE NORTH SHORE


Protect your home and budget from life's surprises with an Assurant Home Warranty, backed by a partner that supports you through every step of homeownership. Explore Plans.
© 2023 - 2026 ERA Franchise Systems LLC. All rights reserved. ERA Franchise Systems LLC fully supports the principles of the Fair Housing Act and the Equal Opportunity Act. ERA, ERA Real Estate powered, and their respective logos are registered service marks of ERA Franchise Systems LLC. Each office is independently owned and operated.