
12215 Novy ROAD, Whitelaw, WI 54247
Local realty services provided by:ERA MyPro Realty
Listed by: edie dahlgren
Office: heritage real estate
MLS#:1976381
Source:Metro MLS
12215 Novy ROAD,Whitelaw, WI 54247
$464,900
- 4 Beds
- 2 Baths
- 1,934 sq. ft.
- Single family
- Pending
Price summary
- Price:$464,900
- Price per sq. ft.:$240.38
About this home
Pristinely remodeled, this 4 BR 2 Bath open concept ranch is situated on 6.71 acres in the desirable Mishicot School District. The list of updates is lengthy- including new roof, flooring, trim, sump pump, appliances and 2 brand new bedrooms and a full bathroom on the lower level. Location is everything and this one has so much going for it. With breathtaking country vistas, it is located at the end of the Devils River State Trail Access. Fully landscaped level yard for gardening or play in the Pool! Or hike around the walking trails in the additional wooded acreage. Endless opportunities to create your dream homestead.Well and Septic reports from the previous sale in 2025.
Contact an agent
Home facts
- Year built:1975
- Listing ID #:1976381
- Added:51 day(s) ago
- Updated:October 06, 2026 at 03:55 PM
Rooms and interior
- Bedrooms:4
- Total bathrooms:2
- Full bathrooms:2
- Dining Description:On Main Level
- Bathrooms Description:Shower Over Tub, Shower Stall, Shower on Lower
- Kitchen Description:Dishwasher, Microwave, On Main Level, Oven, Range, Refrigerator
- Bedroom Description:Master Bedroom On Main Level, Walk-In Closet(s)
- Basement Description:Finished, Full, Full Size Windows, Sump Pump
- Living area:1,934 sq. ft.
Heating and cooling
- Cooling:Central Air, Forced Air
- Heating:Forced Air, LP Gas
Structure and exterior
- Year built:1975
- Building area:1,934 sq. ft.
- Lot area:6.71 Acres
- Lot Features:Wooded
- Architectural Style:Ranch
- Construction Materials:Aluminum Trim, Vinyl
- Exterior Features:Deck, Patio
- Foundation Description:Block
- Levels:1 Story
Schools
- High school:Mishicot
- Middle school:Mishicot
- Elementary school:Schultz
Utilities
- Water:Well
- Sewer:Mound System, Private Septic System
Finances and disclosures
- Price:$464,900
- Price per sq. ft.:$240.38
- Tax amount:$2,490 (2025)
Features and amenities
- Appliances:Dishwasher, Microwave, Oven, Range, Refrigerator, Washer
- Laundry features:Dryer, Washer
- Amenities:Cathedral/Vaulted Ceiling, Pantry, Water Softener
- Pool features:Above Ground Pool
Parking
- Parking description:1 Space, 2 Car Garage, Garage - Attached, Garage Opener Included
- Garage spaces:2
New listings near 12215 Novy ROAD
 $31,500Active0.56 Acres
8026 VILLAGE DRIVE, Whitelaw, WI 54247
MLS# 1981631Listed by: KELLER WILLIAMS-MANITOWOC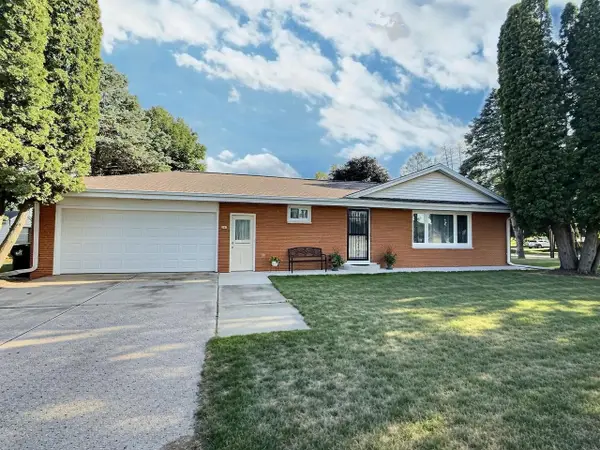 $325,000Pending3 beds 2 baths1,838 sq. ft.
247 W MENASHA AVENUE, Whitelaw, WI 54247
MLS# 50331401Listed by: RE/MAX ON THE WATER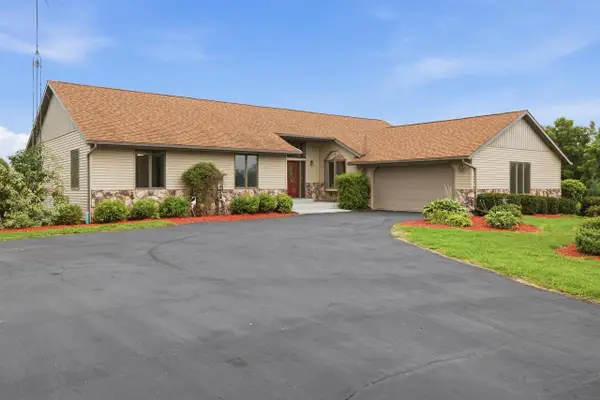 $544,900Active3 beds 4 baths4,120 sq. ft.
8732 County Highway T, Whitelaw, WI 54247
MLS# 1976029Listed by: RE/MAX PORT CITIES REALTORS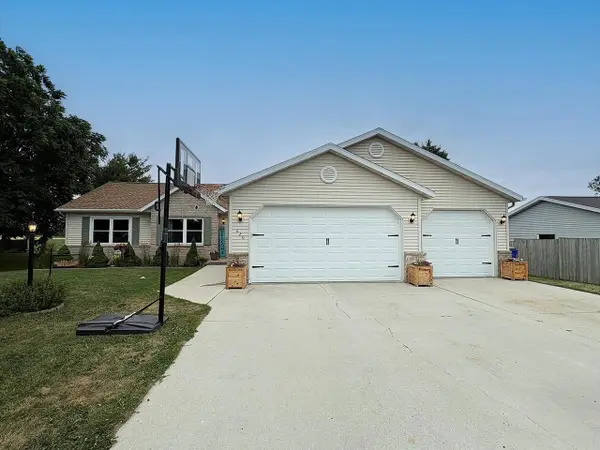 $344,900Pending3 beds 2 baths1,642 sq. ft.
620 N PACKER DRIVE, Whitelaw, WI 54247
MLS# 50329720Listed by: TODD WIESE HOMESELLING SYSTEM, INC. $864,900Pending4 beds 3 baths3,693 sq. ft.
11105 Meadow Ridge ROAD, Whitelaw, WI 54247
MLS# 1969138Listed by: RE/MAX PORT CITIES REALTORS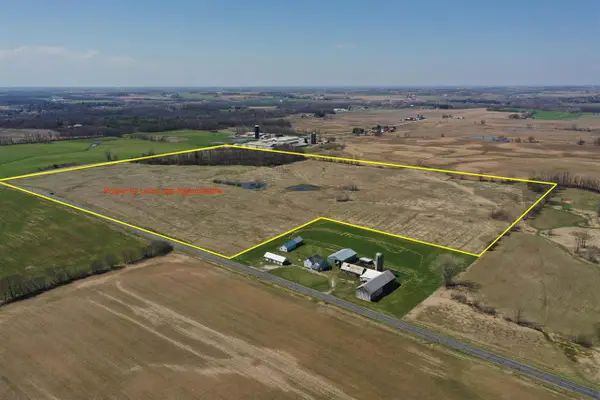 $220,000Active55 Acres
MADSON ROAD, Whitelaw, WI 54247
MLS# 50324125Listed by: WHITETAIL PROPERTIES REAL ESTATE, LLC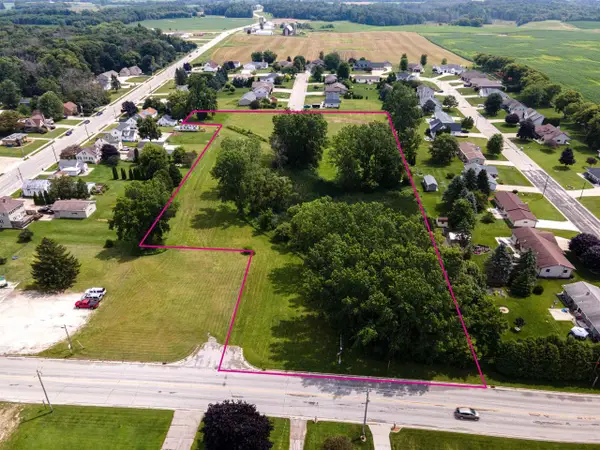 $100,000Pending5.59 Acres
E MENASHA AVENUE, Whitelaw, WI 54247
MLS# 50323649Listed by: COLDWELL BANKER REAL ESTATE GROUP $184,900Pending3 beds 3 baths1,663 sq. ft.
111 ELM STREET, Whitelaw, WI 54247
MLS# 50318425Listed by: KELLER WILLIAMS GREEN BAY $895,000Active81.96 Acres
11530 SAN ROAD, Whitelaw, WI 54247
MLS# 1927309Listed by: CENTURY 21 ASPIRE GROUP


Protect your home and budget from life's surprises with an Assurant Home Warranty, backed by a partner that supports you through every step of homeownership. Explore Plans.
© 2023 - 2026 ERA Franchise Systems LLC. All rights reserved. ERA Franchise Systems LLC fully supports the principles of the Fair Housing Act and the Equal Opportunity Act. ERA, ERA Real Estate powered, and their respective logos are registered service marks of ERA Franchise Systems LLC. Each office is independently owned and operated.