
166 Hoover STREET, Whitelaw, WI 54247
Local realty services provided by:ERA MyPro Realty
Listed by: abby diederichs
Office: park regency real estate llc.
MLS#:1971438
Source:Metro MLS
166 Hoover STREET,Whitelaw, WI 54247
$343,000
- 3 Beds
- 2 Baths
- 1,456 sq. ft.
- Single family
- Pending
Price summary
- Price:$343,000
- Price per sq. ft.:$235.58
About this home
The elusive, move-in ready ranch you've been waiting for! This beautifully updated 3-bedroom, 2-bath home offers modern finishes, convenient first-floor laundry, and easy one-level living. The bright, inviting layout is perfect for everyday living and entertaining. An attached 2-car garage provides plenty of storage, while the spacious lot offers room to relax, play, or garden. Stylish, functional, and truly turnkey--don't miss this exceptional home!
Contact an agent
Home facts
- Year built:2009
- Listing ID #:1971438
- Added:54 day(s) ago
- Updated:September 06, 2026 at 03:40 PM
Rooms and interior
- Bedrooms:3
- Total bathrooms:2
- Full bathrooms:2
- Dining Description:On Main Level
- Bathrooms Description:Master Bedroom Bath, Shower Over Tub, Stubbed For Bathroom on Lower
- Kitchen Description:Dishwasher, Microwave, On Main Level, Range, Refrigerator
- Bedroom Description:Master Bedroom On Main Level
- Basement Description:Full, Partially Finished
- Living area:1,456 sq. ft.
Heating and cooling
- Cooling:Central Air, Forced Air
- Heating:Forced Air, Natural Gas
Structure and exterior
- Year built:2009
- Building area:1,456 sq. ft.
- Lot area:0.37 Acres
- Architectural Style:Ranch
- Construction Materials:Vinyl
- Exterior Features:Patio
- Levels:1 Story
Schools
- High school:Valders
- Middle school:Valders
- Elementary school:Valders
Utilities
- Water:Municipal Water
- Sewer:Municipal Sewer
Finances and disclosures
- Price:$343,000
- Price per sq. ft.:$235.58
- Tax amount:$2,658 (2025)
Features and amenities
- Appliances:Dishwasher, Microwave, Range, Refrigerator, Washer
- Laundry features:Dryer, Washer
- Amenities:Cable/Satellite Available, High Speed Internet, Water Softener
Parking
- Parking description:2 Car Garage, Garage - Attached, Garage Opener Included
- Garage spaces:2
New listings near 166 Hoover STREET
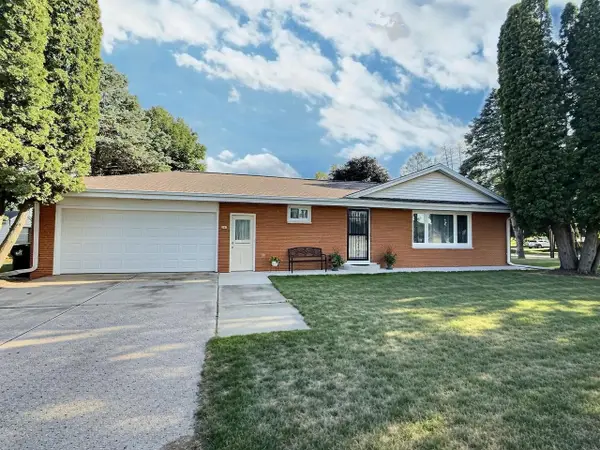 $325,000Pending3 beds 2 baths1,838 sq. ft.
247 W MENASHA AVENUE, Whitelaw, WI 54247
MLS# 50331401Listed by: RE/MAX ON THE WATER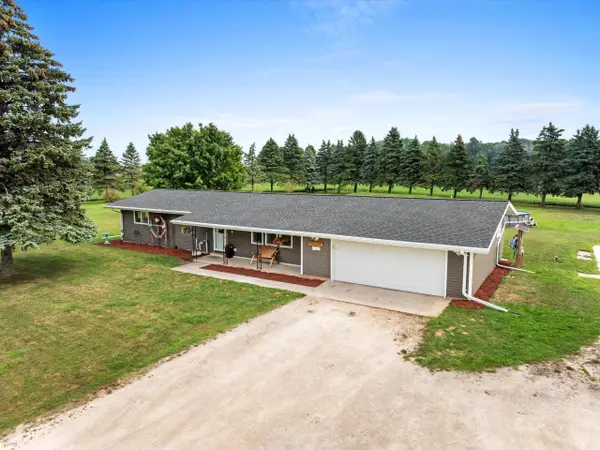 $464,900Active4 beds 2 baths1,934 sq. ft.
12215 Novy ROAD, Whitelaw, WI 54247
MLS# 1976381Listed by: HERITAGE REAL ESTATE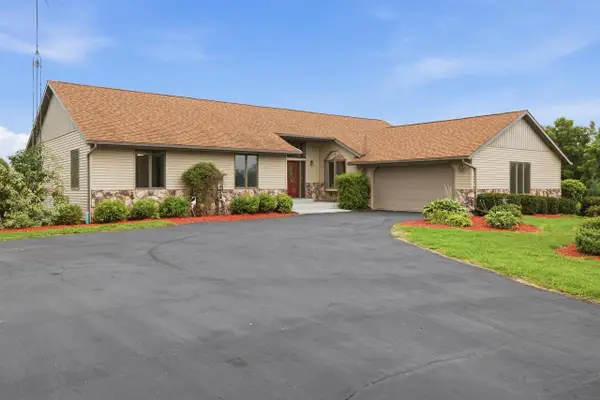 $544,900Active3 beds 4 baths4,120 sq. ft.
8732 County Highway T, Whitelaw, WI 54247
MLS# 1976029Listed by: RE/MAX PORT CITIES REALTORS $294,900Pending5 beds 2 baths2,243 sq. ft.
8820 Polifka ROAD, Whitelaw, WI 54247
MLS# 1974716Listed by: KELLER WILLIAMS-MANITOWOC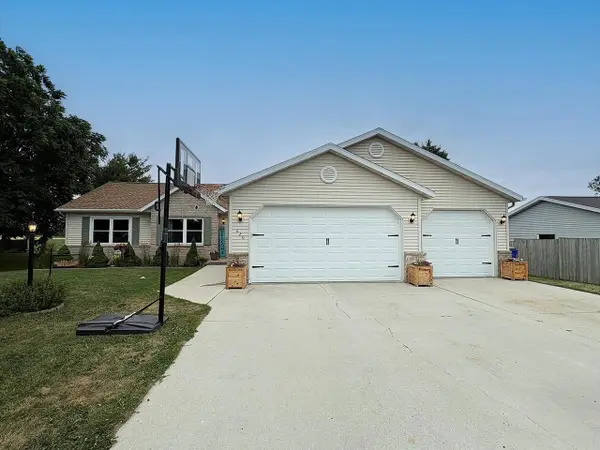 $344,900Pending3 beds 2 baths1,642 sq. ft.
620 N PACKER DRIVE, Whitelaw, WI 54247
MLS# 50329720Listed by: TODD WIESE HOMESELLING SYSTEM, INC. $864,900Pending4 beds 3 baths3,693 sq. ft.
11105 Meadow Ridge ROAD, Whitelaw, WI 54247
MLS# 1969138Listed by: RE/MAX PORT CITIES REALTORS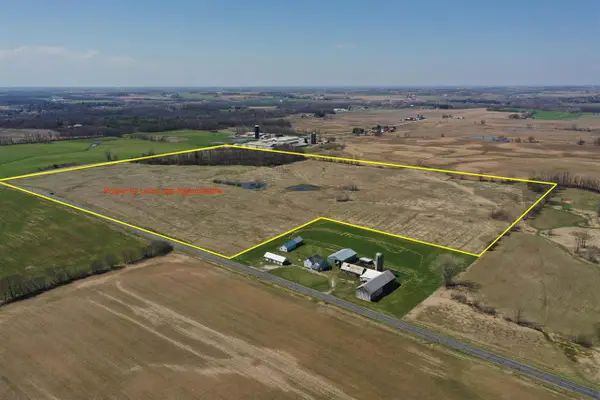 $220,000Active55 Acres
MADSON ROAD, Whitelaw, WI 54247
MLS# 50324125Listed by: WHITETAIL PROPERTIES REAL ESTATE, LLC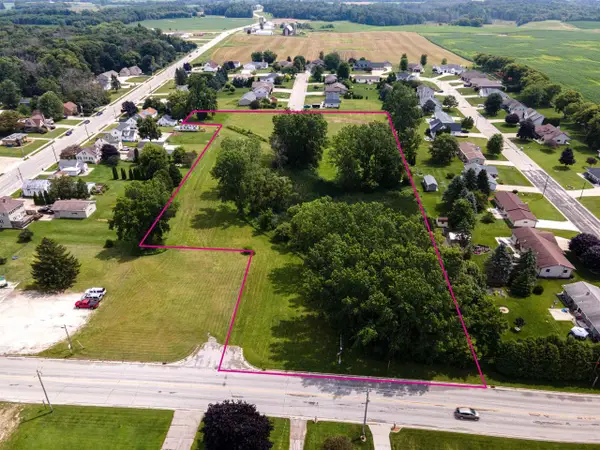 $100,000Pending5.59 Acres
E MENASHA AVENUE, Whitelaw, WI 54247
MLS# 50323649Listed by: COLDWELL BANKER REAL ESTATE GROUP $32,000Active0.56 Acres
8026 VILLAGE DRIVE, Whitelaw, WI 54247
MLS# 1955408Listed by: KELLER WILLIAMS-MANITOWOC


Protect your home and budget from life's surprises with an Assurant Home Warranty, backed by a partner that supports you through every step of homeownership. Explore Plans.
© 2023 - 2026 ERA Franchise Systems LLC. All rights reserved. ERA Franchise Systems LLC fully supports the principles of the Fair Housing Act and the Equal Opportunity Act. ERA, ERA Real Estate powered, and their respective logos are registered service marks of ERA Franchise Systems LLC. Each office is independently owned and operated.