
11420 E L J Townline Road, Whitewater, WI 53190
Local realty services provided by:ERA MyPro Realty
Listed by: kaelyn kent
Office: kim colby homes
MLS#:2035341
Source:Metro MLS
11420 E L J Townline Road,Whitewater, WI 53190
$345,000
- 4 Beds
- 2 Baths
- 1,482 sq. ft.
- Single family
- Active
Price summary
- Price:$345,000
- Price per sq. ft.:$232.79
About this home
Welcome to country living! Situated on nearly an acre, this charming 4-bedroom homestead offers the perfect blend of space, comfort, and outdoor enjoyment. The spacious kitchen features a gorgeous pantry and opens into the living room, creating an inviting space for everyday living and entertaining. Enjoy the convenience of a main-floor primary suite with a walk-in closet and main-floor laundry. A wood-burning stove adds an extra touch of warmth and charm. Step outside to relax on the large front porch complete with a porch swing or head out back to enjoy the newer deck and 15x26 above-ground pool! Additional highlights include an invisible pet containment system and a septic system redone within the last five years. Plenty of room to spread out and enjoy your own slice of country living!
Contact an agent
Home facts
- Year built:1920
- Listing ID #:2035341
- Added:1 day(s) ago
- Updated:October 27, 2026 at 06:03 PM
Rooms and interior
- Bedrooms:4
- Total bathrooms:2
- Full bathrooms:1
- Bathrooms Description:At least 1 Tub, No Master Bedroom Bath
- Kitchen Description:Dishwasher, Microwave, On Main Level, Range/Oven, Refrigerator
- Bedroom Description:Master Bedroom On Main Level, Walk-In Closet(s), Walk-Through Bedroom
- Basement Description:Crawl Space
- Living area:1,482 sq. ft.
Heating and cooling
- Cooling:Central Air, Forced Air
- Heating:Forced Air, LP Gas
Structure and exterior
- Year built:1920
- Building area:1,482 sq. ft.
- Lot area:0.92 Acres
- Architectural Style:Farmhouse/National Folk
- Construction Materials:Vinyl
- Exterior Features:Deck, Electronic Pet Containment, Gazebo
- Levels:2 Story
Schools
- High school:Milton
- Middle school:Milton
- Elementary school:East
Utilities
- Water:Well
- Sewer:Private Septic System
Finances and disclosures
- Price:$345,000
- Price per sq. ft.:$232.79
- Tax amount:$2,754 (2025)
Features and amenities
- Appliances:Dishwasher, Microwave, Refrigerator, Washer
- Laundry features:Dryer, Washer
- Amenities:Water Softener
- Pool features:Above Ground Pool
New listings near 11420 E L J Townline Road
- New
 $329,900Active2 beds 2 baths1,493 sq. ft.
250 Indian Mound PARKWAY #9, Whitewater, WI 53190
MLS# 1986351Listed by: TINCHER REALTY - New
 $369,900Active4 beds 2 baths3,248 sq. ft.
418 S Whiton STREET, Whitewater, WI 53190
MLS# 1986191Listed by: FIRST WEBER, INC.-CAMBRIDGE - New
 $229,900Active2 beds 1 baths780 sq. ft.
N6728 Lake DRIVE, Whitewater, WI 53190
MLS# 1985805Listed by: TINCHER REALTY - New
 $299,900Active3 beds 2 baths1,440 sq. ft.
N6768 Lake DRIVE, Whitewater, WI 53190
MLS# 1985806Listed by: TINCHER REALTY - New
 $424,900Active3 beds 3 baths1,792 sq. ft.
1321 Tower Hill PASS, Whitewater, WI 53190
MLS# 1985401Listed by: TINCHER REALTY  $344,900Pending3 beds 2 baths1,456 sq. ft.
1260 E Bluff ROAD, Whitewater, WI 53190
MLS# 1984780Listed by: LEGACY REALTY GROUP LLC $420,000Pending4 beds 2 baths2,400 sq. ft.
727 E Clay Street, Whitewater, WI 53190
MLS# 2034592Listed by: LINDSAY GALLAGHER & ASSOCIATES $259,900Active4 beds 2 baths1,351 sq. ft.
604 W High STREET, Whitewater, WI 53190
MLS# 1984495Listed by: TINCHER REALTY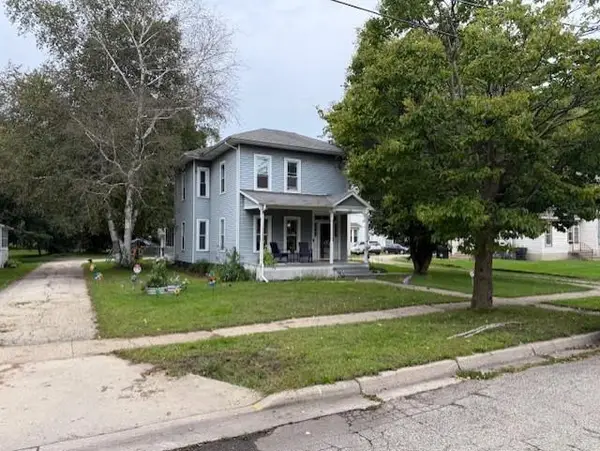 $299,900Active3 beds 2 baths1,724 sq. ft.
214 S Whiton Street, Whitewater, WI 53190
MLS# 2033432Listed by: FIRST WEBER INC


Protect your home and budget from life's surprises with an Assurant Home Warranty, backed by a partner that supports you through every step of homeownership. Explore Plans.
© 2023 - 2026 ERA Franchise Systems LLC. All rights reserved. ERA Franchise Systems LLC fully supports the principles of the Fair Housing Act and the Equal Opportunity Act. ERA, ERA Real Estate powered, and their respective logos are registered service marks of ERA Franchise Systems LLC. Each office is independently owned and operated.