
N6728 Lake DRIVE, Whitewater, WI 53190
Local realty services provided by:ERA MyPro Realty
Listed by: jonathan marshall
Office: tincher realty
MLS#:1985805
Source:Metro MLS
N6728 Lake DRIVE,Whitewater, WI 53190
$229,900
- 2 Beds
- 1 Baths
- 780 sq. ft.
- Single family
- Active
Price summary
- Price:$229,900
- Price per sq. ft.:$294.74
About this home
Not all lakefront properties are out of reach. This cute 2 bedroom, 1 bath home with 150' of Lake Lorraine frontage is the perfect starter home or affordable weekend getaway. Nice private location on a .4 acre lot. The house has expansion possibilities with a full unfinished exposed basement, vinyl siding, vinyl windows, metal roof, newer well, and lots of potential to make it your own. Adjacent property also available MLS#1985806
Contact an agent
Home facts
- Year built:1972
- Listing ID #:1985805
- Added:4 day(s) ago
- Updated:October 27, 2026 at 07:46 PM
Rooms and interior
- Bedrooms:2
- Total bathrooms:1
- Full bathrooms:1
- Bathrooms Description:Shower Over Tub
- Kitchen Description:On Main Level, Oven, Range, Refrigerator
- Bedroom Description:Master Bedroom On Main Level
- Basement Description:Exposed, Full, Walk Out/Outer Door
- Living area:780 sq. ft.
Heating and cooling
- Cooling:Forced Air
- Heating:Forced Air, Natural Gas
Structure and exterior
- Year built:1972
- Building area:780 sq. ft.
- Lot area:0.42 Acres
- Lot Features:Wooded
- Architectural Style:Ranch
- Construction Materials:Aluminum Trim, Vinyl
- Foundation Description:Block
- Levels:1 Story
Schools
- High school:Whitewater
- Middle school:Whitewater
- Elementary school:Whitewater Unified
Utilities
- Water:Well
- Sewer:Private Septic System
Finances and disclosures
- Price:$229,900
- Price per sq. ft.:$294.74
- Tax amount:$1,022 (2025)
Features and amenities
- Appliances:Oven, Range, Refrigerator
New listings near N6728 Lake DRIVE
- New
 $345,000Active4 beds 2 baths1,482 sq. ft.
11420 E L J Townline Road, Whitewater, WI 53190
MLS# 2035341Listed by: KIM COLBY HOMES - New
 $369,900Active4 beds 2 baths3,248 sq. ft.
418 S Whiton STREET, Whitewater, WI 53190
MLS# 1986191Listed by: FIRST WEBER, INC.-CAMBRIDGE - New
 $299,900Active3 beds 2 baths1,440 sq. ft.
N6768 Lake DRIVE, Whitewater, WI 53190
MLS# 1985806Listed by: TINCHER REALTY - New
 $424,900Active3 beds 3 baths1,792 sq. ft.
1321 Tower Hill PASS, Whitewater, WI 53190
MLS# 1985401Listed by: TINCHER REALTY  $344,900Pending3 beds 2 baths1,456 sq. ft.
1260 E Bluff ROAD, Whitewater, WI 53190
MLS# 1984780Listed by: LEGACY REALTY GROUP LLC $420,000Pending4 beds 2 baths2,400 sq. ft.
727 E Clay Street, Whitewater, WI 53190
MLS# 2034592Listed by: LINDSAY GALLAGHER & ASSOCIATES $259,900Active4 beds 2 baths1,351 sq. ft.
604 W High STREET, Whitewater, WI 53190
MLS# 1984495Listed by: TINCHER REALTY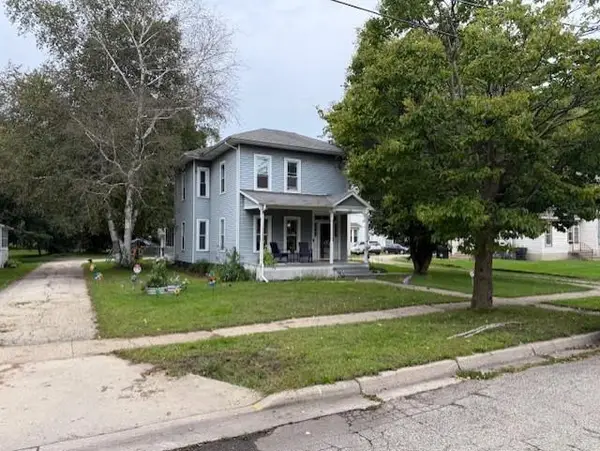 $299,900Active3 beds 2 baths1,724 sq. ft.
214 S Whiton Street, Whitewater, WI 53190
MLS# 2033432Listed by: FIRST WEBER INC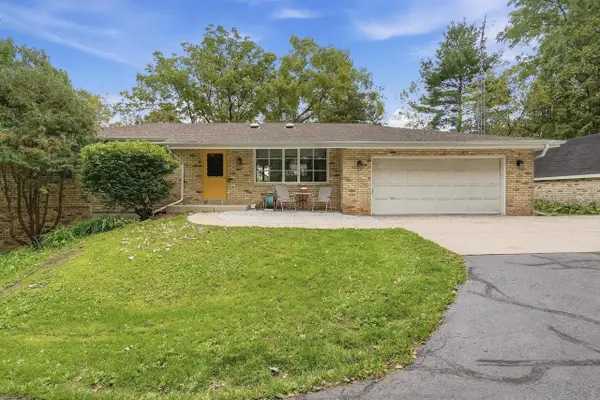 $549,900Active3 beds 2 baths2,902 sq. ft.
8099 Clover valley Road, Whitewater, WI 53190
MLS# 2033507Listed by: PLATNER REALTY


Protect your home and budget from life's surprises with an Assurant Home Warranty, backed by a partner that supports you through every step of homeownership. Explore Plans.
© 2023 - 2026 ERA Franchise Systems LLC. All rights reserved. ERA Franchise Systems LLC fully supports the principles of the Fair Housing Act and the Equal Opportunity Act. ERA, ERA Real Estate powered, and their respective logos are registered service marks of ERA Franchise Systems LLC. Each office is independently owned and operated.