
297 E Amber Drive, Whitewater, WI 53190
Local realty services provided by:ERA MyPro Realty
Listed by: the lavik home team, josh lavik
Office: exp realty, llc.
MLS#:2031143
Source:Metro MLS
297 E Amber Drive,Whitewater, WI 53190
$375,000
- 4 Beds
- 2 Baths
- 1,617 sq. ft.
- Single family
- Active
Price summary
- Price:$375,000
- Price per sq. ft.:$231.91
About this home
CHARMING WHITEWATER RANCH WITH SPACE TO SETTLE IN! This inviting ranch home feels spacious with the open floor plan and vaulted ceilings. Others will love the gas fireplace, and a primary suite with a private bath and walk-in closet. The wood floors look great and are easy to maintain. Enjoy main-level laundry, a full unfinished basement for storage or future possibilities, and an attached 2-car garage. Situated on a nice level lot for easy living. Recent updates include a new roof (50 year shingles), new furnace and AC (2023). Conveniently located near Tripp Lake and Minneiska Park. Schedule your showing today!
Contact an agent
Home facts
- Year built:2004
- Subdivision & Development:Yes
- Listing ID #:2031143
- Added:4 day(s) ago
- Updated:August 29, 2026 at 04:47 PM
Rooms and interior
- Bedrooms:4
- Total bathrooms:2
- Full bathrooms:2
- Bathrooms Description:Master Bedroom Bath, Master Bedroom Bath: Full
- Kitchen Description:Dishwasher, Microwave, On Main Level, Range/Oven, Refrigerator
- Bedroom Description:Master Bedroom On Main Level, Walk-In Closet(s)
- Basement Description:Full
- Living area:1,617 sq. ft.
Heating and cooling
- Cooling:Forced Air
- Heating:Forced Air, Natural Gas
Structure and exterior
- Year built:2004
- Building area:1,617 sq. ft.
- Lot area:0.27 Acres
- Architectural Style:Ranch
- Construction Materials:Vinyl
- Exterior Features:Deck
- Levels:1 Story
Schools
- High school:Whitewater
- Middle school:Whitewater
- Elementary school:Washington
Utilities
- Water:Municipal Water
- Sewer:Municipal Sewer
Finances and disclosures
- Price:$375,000
- Price per sq. ft.:$231.91
- Tax amount:$4,842 (2025)
Features and amenities
- Appliances:Dishwasher, Microwave, Refrigerator, Washer
- Laundry features:Dryer, Washer
- Amenities:Cathedral/Vaulted Ceiling, Water Softener
Parking
- Parking description:2 Car Garage, Garage - Attached
- Garage spaces:2
New listings near 297 E Amber Drive
- New
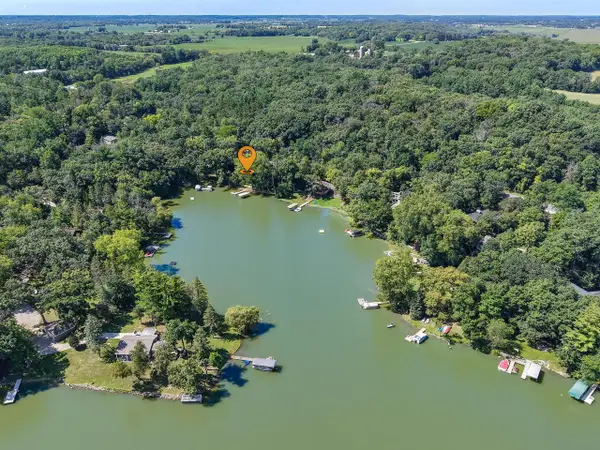 $840,000Active3 beds 4 baths3,300 sq. ft.
N7718 Kettle Moraine DRIVE, Whitewater, WI 53190
MLS# 1978094Listed by: NEXTHOME SUCCESS WHITEWATER - New
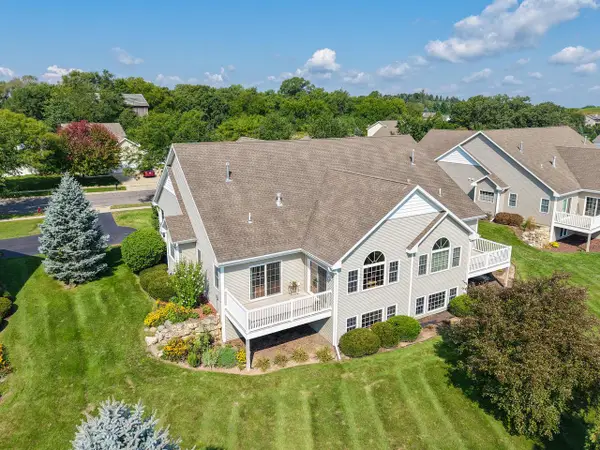 $369,900Active3 beds 3 baths2,652 sq. ft.
635 Darcy LANE #24, Whitewater, WI 53190
MLS# 1978069Listed by: NEXTHOME SUCCESS WHITEWATER - Open Sat, 11am to 1pmNew
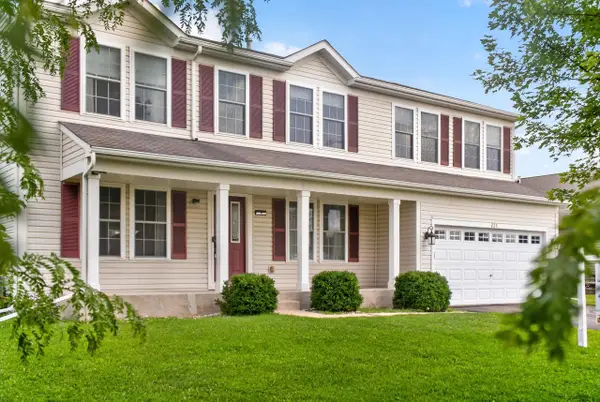 $459,900Active5 beds 3 baths3,200 sq. ft.
225 S Ash LANE, Whitewater, WI 53190
MLS# 1977753Listed by: COLDWELL BANKER REALTY - New
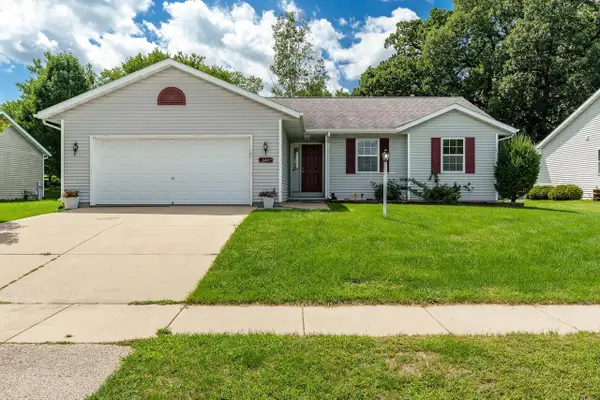 $305,000Active3 beds 2 baths1,350 sq. ft.
644 N Tratt Street, Whitewater, WI 53190
MLS# 2031165Listed by: CENTURY 21 AFFILIATED 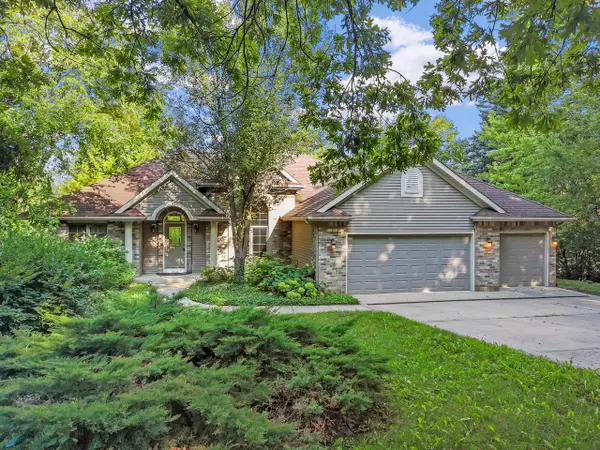 $1,399,700Pending3 beds 2 baths2,842 sq. ft.
N7709 E Lakeshore DRIVE, Whitewater, WI 53190
MLS# 1977506Listed by: @PROPERTIES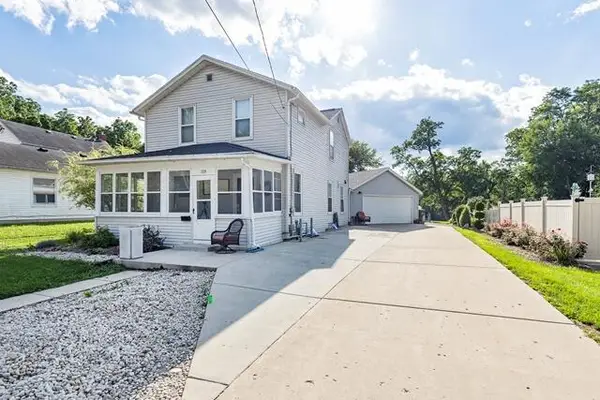 $299,900Pending4 beds 2 baths1,496 sq. ft.
320 N Jefferson STREET, Whitewater, WI 53190
MLS# 1977355Listed by: PATTERMANN REALTY LLC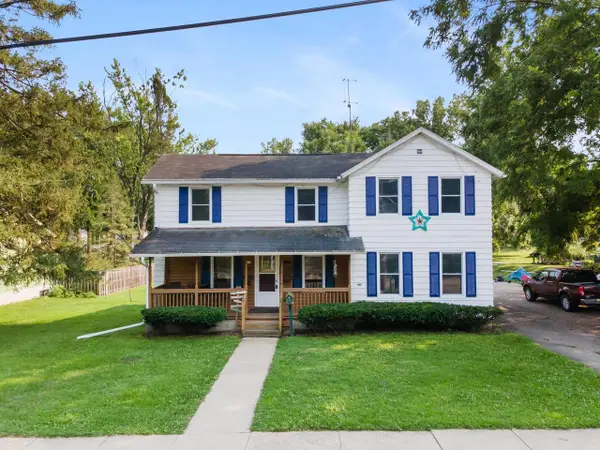 $219,900Pending5 beds 2 baths1,416 sq. ft.
953 W Peck Street, Whitewater, WI 53190
MLS# 2030491Listed by: RELISH REALTY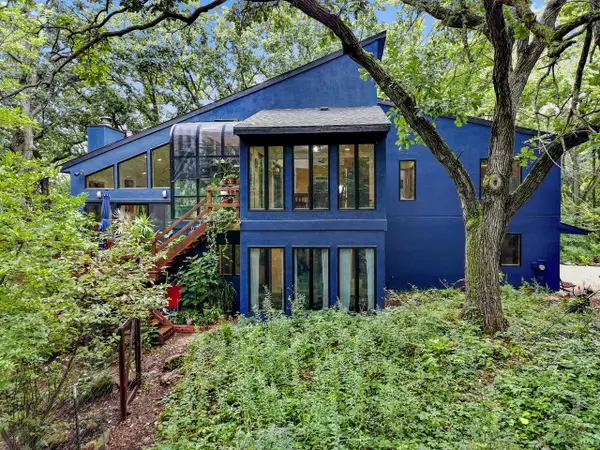 $849,700Active3 beds 3 baths2,452 sq. ft.
W8114 Nature DRIVE, Whitewater, WI 53190
MLS# 1976147Listed by: @PROPERTIES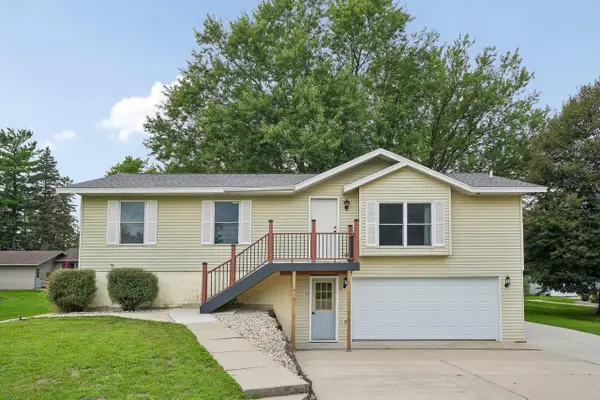 $299,900Pending3 beds 3 baths1,914 sq. ft.
114 N East STREET, Whitewater, WI 53190
MLS# 1975831Listed by: KELLER WILLIAMS PRESTIGE


Protect your home and budget from life's surprises with an Assurant Home Warranty, backed by a partner that supports you through every step of homeownership. Explore Plans.
© 2023 - 2026 ERA Franchise Systems LLC. All rights reserved. ERA Franchise Systems LLC fully supports the principles of the Fair Housing Act and the Equal Opportunity Act. ERA, ERA Real Estate powered, and their respective logos are registered service marks of ERA Franchise Systems LLC. Each office is independently owned and operated.