
N5539 26TH ROAD, Wild Rose, WI 54984
Local realty services provided by:ERA MyPro Realty
Listed by: mike drexler
Office: re/max lyons real estate
MLS#:50331944
Source:Metro MLS
N5539 26TH ROAD,Wild Rose, WI 54984
$160,000
- 2 Beds
- 1 Baths
- 1,496 sq. ft.
- Single family
- Active
Price summary
- Price:$160,000
- Price per sq. ft.:$106.95
About this home
Nature lovers will appreciate this unique 5-acre property featuring a pond and Popple Creek running through the land. The 1.5-story home offers 2 bedrooms, 1 bathroom, and 1,496 square feet of living space. Built in 1935, the home has character and is ready for some TLC and your personal touch. Two detached garages provide ample space for hobbies, storage, equipment, or recreational toys. A great opportunity to create your own peaceful country retreat surrounded by nature! The basement is consistently wet and is being sold in as-is condition.
Contact an agent
Home facts
- Year built:1935
- Listing ID #:50331944
- Added:3 day(s) ago
- Updated:September 06, 2026 at 03:40 PM
Rooms and interior
- Bedrooms:2
- Total bathrooms:1
- Full bathrooms:1
- Kitchen Description:On Main Level, Range/Oven
- Bedroom Description:Master Bedroom On Main Level
- Basement Description:Full
- Living area:1,496 sq. ft.
Heating and cooling
- Cooling:Forced Air
- Heating:Forced Air, LP Gas
Structure and exterior
- Year built:1935
- Building area:1,496 sq. ft.
- Lot area:5 Acres
- Construction Materials:Vinyl
- Foundation Description:Block
- Levels:1.5 Story
Utilities
- Water:Well
- Sewer:Private Septic System
Finances and disclosures
- Price:$160,000
- Price per sq. ft.:$106.95
- Tax amount:$1,960
Features and amenities
- Appliances:Washer
- Laundry features:Dryer, Washer
Parking
- Parking description:2 Car Garage, 4 Car Garage, Additional Garage(s), Garage - Detached
- Garage spaces:6
New listings near N5539 26TH ROAD
- New
 $79,900Active4 beds 1 baths1,386 sq. ft.
600 DIVISION STREET, Wild Rose, WI 54984
MLS# 50332198Listed by: BECKMAN PROPERTIES - New
 $499,999Active3 beds 2 baths1,080 sq. ft.
W5533 HILLCREST BOULEVARD, Wild Rose, WI 54984
MLS# 50331978Listed by: COLDWELL BANKER REAL ESTATE GROUP - New
 $182,000Active4 beds 2 baths1,508 sq. ft.
528 PARK AVENUE, Wild Rose, WI 54984
MLS# 50331784Listed by: FIRST WEBER, INC. - New
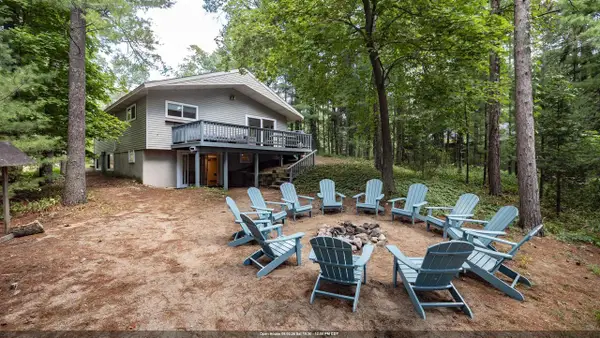 $849,900Active5 beds 2 baths2,320 sq. ft.
W5533 ARCHER LANE, Wild Rose, WI 54984
MLS# 50331800Listed by: FIRST WEBER, INC. - New
 $220,000Active2 beds 1 baths1,024 sq. ft.
N5255 22ND ROAD, Wild Rose, WI 54984
MLS# 50331663Listed by: ACRE REALTY, LTD.  $194,900Pending3 beds 1 baths1,596 sq. ft.
747 MAPLE AVENUE, Wild Rose, WI 54984
MLS# 50331444Listed by: COLDWELL BANKER REAL ESTATE GROUP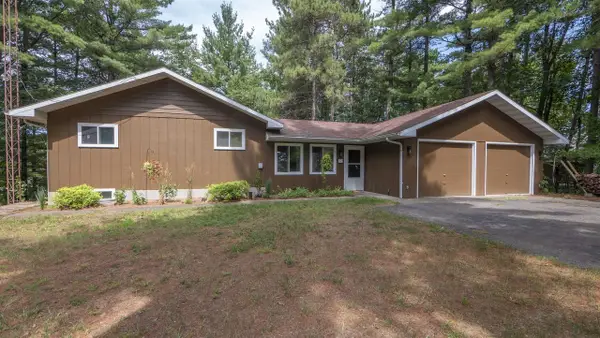 $749,900Pending3 beds 2 baths1,761 sq. ft.
N4626 22ND COURT, Wild Rose, WI 54984
MLS# 50331488Listed by: FIRST WEBER, INC.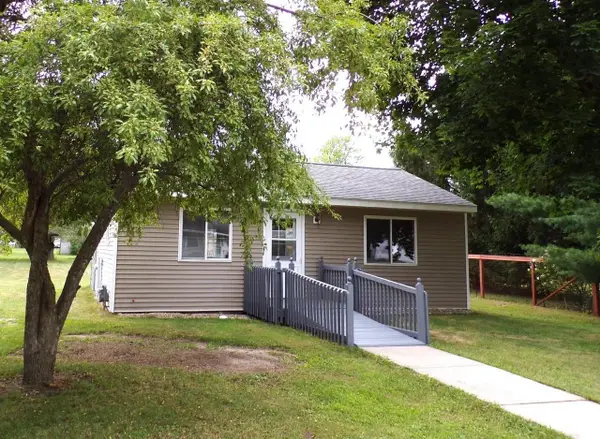 $124,900Pending1 beds 1 baths560 sq. ft.
422 HIGH STREET, Wild Rose, WI 54984
MLS# 50330644Listed by: FIRST CHOICE REALTY, INC.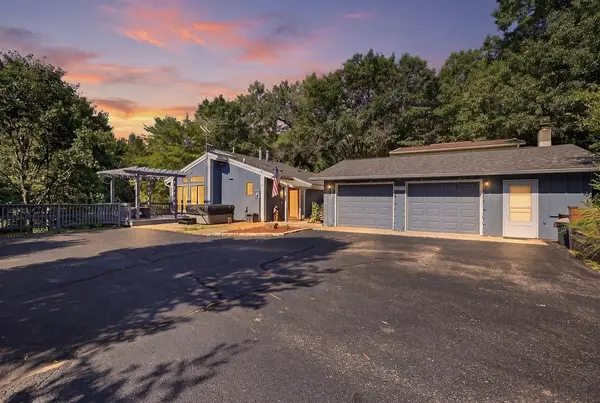 $580,000Pending3 beds 2 baths2,724 sq. ft.
W4953 ASPEN AVENUE, Wild Rose, WI 54984
MLS# 50330144Listed by: COACTION REAL ESTATE, LLC


Protect your home and budget from life's surprises with an Assurant Home Warranty, backed by a partner that supports you through every step of homeownership. Explore Plans.
© 2023 - 2026 ERA Franchise Systems LLC. All rights reserved. ERA Franchise Systems LLC fully supports the principles of the Fair Housing Act and the Equal Opportunity Act. ERA, ERA Real Estate powered, and their respective logos are registered service marks of ERA Franchise Systems LLC. Each office is independently owned and operated.