
13 Cedar Point DRIVE, Williams Bay, WI 53191
Local realty services provided by:ERA MyPro Realty
Listed by: michael bentley
Office: berkshire hathaway starck real estate
MLS#:1967075
Source:Metro MLS
13 Cedar Point DRIVE,Williams Bay, WI 53191
$1,567,000
- 3 Beds
- 3 Baths
- 2,550 sq. ft.
- Single family
- Pending
Price summary
- Price:$1,567,000
- Price per sq. ft.:$614.51
- Monthly HOA dues:$128.08
About this home
Welcome to this beautifully updated single-family home in the heart of Cedar Point, one of Williams Bay's most beloved lake communities. With the lake access park right across the street, this home delivers the true lakeside lifestyle--morning walks to the water, sunset gatherings, and a community that feels like summer all year long! Inside, pride of ownership shines. Warm wood flrs, high-end appl's, and thoughtful updates create a space that feels both stylish and comfortable. The main level offers an easy, inviting flow. A flexible den/guest room provide plenty of room for family and friends. A quaint finished LL adds even more space for relaxing, playing, or hosting overnight guests. Step outside and enjoy beautifully landscaped grounds with multiple gathering spots
Contact an agent
Home facts
- Year built:1925
- Subdivision & Development:Cedar Point Park
- Listing ID #:1967075
- Added:64 day(s) ago
- Updated:August 15, 2026 at 03:33 PM
Rooms and interior
- Bedrooms:3
- Total bathrooms:3
- Full bathrooms:2
- Flooring:Wood Floors
- Dining Description:On Main Level
- Bathrooms Description:Master Bedroom Bath, Master Bedroom Bath: Walk-In Shower, Shower Stall, Tub Only
- Kitchen Description:Dishwasher, Freezer, Microwave, On Main Level, Range, Refrigerator
- Bedroom Description:Master Bedroom On Upper Level
- Basement Description:Full, Partially Finished, Walk Out/Outer Door
- Living area:2,550 sq. ft.
Heating and cooling
- Cooling:Central Air, Forced Air
- Heating:Forced Air, Natural Gas
Structure and exterior
- Year built:1925
- Building area:2,550 sq. ft.
- Lot area:0.26 Acres
- Lot Features:Wooded
- Architectural Style:Cape Cod
- Construction Materials:Wood
- Exterior Features:Deck
- Levels:1.5 Story
Schools
- High school:Williams Bay
- Middle school:Williams Bay
- Elementary school:Williams Bay
Utilities
- Water:Municipal Water
- Sewer:Municipal Sewer
Finances and disclosures
- Price:$1,567,000
- Price per sq. ft.:$614.51
- Tax amount:$11,293 (2025)
Features and amenities
- Appliances:Dishwasher, Microwave, Range, Refrigerator, Washer
- Laundry features:Dryer, Washer
- Amenities:Cable/Satellite Available, High Speed Internet, Security System
New listings near 13 Cedar Point DRIVE
- New
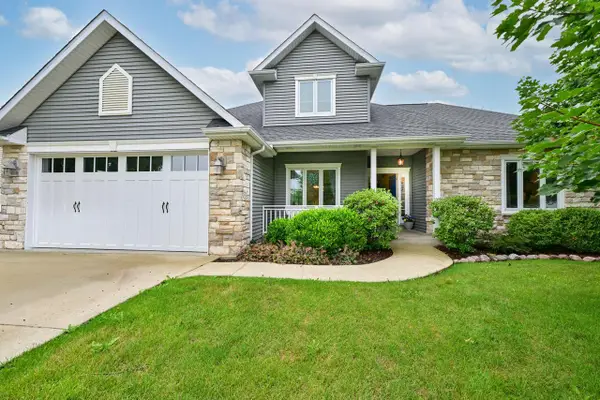 $730,000Active4 beds 4 baths3,093 sq. ft.
403 Maple LANE, Williams Bay, WI 53191
MLS# 1975680Listed by: SHOREWEST REALTORS, INC. 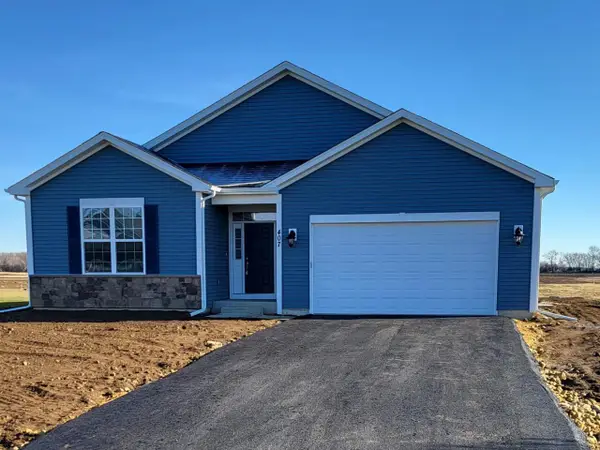 $494,990Active3 beds 2 baths1,908 sq. ft.
412 Kensington COURT #Lt142 Genesis, Williams Bay, WI 53191
MLS# 1908736Listed by: SHOREWEST REALTORS, INC.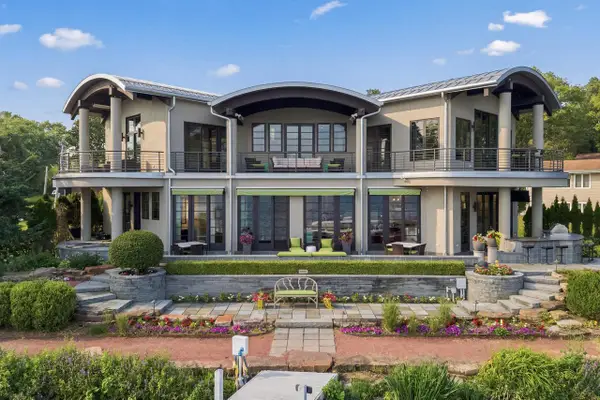 $8,795,000Active5 beds 6 baths3,930 sq. ft.
501 E Geneva STREET, Williams Bay, WI 53191
MLS# 1972429Listed by: GENEVA LAKEFRONT REALTY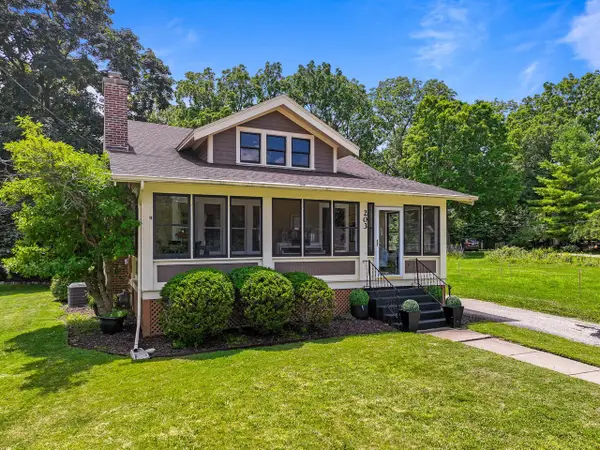 $539,900Active2 beds 2 baths1,532 sq. ft.
203 W Geneva STREET, Williams Bay, WI 53191
MLS# 1972257Listed by: COMPASS WISCONSIN-LAKE GENEVA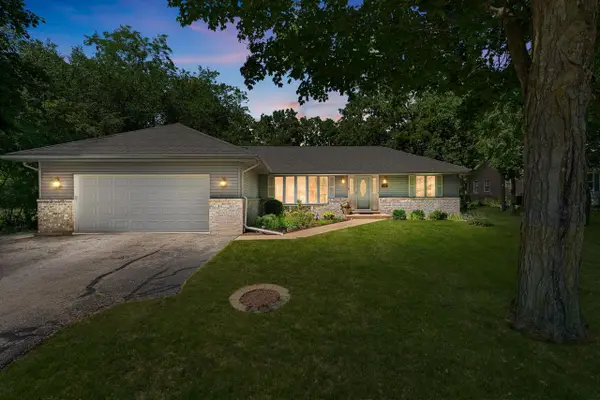 $525,000Pending3 beds 3 baths2,675 sq. ft.
118 Hillview ROAD, Williams Bay, WI 53191
MLS# 1972096Listed by: COLDWELL BANKER REALTY $765,000Active4 beds 3 baths2,439 sq. ft.
371 Frost DRIVE, Williams Bay, WI 53191
MLS# 1971969Listed by: SHOREWEST REALTORS, INC.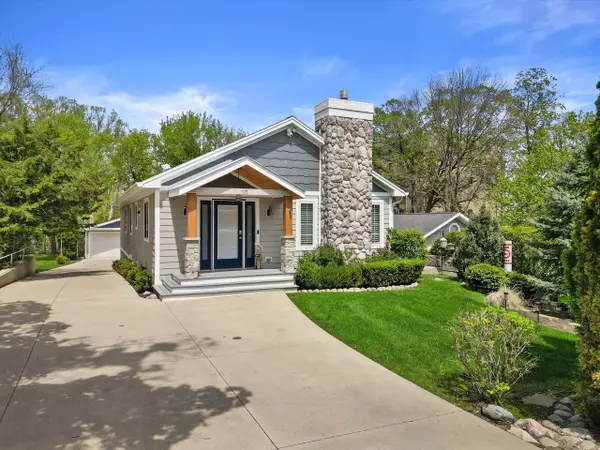 $1,495,000Active5 beds 3 baths2,352 sq. ft.
10 Liechty DRIVE, Williams Bay, WI 53191
MLS# 1971258Listed by: LAKE GENEVA AREA REALTY, INC.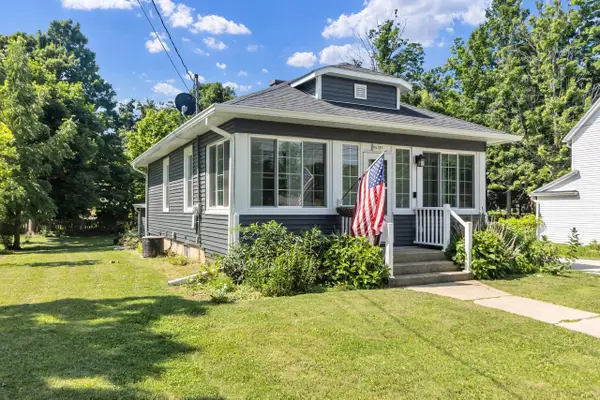 $349,000Active2 beds 1 baths860 sq. ft.
419 W Geneva STREET, Williams Bay, WI 53191
MLS# 1971240Listed by: @PROPERTIES $409,900Active3 beds 3 baths1,750 sq. ft.
199 Oakwood Street, Williams Bay, WI 53191
MLS# 2027358Listed by: ROCK REALTY $99,000Active0.24 Acres
199 Oakwood Street, Williams Bay, WI 53191
MLS# 2027359Listed by: ROCK REALTY


Protect your home and budget from life's surprises with an Assurant Home Warranty, backed by a partner that supports you through every step of homeownership. Explore Plans.
© 2023 - 2026 ERA Franchise Systems LLC. All rights reserved. ERA Franchise Systems LLC fully supports the principles of the Fair Housing Act and the Equal Opportunity Act. ERA, ERA Real Estate powered, and their respective logos are registered service marks of ERA Franchise Systems LLC. Each office is independently owned and operated.