
501 E Geneva STREET, Williams Bay, WI 53191
Local realty services provided by:ERA MyPro Realty
Listed by: david curry
Office: geneva lakefront realty
MLS#:1972429
Source:Metro MLS
501 E Geneva STREET,Williams Bay, WI 53191
$8,795,000
- 5 Beds
- 6 Baths
- 3,930 sq. ft.
- Single family
- Active
Price summary
- Price:$8,795,000
- Price per sq. ft.:$2,237.91
- Monthly HOA dues:$85.42
About this home
Welcome to pier 240. Here you'll find an impeccably maintained contemporary lakefront home with 180 degree unobstructed water views offering spectacular all season sunsets. The home has two separate living areas each with a kitchen outfitted with Wolf, Subzero and Miele, that pour out to the 1500+ square feet of lakeside patio spaces. An epicurean's delight, the premium Kalamazoo outdoor kitchen is ideal for slow summer evenings spent at the water's edge. Five bedrooms, each with their own full baths, hardwood floors throughout, smart home automation, beautiful lakeside gardens, a secluded built-in hot tub, massive two slip pier and more. All of this just a short stroll to the Williams Bay restaurants and summer festivals, and front row for the August fireworks.
Contact an agent
Home facts
- Year built:2008
- Subdivision & Development:Cedar Point
- Listing ID #:1972429
- Added:72 day(s) ago
- Updated:September 28, 2026 at 04:03 PM
Rooms and interior
- Bedrooms:5
- Total bathrooms:6
- Full bathrooms:5
- Flooring:Wood Floors
- Kitchen Description:Dishwasher, Microwave, On Main Level, Range, Refrigerator
- Bedroom Description:Walk-In Closet(s)
- Basement Description:Crawl Space
- Living area:3,930 sq. ft.
Heating and cooling
- Cooling:Central Air, Forced Air
- Heating:Forced Air, Natural Gas
Structure and exterior
- Year built:2008
- Building area:3,930 sq. ft.
- Lot area:0.21 Acres
- Architectural Style:Contemporary
- Construction Materials:Stucco, Stucco/Slate
- Exterior Features:Patio, Private Dock
- Levels:2 Story
Schools
- High school:Williams Bay
- Middle school:Williams Bay
- Elementary school:Williams Bay
Utilities
- Water:Municipal Water
- Sewer:Municipal Sewer
Finances and disclosures
- Price:$8,795,000
- Price per sq. ft.:$2,237.91
- Tax amount:$63,776 (2025)
Features and amenities
- Appliances:Dishwasher, Microwave, Range, Refrigerator, Washer
- Laundry features:Dryer, Washer
- Amenities:Cable/Satellite Available, Security System, Wet Bar
- Smart home:Yes
Parking
- Parking description:1 Car Garage, Garage - Attached, Garage - Built-in Under Home, Garage Opener Included
- Garage spaces:1
New listings near 501 E Geneva STREET
- New
 $675,000Active3 beds 2 baths2,018 sq. ft.
20 Collie STREET, Williams Bay, WI 53191
MLS# 1982179Listed by: MAHLER SOTHEBY'S INTERNATIONAL REALTY-LAKE GENEVA  $655,125Pending4 beds 2 baths2,346 sq. ft.
412 Kensington COURT #Lt142 Journey, Williams Bay, WI 53191
MLS# 1981897Listed by: SHOREWEST REALTORS, INC.- New
 $650,000Active4 beds 3 baths2,074 sq. ft.
78 Menomonee ROAD, Williams Bay, WI 53191
MLS# 1981417Listed by: BERKSHIRE HATHAWAY STARCK REAL ESTATE  $189,000Active2 beds 1 baths837 sq. ft.
205 Williams STREET #7, Williams Bay, WI 53191
MLS# 1981292Listed by: COMPASS WISCONSIN-LAKE GENEVA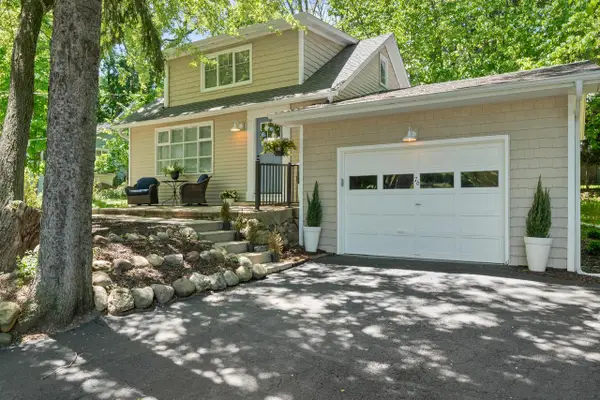 $675,000Active4 beds 2 baths2,500 sq. ft.
76 Orchard STREET, Williams Bay, WI 53191
MLS# 1980451Listed by: @PROPERTIES $835,000Pending6 beds 3 baths2,600 sq. ft.
85 Clover STREET, Williams Bay, WI 53191
MLS# 1980376Listed by: MELGES REAL ESTATE, LLC $572,680Pending3 beds 2 baths1,908 sq. ft.
404 Manchester DRIVE #Lt122 Genesis, Williams Bay, WI 53191
MLS# 1979679Listed by: SHOREWEST REALTORS, INC. $949,000Active4 beds 4 baths2,735 sq. ft.
98 Lincoln PARKWAY, Williams Bay, WI 53191
MLS# 1979323Listed by: COMPASS WISCONSIN-LAKE GENEVA $449,900Active3 beds 2 baths1,500 sq. ft.
91 Potawatomi ROAD #G1, Williams Bay, WI 53191
MLS# 1979192Listed by: SHOREWEST REALTORS, INC. $829,999Active4 beds 4 baths3,050 sq. ft.
401 Chesterfield COURT, Williams Bay, WI 53191
MLS# 1978679Listed by: CENTURY 21 AFFILIATED


Protect your home and budget from life's surprises with an Assurant Home Warranty, backed by a partner that supports you through every step of homeownership. Explore Plans.
© 2023 - 2026 ERA Franchise Systems LLC. All rights reserved. ERA Franchise Systems LLC fully supports the principles of the Fair Housing Act and the Equal Opportunity Act. ERA, ERA Real Estate powered, and their respective logos are registered service marks of ERA Franchise Systems LLC. Each office is independently owned and operated.