
410 Cambridge DRIVE #Lt170 Lincoln, Williams Bay, WI 53191
Local realty services provided by:ERA MyPro Realty
Listed by: christine fox
Office: shorewest realtors, inc.
MLS#:1860674
Source:Metro MLS
410 Cambridge DRIVE #Lt170 Lincoln,Williams Bay, WI 53191
$582,819
- 3 Beds
- 3 Baths
- 2,532 sq. ft.
- Single family
- Active
Price summary
- Price:$582,819
- Price per sq. ft.:$230.18
About this home
The Lincoln: an exciting 3 bed/2.5 bath ranch home with 2532 sq feet of comfort. Roomy kitchen, flex room, great room with fireplace & four-season room finish this floor plan. Includes Gerstad Luxury Package: 9' first floor ceilings, oversized windows, 42'' upper wall cabinets with crown molding, soft close cabinets & drawers in kitchen, quartz countertops, double sink vanity, insulated 8' garage door, garage door opener with outside keypad, architectural shingles & more. Close to Williams Bay schools, downtown and Geneva Lake. Photos are examples; not actual representation of property this HOME TO BE BUILT. Virtually staged photos included in this listing. There are models available to view by appointment ONLY in McHenry, IL.
Contact an agent
Home facts
- Year built:2023
- Listing ID #:1860674
- Added:957 day(s) ago
- Updated:December 29, 2023 at 04:59 PM
Rooms and interior
- Bedrooms:3
- Total bathrooms:3
- Full bathrooms:2
- Dining Description:On Main Level
- Bathrooms Description:Master Bedroom Bath, Master Bedroom Bath: Tub/No Shower, Shower Over Tub, Shower Stall, Stubbed For Bathroom on Lower
- Kitchen Description:Dishwasher, Disposal, On Main Level, Oven, Range, Refrigerator
- Bedroom Description:Master Bedroom On Main Level, Walk-In Closet(s)
- Basement Description:Full
- Living area:2,532 sq. ft.
Heating and cooling
- Cooling:Central Air, Forced Air
- Heating:Forced Air, Natural Gas
Structure and exterior
- Year built:2023
- Building area:2,532 sq. ft.
- Lot area:0.46 Acres
- Architectural Style:Ranch
- Construction Materials:Aluminum Trim, Vinyl
- Foundation Description:Poured Concrete
- Levels:1 Story
Schools
- High school:Williams Bay
- Middle school:Williams Bay
- Elementary school:Williams Bay
Utilities
- Water:Municipal Water
- Sewer:Municipal Sewer
Finances and disclosures
- Price:$582,819
- Price per sq. ft.:$230.18
- Tax amount:$3
Features and amenities
- Appliances:Dishwasher, Disposal, Oven, Range, Refrigerator, Washer
- Laundry features:Dryer, Washer
Parking
- Parking description:4 Car Garage, Garage - Attached, Garage Opener Included
- Garage spaces:4
New listings near 410 Cambridge DRIVE #Lt170 Lincoln
- New
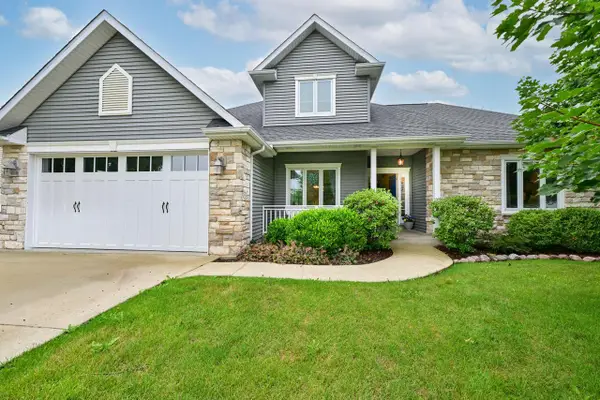 $730,000Active4 beds 4 baths3,093 sq. ft.
403 Maple LANE, Williams Bay, WI 53191
MLS# 1975680Listed by: SHOREWEST REALTORS, INC. 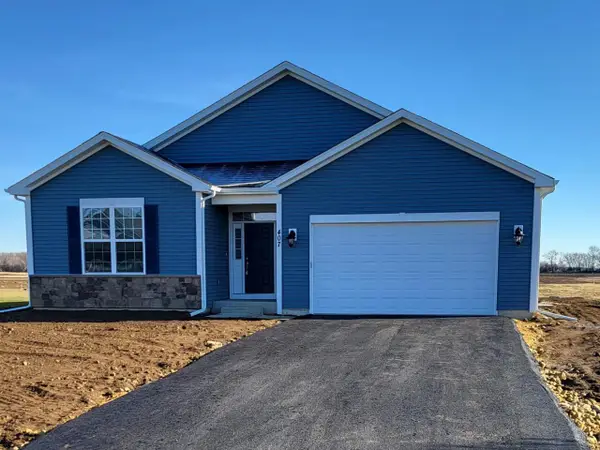 $494,990Active3 beds 2 baths1,908 sq. ft.
412 Kensington COURT #Lt142 Genesis, Williams Bay, WI 53191
MLS# 1908736Listed by: SHOREWEST REALTORS, INC.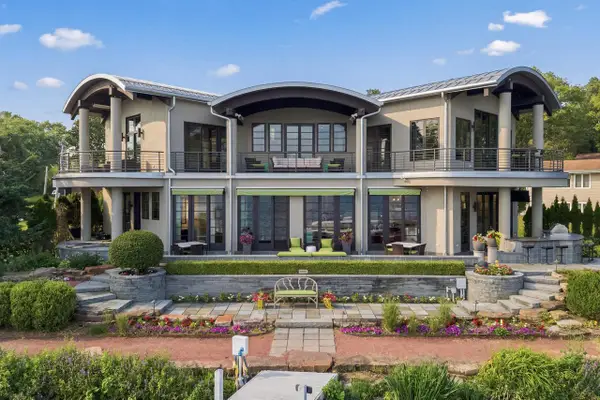 $8,795,000Active5 beds 6 baths3,930 sq. ft.
501 E Geneva STREET, Williams Bay, WI 53191
MLS# 1972429Listed by: GENEVA LAKEFRONT REALTY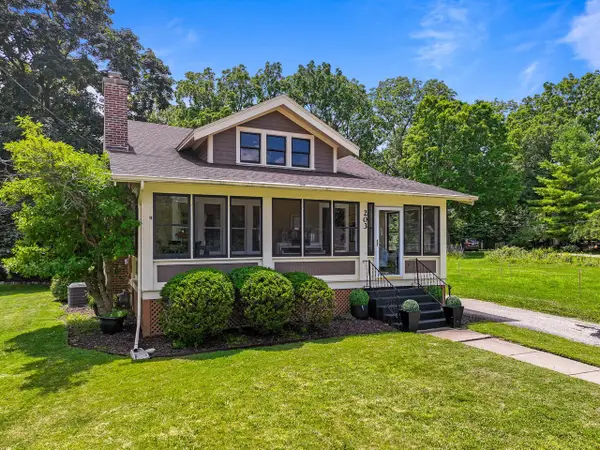 $539,900Active2 beds 2 baths1,532 sq. ft.
203 W Geneva STREET, Williams Bay, WI 53191
MLS# 1972257Listed by: COMPASS WISCONSIN-LAKE GENEVA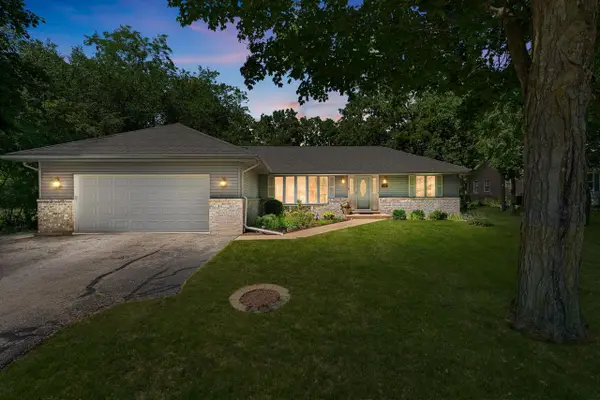 $525,000Pending3 beds 3 baths2,675 sq. ft.
118 Hillview ROAD, Williams Bay, WI 53191
MLS# 1972096Listed by: COLDWELL BANKER REALTY $765,000Active4 beds 3 baths2,439 sq. ft.
371 Frost DRIVE, Williams Bay, WI 53191
MLS# 1971969Listed by: SHOREWEST REALTORS, INC.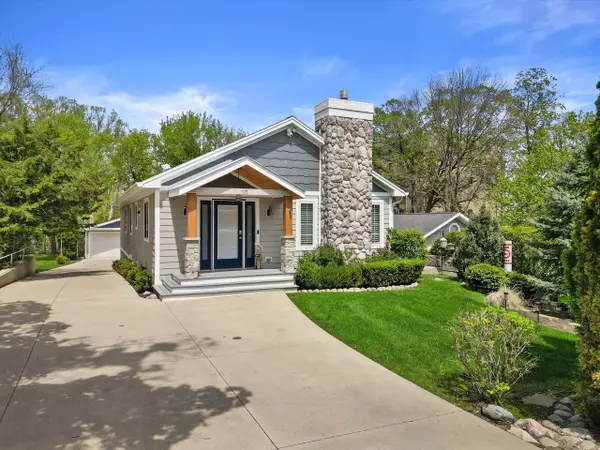 $1,495,000Active5 beds 3 baths2,352 sq. ft.
10 Liechty DRIVE, Williams Bay, WI 53191
MLS# 1971258Listed by: LAKE GENEVA AREA REALTY, INC.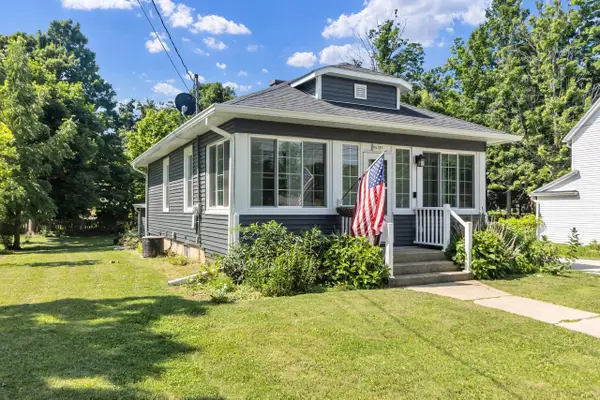 $359,000Active2 beds 1 baths860 sq. ft.
419 W Geneva STREET, Williams Bay, WI 53191
MLS# 1971240Listed by: @PROPERTIES $439,900Active3 beds 3 baths1,750 sq. ft.
199 Oakwood Street, Williams Bay, WI 53191
MLS# 2027358Listed by: ROCK REALTY $99,000Active0.24 Acres
199 Oakwood Street, Williams Bay, WI 53191
MLS# 2027359Listed by: ROCK REALTY


Protect your home and budget from life's surprises with an Assurant Home Warranty, backed by a partner that supports you through every step of homeownership. Explore Plans.
© 2023 - 2026 ERA Franchise Systems LLC. All rights reserved. ERA Franchise Systems LLC fully supports the principles of the Fair Housing Act and the Equal Opportunity Act. ERA, ERA Real Estate powered, and their respective logos are registered service marks of ERA Franchise Systems LLC. Each office is independently owned and operated.