
22 S Walworth AVENUE, Williams Bay, WI 53191
Local realty services provided by:ERA MyPro Realty
Listed by: katherine baumbach
Office: shorewest realtors, inc.
MLS#:1982719
Source:Metro MLS
Price summary
- Price:$1,450,000
- Price per sq. ft.:$891.76
About this home
Just steps from Geneva Lake, this charming home is a true reflection of its artistic owners, filled with character, creativity and old-world charm. The spacious living room features a natural fireplace, while the enclosed front porch offers a cozy spot to relax and enjoy the surroundings. A unique kitchen and dining area showcases cathedral ceilings, beautiful wood beams and an abundance of natural light. Throughout the home, distinctive details and timeless character create a one-of-a-kind feel. The large, deep wooded backyard is a private retreat, complete with the most adorable she-shed--perfect for an art studio, creative escape or quiet getaway. A truly special home in an exceptional location!
Contact an agent
Home facts
- Year built:1901
- Listing ID #:1982719
- Added:8 day(s) ago
- Updated:October 09, 2026 at 04:35 PM
Rooms and interior
- Bedrooms:3
- Total bathrooms:3
- Full bathrooms:2
- Dining Description:On Main Level
- Bathrooms Description:Ceramic Tile, Shower Over Tub, Stubbed For Bathroom on Lower, Tub Only
- Kitchen Description:Dishwasher, On Main Level, Oven, Range, Refrigerator
- Bedroom Description:Master Bedroom On Upper Level
- Basement Description:Exposed, Partial, Partially Finished, Walk Out/Outer Door
- Living area:1,626 sq. ft.
Heating and cooling
- Heating:Natural Gas, Radiant/Hot Water
Structure and exterior
- Year built:1901
- Building area:1,626 sq. ft.
- Lot area:0.3 Acres
- Lot Features:Sidewalks, Wooded
- Architectural Style:Victorian/Federal
- Construction Materials:Wood
- Exterior Features:Deck, Patio
- Foundation Description:Block
- Levels:2 Story
Schools
- High school:Williams Bay
- Middle school:Williams Bay
- Elementary school:Williams Bay
Utilities
- Water:Municipal Water
- Sewer:Municipal Sewer
Finances and disclosures
- Price:$1,450,000
- Price per sq. ft.:$891.76
- Tax amount:$3,188 (2025)
Features and amenities
- Appliances:Dishwasher, Oven, Range, Refrigerator, Washer
- Laundry features:Dryer, Washer
- Amenities:Cable/Satellite Available, Cathedral/Vaulted Ceiling, High Speed Internet, Skylight(s)
Parking
- Parking description:1 Car Garage, Garage - Attached, Garage - Basement Access, Garage - Built-in Under Home, Garage Opener Included
- Garage spaces:1
New listings near 22 S Walworth AVENUE
- New
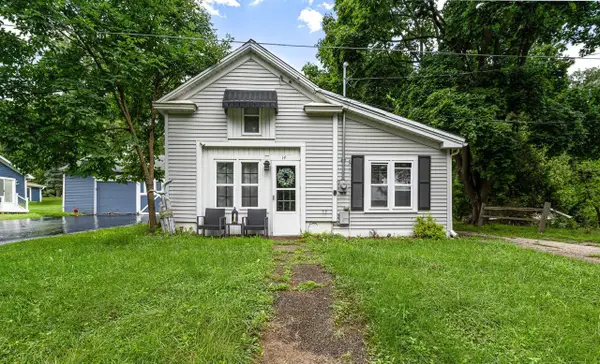 $305,000Active2 beds 1 baths726 sq. ft.
14 Hill STREET, Williams Bay, WI 53191
MLS# 1983911Listed by: SPOTLIGHT REAL ESTATE, LLC 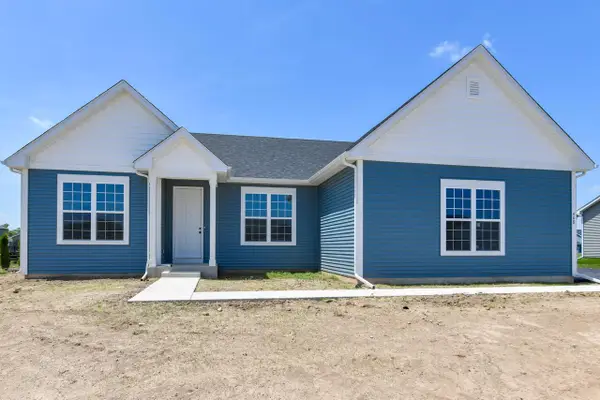 $646,550Pending3 beds 2 baths2,338 sq. ft.
403 Manchester DRIVE #Lt118 Jefferson, Williams Bay, WI 53191
MLS# 1983700Listed by: SHOREWEST REALTORS, INC.- New
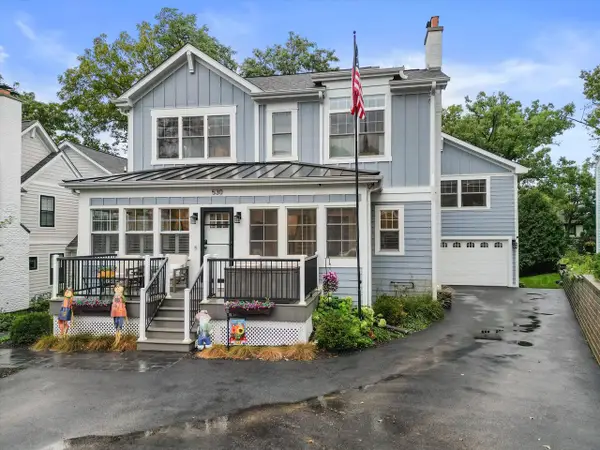 $2,900,000Active4 beds 5 baths3,519 sq. ft.
530 Glenview ROAD, Williams Bay, WI 53191
MLS# 1983148Listed by: COLDWELL BANKER REAL ESTATE GROUP - New
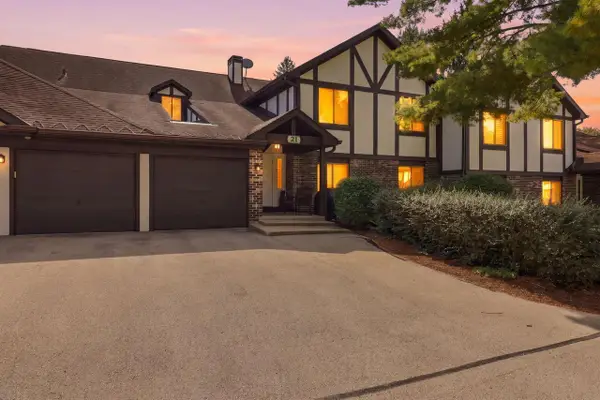 $499,900Active2 beds 2 baths1,470 sq. ft.
21 Wildwood COURT #D, Williams Bay, WI 53191
MLS# 1982781Listed by: KELLER WILLIAMS NORTH SHORE WEST  $675,000Active3 beds 2 baths2,018 sq. ft.
20 Collie STREET, Williams Bay, WI 53191
MLS# 1982179Listed by: MAHLER SOTHEBY'S INTERNATIONAL REALTY-LAKE GENEVA $655,125Pending4 beds 2 baths2,346 sq. ft.
412 Kensington COURT #Lt142 Journey, Williams Bay, WI 53191
MLS# 1981897Listed by: SHOREWEST REALTORS, INC. $650,000Pending4 beds 3 baths2,074 sq. ft.
78 Menomonee ROAD, Williams Bay, WI 53191
MLS# 1981417Listed by: BERKSHIRE HATHAWAY STARCK REAL ESTATE $189,000Active2 beds 1 baths837 sq. ft.
205 Williams STREET #7, Williams Bay, WI 53191
MLS# 1981292Listed by: COMPASS WISCONSIN-LAKE GENEVA $675,000Active4 beds 2 baths2,500 sq. ft.
76 Orchard STREET, Williams Bay, WI 53191
MLS# 1980451Listed by: @PROPERTIES


Protect your home and budget from life's surprises with an Assurant Home Warranty, backed by a partner that supports you through every step of homeownership. Explore Plans.
© 2023 - 2026 ERA Franchise Systems LLC. All rights reserved. ERA Franchise Systems LLC fully supports the principles of the Fair Housing Act and the Equal Opportunity Act. ERA, ERA Real Estate powered, and their respective logos are registered service marks of ERA Franchise Systems LLC. Each office is independently owned and operated.