
401 Chesterfield COURT, Williams Bay, WI 53191
Local realty services provided by:ERA MyPro Realty
Listed by: shelly cronin
Office: century 21 affiliated
MLS#:1978679
Source:Metro MLS
401 Chesterfield COURT,Williams Bay, WI 53191
$829,999
- 4 Beds
- 4 Baths
- 3,050 sq. ft.
- Single family
- Active
Price summary
- Price:$829,999
- Price per sq. ft.:$272.13
About this home
Prepare to be in awe from the moment you walk in the door of this beautiful four bedroom home in sought after Bailey Estates. Bright and sunny throughout, the open concept kitchen and family room is perfect for entertaining family and friends. Built on a cul de sac means a larger lot than most, and seller added an absolutely gorgeous patio that backs up to green space for even more privacy. TONS of upgrades were added to this home when it was built, including larger closets, granite countertops, oversized windows, insulated garage door, and a great family room space on the second floor. The basement also features a rec room & additional bedroom & full bath for guests. There is ample storage in the garage & basement. Homes like this don't come around often!
Contact an agent
Home facts
- Year built:2020
- Subdivision & Development:Bailey Estates
- Listing ID #:1978679
- Added:4 day(s) ago
- Updated:September 06, 2026 at 03:40 PM
Rooms and interior
- Bedrooms:4
- Total bathrooms:4
- Full bathrooms:3
- Flooring:Wood Floors
- Dining Description:On Main Level
- Bathrooms Description:Master Bedroom Bath: Tub/No Shower, Shower Over Tub, Tub Only
- Kitchen Description:Dishwasher, Microwave, On Main Level, Range, Refrigerator
- Bedroom Description:Master Bedroom On Upper Level, Walk-In Closet(s)
- Basement Description:Full, Partially Finished, Radon Mitigation System
- Living area:3,050 sq. ft.
Heating and cooling
- Cooling:Central Air, Forced Air
- Heating:Forced Air, Natural Gas
Structure and exterior
- Year built:2020
- Building area:3,050 sq. ft.
- Lot area:0.63 Acres
- Architectural Style:Contemporary
- Construction Materials:Vinyl
- Exterior Features:Patio
- Foundation Description:Poured Concrete
- Levels:2 Story
Schools
- High school:Williams Bay
- Middle school:Williams Bay
- Elementary school:Williams Bay
Utilities
- Water:Municipal Water
- Sewer:Municipal Sewer
Finances and disclosures
- Price:$829,999
- Price per sq. ft.:$272.13
- Tax amount:$5,636 (2025)
Features and amenities
- Appliances:Dishwasher, Microwave, Range, Refrigerator, Washer
- Laundry features:Dryer, Washer
Parking
- Parking description:2 Car Garage, Garage - Attached, Garage Opener Included
- Garage spaces:2
New listings near 401 Chesterfield COURT
- Open Sun, 11:30am to 12:30pmNew
 $1,100,000Active4 beds 4 baths2,735 sq. ft.
98 Lincoln Parkway, Williams Bay, WI 53191
MLS# 1979323Listed by: COMPASS WISCONSIN-LAKE GENEVA - New
 $459,900Active3 beds 2 baths1,500 sq. ft.
91 Potawatomi ROAD #G1, Williams Bay, WI 53191
MLS# 1979192Listed by: SHOREWEST REALTORS, INC. - New
 $289,000Active2 beds 1 baths930 sq. ft.
90 Potawatomi ROAD #2C, Williams Bay, WI 53191
MLS# 1978463Listed by: BERKSHIRE HATHAWAY STARCK REAL ESTATE 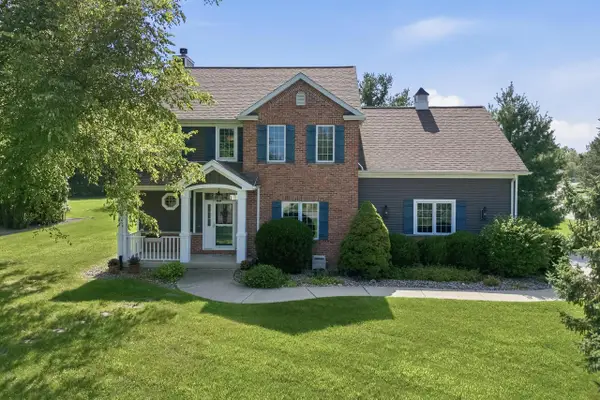 $629,900Pending4 beds 4 baths2,572 sq. ft.
413 Lakewood DRIVE, Williams Bay, WI 53191
MLS# 1978173Listed by: GENEVA LAKEFRONT REALTY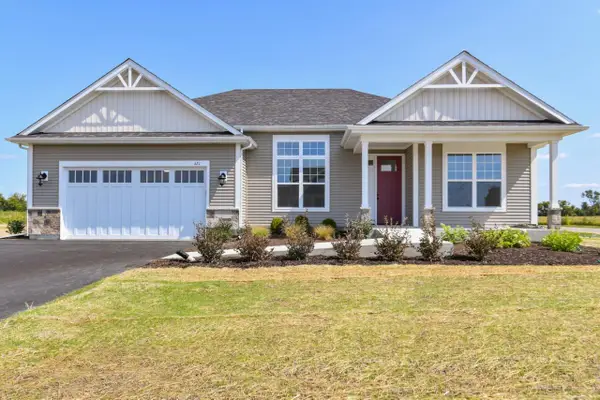 $706,285Pending4 beds 2 baths2,346 sq. ft.
414 Manchester DRIVE #Lt127 Journey, Williams Bay, WI 53191
MLS# 1977812Listed by: SHOREWEST REALTORS, INC.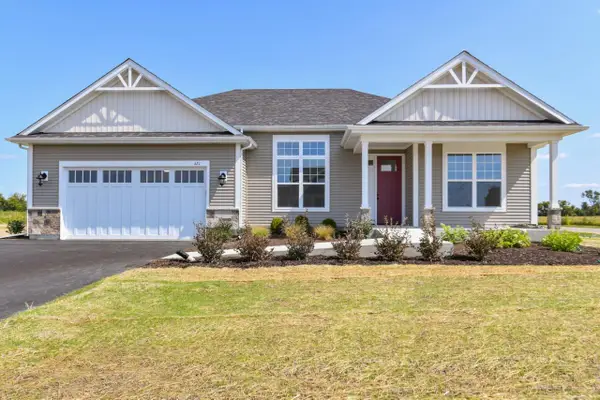 $604,970Pending4 beds 2 baths2,346 sq. ft.
409 Manchester DRIVE #Lt115 Journey, Williams Bay, WI 53191
MLS# 1977792Listed by: SHOREWEST REALTORS, INC.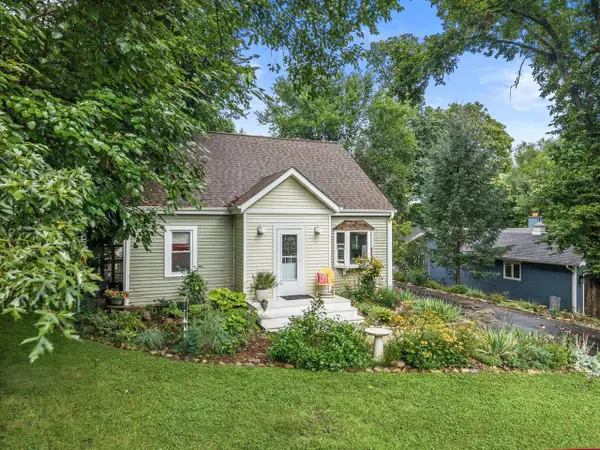 $475,000Pending3 beds 2 baths1,314 sq. ft.
82 Jewell DRIVE, Williams Bay, WI 53191
MLS# 1977554Listed by: REAL BROKER LLC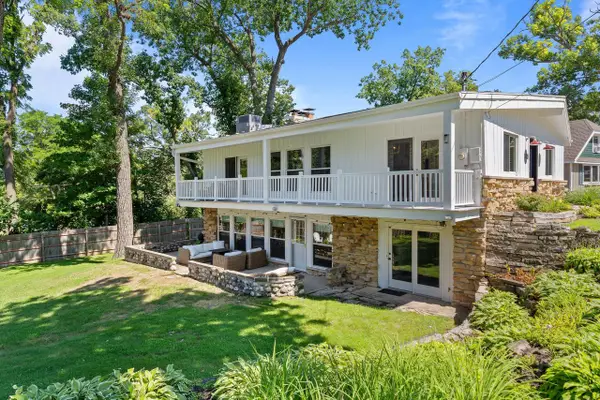 $1,350,000Pending4 beds 3 baths2,111 sq. ft.
550 Glenview ROAD, Williams Bay, WI 53191
MLS# 1977535Listed by: COMPASS WISCONSIN-LAKE GENEVA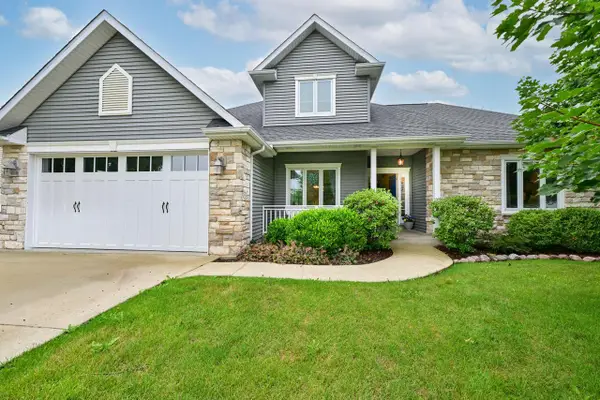 $697,500Active4 beds 4 baths3,093 sq. ft.
403 Maple LANE, Williams Bay, WI 53191
MLS# 1975680Listed by: SHOREWEST REALTORS, INC.


Protect your home and budget from life's surprises with an Assurant Home Warranty, backed by a partner that supports you through every step of homeownership. Explore Plans.
© 2023 - 2026 ERA Franchise Systems LLC. All rights reserved. ERA Franchise Systems LLC fully supports the principles of the Fair Housing Act and the Equal Opportunity Act. ERA, ERA Real Estate powered, and their respective logos are registered service marks of ERA Franchise Systems LLC. Each office is independently owned and operated.