
530 Glenview ROAD, Williams Bay, WI 53191
Local realty services provided by:ERA MyPro Realty
Listed by: michael corey
Office: coldwell banker real estate group
MLS#:1983148
Source:Metro MLS
530 Glenview ROAD,Williams Bay, WI 53191
$2,900,000
- 4 Beds
- 5 Baths
- 3,519 sq. ft.
- Single family
- Active
Price summary
- Price:$2,900,000
- Price per sq. ft.:$824.1
About this home
Experience the Cedar Point Park lifestyle from this beautifully rebuilt Williams Bay home with Geneva Lake views and association lake access just steps away. Completely rebuilt in 2021, the home blends a coveted lake setting with modern comfort and craftsmanship. Enjoy lake views from the light-filled sunroom or head down to Cedar Point's association lakefront and pier. Inside, custom cabinetry and built-ins are complemented by two primary suites with heated bathroom floors and no-curb showers. Additional features include whole-home Wi-Fi, hardwired TV connections, reverse-osmosis water filtration, permanent Govee exterior lighting and a two-car garage. A special opportunity to enjoy the Geneva Lake lifestyle in one of Williams Bay's most desirable lake communities.
Contact an agent
Home facts
- Year built:2021
- Listing ID #:1983148
- Added:6 day(s) ago
- Updated:October 09, 2026 at 04:34 PM
Rooms and interior
- Bedrooms:4
- Total bathrooms:5
- Full bathrooms:3
- Flooring:Wood Floors
- Dining Description:On Main Level
- Bathrooms Description:Master Bedroom Bath, Tub Only
- Kitchen Description:Dishwasher, Disposal, Microwave, On Main Level, Range, Refrigerator
- Bedroom Description:Master Bedroom On Upper Level, Walk-In Closet(s)
- Basement Description:8'+ Ceiling, Finished, Full, Walk Out/Outer Door
- Living area:3,519 sq. ft.
Heating and cooling
- Cooling:Central Air, Forced Air
- Heating:Forced Air, Natural Gas
Structure and exterior
- Year built:2021
- Building area:3,519 sq. ft.
- Lot area:0.14 Acres
- Architectural Style:Prairie/Craftsman
- Construction Materials:Masonite/PressBoard
- Exterior Features:Fenced Yard, Patio
- Levels:2 Story
Schools
- High school:Williams Bay
- Middle school:Williams Bay
- Elementary school:Williams Bay
Utilities
- Water:Municipal Water
- Sewer:Municipal Sewer
Finances and disclosures
- Price:$2,900,000
- Price per sq. ft.:$824.1
- Tax amount:$6,990 (2025)
Features and amenities
- Appliances:Dishwasher, Disposal, Microwave, Range, Refrigerator, Washer
- Laundry features:Dryer, Washer
- Amenities:Cable/Satellite Available, Pantry
Parking
- Parking description:1 Space, 2 Car Garage, Garage - Attached, Garage Opener Included
- Garage spaces:2
New listings near 530 Glenview ROAD
- New
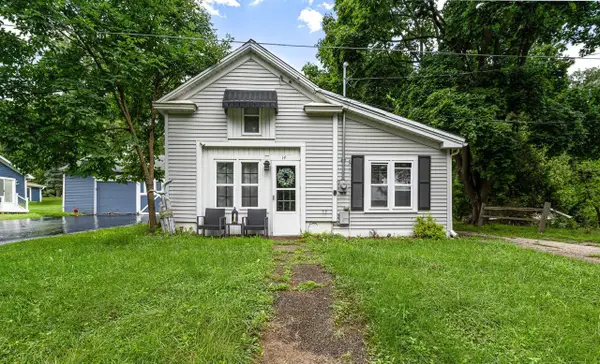 $305,000Active2 beds 1 baths726 sq. ft.
14 Hill STREET, Williams Bay, WI 53191
MLS# 1983911Listed by: SPOTLIGHT REAL ESTATE, LLC 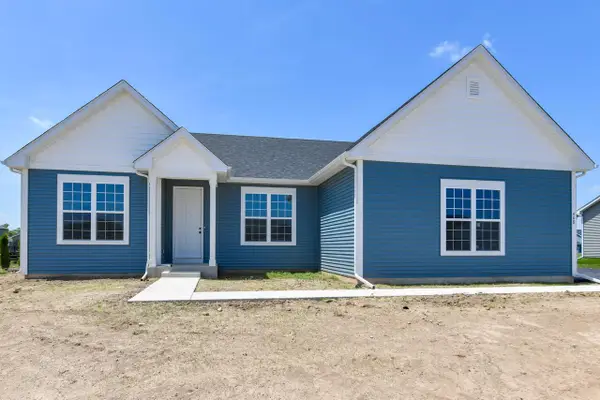 $646,550Pending3 beds 2 baths2,338 sq. ft.
403 Manchester DRIVE #Lt118 Jefferson, Williams Bay, WI 53191
MLS# 1983700Listed by: SHOREWEST REALTORS, INC.- New
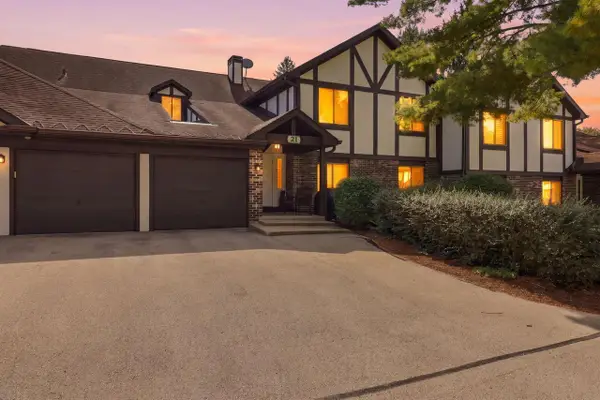 $499,900Active2 beds 2 baths1,470 sq. ft.
21 Wildwood COURT #D, Williams Bay, WI 53191
MLS# 1982781Listed by: KELLER WILLIAMS NORTH SHORE WEST - New
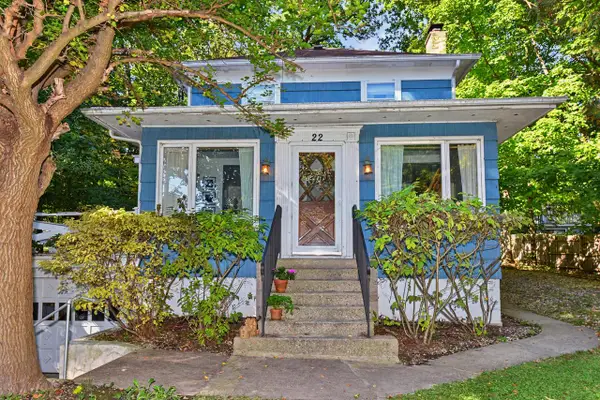 $1,450,000Active3 beds 3 baths1,626 sq. ft.
22 S Walworth AVENUE, Williams Bay, WI 53191
MLS# 1982719Listed by: SHOREWEST REALTORS, INC.  $675,000Active3 beds 2 baths2,018 sq. ft.
20 Collie STREET, Williams Bay, WI 53191
MLS# 1982179Listed by: MAHLER SOTHEBY'S INTERNATIONAL REALTY-LAKE GENEVA $655,125Pending4 beds 2 baths2,346 sq. ft.
412 Kensington COURT #Lt142 Journey, Williams Bay, WI 53191
MLS# 1981897Listed by: SHOREWEST REALTORS, INC. $650,000Pending4 beds 3 baths2,074 sq. ft.
78 Menomonee ROAD, Williams Bay, WI 53191
MLS# 1981417Listed by: BERKSHIRE HATHAWAY STARCK REAL ESTATE $189,000Active2 beds 1 baths837 sq. ft.
205 Williams STREET #7, Williams Bay, WI 53191
MLS# 1981292Listed by: COMPASS WISCONSIN-LAKE GENEVA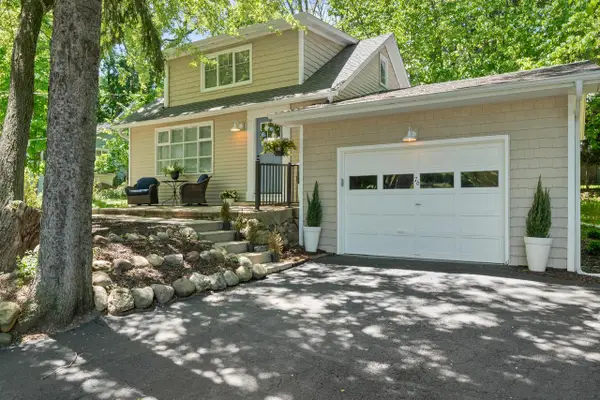 $675,000Active4 beds 2 baths2,500 sq. ft.
76 Orchard STREET, Williams Bay, WI 53191
MLS# 1980451Listed by: @PROPERTIES


Protect your home and budget from life's surprises with an Assurant Home Warranty, backed by a partner that supports you through every step of homeownership. Explore Plans.
© 2023 - 2026 ERA Franchise Systems LLC. All rights reserved. ERA Franchise Systems LLC fully supports the principles of the Fair Housing Act and the Equal Opportunity Act. ERA, ERA Real Estate powered, and their respective logos are registered service marks of ERA Franchise Systems LLC. Each office is independently owned and operated.