
82 Jewell DRIVE, Williams Bay, WI 53191
Local realty services provided by:ERA MyPro Realty
Listed by: yoo realty group*
Office: real broker llc.
MLS#:1977554
Source:Metro MLS
Upcoming open houses
- Sat, Sep 0511:00 am - 01:00 pm
Price summary
- Price:$475,000
- Price per sq. ft.:$361.49
About this home
Enjoy the best of Williams Bay from this charming home at 82 Jewell Dr! Ideally located within walking distance to downtown Williams Bay, local shops, restaurants, the lakefront, and PIER 290. Spend your days enjoying Geneva Lake, grab dinner by the water, or stroll into town without ever needing to get in the car. The home offers a comfortable and functional layout with inviting living spaces, 3 bedrooms, and 2 full baths. The full basement provides excellent storage and additional flexibility, while the detached 1-car garage adds convenience. Whether you're searching for a full-time residence, weekend getaway, or investment opportunity, this is a fantastic chance to enjoy the relaxed lake-town lifestyle Williams Bay has to offer!
Contact an agent
Home facts
- Year built:1942
- Listing ID #:1977554
- Added:1 day(s) ago
- Updated:August 25, 2026 at 06:10 PM
Rooms and interior
- Bedrooms:3
- Total bathrooms:2
- Full bathrooms:2
- Dining Description:On Main Level
- Kitchen Description:Microwave, On Main Level, Refrigerator
- Bedroom Description:Master Bedroom On Main Level
- Basement Description:Full
- Living area:1,314 sq. ft.
Heating and cooling
- Cooling:Forced Air
- Heating:Forced Air, Natural Gas
Structure and exterior
- Year built:1942
- Building area:1,314 sq. ft.
- Lot area:0.21 Acres
- Architectural Style:Cape Cod
- Construction Materials:Vinyl
- Exterior Features:Deck
- Levels:1.5 Story
Schools
- High school:Williams Bay
- Middle school:Williams Bay
- Elementary school:Williams Bay
Utilities
- Water:Municipal Water
- Sewer:Municipal Sewer
Finances and disclosures
- Price:$475,000
- Price per sq. ft.:$361.49
- Tax amount:$4,147 (2025)
Features and amenities
- Appliances:Microwave, Refrigerator, Washer
- Laundry features:Dryer, Washer
- Amenities:Cable/Satellite Available
Parking
- Parking description:1 Car Garage, Garage - Detached, Garage Opener Included
- Garage spaces:1
New listings near 82 Jewell DRIVE
- New
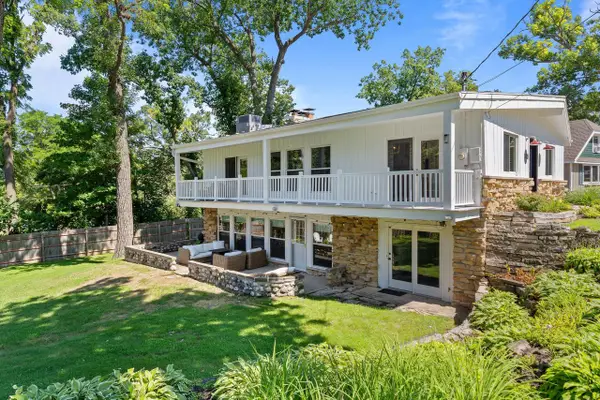 $1,350,000Active4 beds 3 baths2,111 sq. ft.
550 Glenview ROAD, Williams Bay, WI 53191
MLS# 1977535Listed by: COMPASS WISCONSIN-LAKE GENEVA 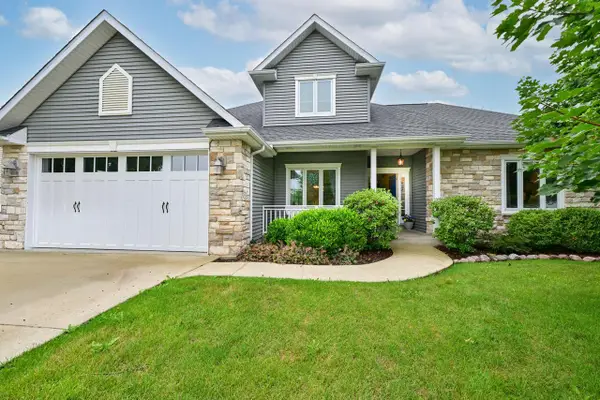 $730,000Active4 beds 4 baths3,093 sq. ft.
403 Maple LANE, Williams Bay, WI 53191
MLS# 1975680Listed by: SHOREWEST REALTORS, INC.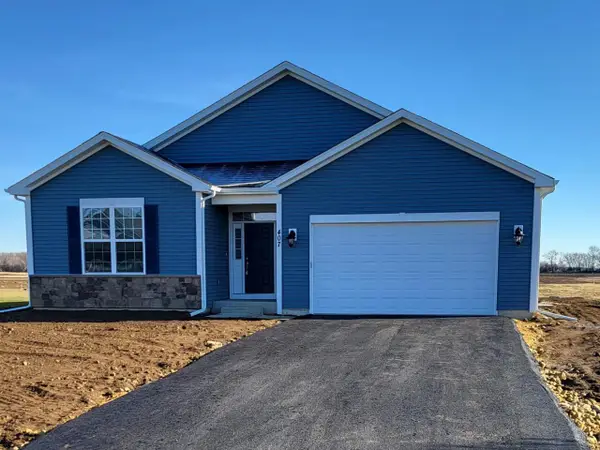 $494,990Active3 beds 2 baths1,908 sq. ft.
412 Kensington COURT #Lt142 Genesis, Williams Bay, WI 53191
MLS# 1908736Listed by: SHOREWEST REALTORS, INC.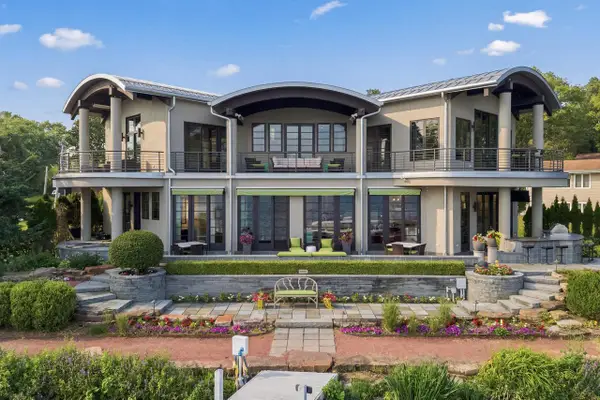 $8,795,000Active5 beds 6 baths3,930 sq. ft.
501 E Geneva STREET, Williams Bay, WI 53191
MLS# 1972429Listed by: GENEVA LAKEFRONT REALTY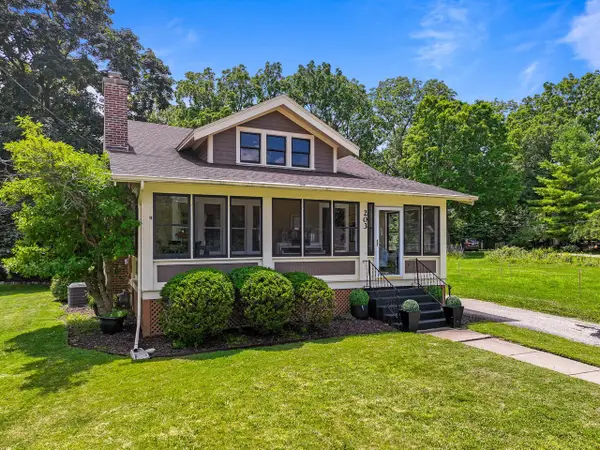 $539,900Pending2 beds 2 baths1,532 sq. ft.
203 W Geneva STREET, Williams Bay, WI 53191
MLS# 1972257Listed by: COMPASS WISCONSIN-LAKE GENEVA $765,000Active4 beds 3 baths2,439 sq. ft.
371 Frost DRIVE, Williams Bay, WI 53191
MLS# 1971969Listed by: SHOREWEST REALTORS, INC.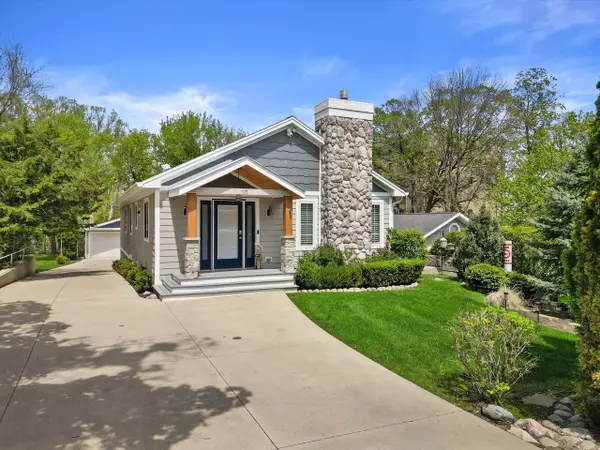 $1,495,000Active5 beds 3 baths2,352 sq. ft.
10 Liechty DRIVE, Williams Bay, WI 53191
MLS# 1971258Listed by: LAKE GENEVA AREA REALTY, INC.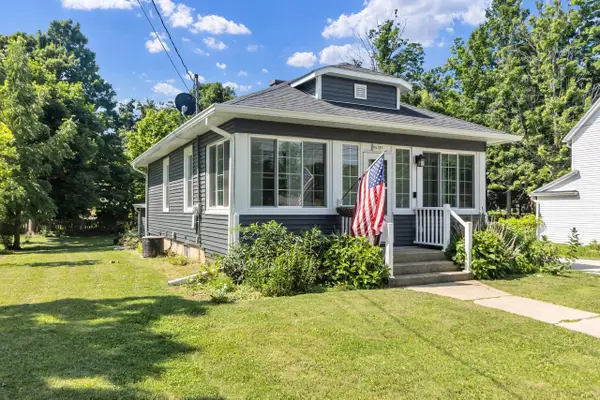 $349,000Active2 beds 1 baths860 sq. ft.
419 W Geneva STREET, Williams Bay, WI 53191
MLS# 1971240Listed by: @PROPERTIES $409,900Active3 beds 3 baths1,750 sq. ft.
199 Oakwood Street, Williams Bay, WI 53191
MLS# 2027358Listed by: ROCK REALTY


Protect your home and budget from life's surprises with an Assurant Home Warranty, backed by a partner that supports you through every step of homeownership. Explore Plans.
© 2023 - 2026 ERA Franchise Systems LLC. All rights reserved. ERA Franchise Systems LLC fully supports the principles of the Fair Housing Act and the Equal Opportunity Act. ERA, ERA Real Estate powered, and their respective logos are registered service marks of ERA Franchise Systems LLC. Each office is independently owned and operated.