
98 Lincoln Parkway, Williams Bay, WI 53191
Local realty services provided by:ERA MyPro Realty
Listed by: shannon blay
Office: compass wisconsin-lake geneva
MLS#:1979323
Source:Metro MLS
98 Lincoln Parkway,Williams Bay, WI 53191
$1,100,000
- 4 Beds
- 4 Baths
- 2,735 sq. ft.
- Single family
- Active
Price summary
- Price:$1,100,000
- Price per sq. ft.:$402.19
- Monthly HOA dues:$60.42
About this home
Lake life, beautifully considered. Set in coveted Cedar Point Park with seasonal Geneva Lake views, this 4-bedroom, 3.5-bath home is an effortless walk to your private association pier. Designed for gathering, the main-floor primary suite opens to a private sunroom, while upstairs a second ensuite, two additional bedrooms and another full bath welcome extended family and friends with ease. Cathedral ceilings, expansive living spaces and a fireplace set the stage for entertaining, while the generous kitchen offers abundant prep space. After a day on Geneva Lake, slip in through the back entrance made for dropped towels and peeled-off swimsuits. A home designed for full houses, long weekends and summers you never want to end.
Contact an agent
Home facts
- Year built:1930
- Subdivision & Development:Cedar Point
- Listing ID #:1979323
- Added:1 day(s) ago
- Updated:September 07, 2026 at 12:12 AM
Rooms and interior
- Bedrooms:4
- Total bathrooms:4
- Full bathrooms:3
- Dining Description:On Main Level
- Bathrooms Description:Master Bedroom Bath
- Kitchen Description:Dishwasher, Microwave, On Main Level, Oven, Range, Refrigerator
- Bedroom Description:Master Bedroom On Main Level, Walk-In Closet(s)
- Basement Description:Crawl Space
- Living area:2,735 sq. ft.
Heating and cooling
- Cooling:Central Air, Forced Air
- Heating:Forced Air, Natural Gas
Structure and exterior
- Year built:1930
- Building area:2,735 sq. ft.
- Lot area:0.17 Acres
- Architectural Style:Cape Cod
- Construction Materials:Aluminum Trim, Fiber Cement
- Levels:2 Story
Schools
- High school:Williams Bay
- Middle school:Williams Bay
- Elementary school:Williams Bay
Utilities
- Water:Municipal Water
- Sewer:Municipal Sewer
Finances and disclosures
- Price:$1,100,000
- Price per sq. ft.:$402.19
- Tax amount:$6,763 (2025)
Features and amenities
- Appliances:Dishwasher, Microwave, Oven, Range, Refrigerator, Washer
- Laundry features:Dryer, Washer
- Amenities:Cathedral/Vaulted Ceiling, High Speed Internet
Parking
- Parking description:2 Car Garage, Garage - Attached, Garage Opener Included
- Garage spaces:2
New listings near 98 Lincoln Parkway
- New
 $459,900Active3 beds 2 baths1,500 sq. ft.
91 Potawatomi ROAD #G1, Williams Bay, WI 53191
MLS# 1979192Listed by: SHOREWEST REALTORS, INC. - New
 $829,999Active4 beds 4 baths3,050 sq. ft.
401 Chesterfield COURT, Williams Bay, WI 53191
MLS# 1978679Listed by: CENTURY 21 AFFILIATED - New
 $289,000Active2 beds 1 baths930 sq. ft.
90 Potawatomi ROAD #2C, Williams Bay, WI 53191
MLS# 1978463Listed by: BERKSHIRE HATHAWAY STARCK REAL ESTATE 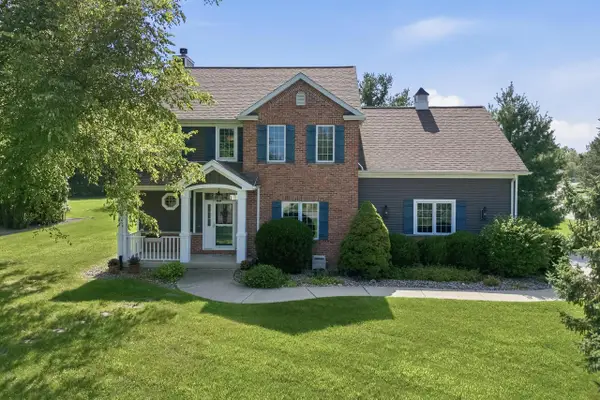 $629,900Pending4 beds 4 baths2,572 sq. ft.
413 Lakewood DRIVE, Williams Bay, WI 53191
MLS# 1978173Listed by: GENEVA LAKEFRONT REALTY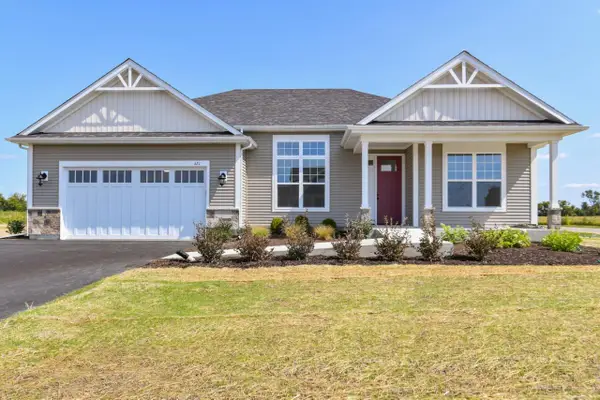 $706,285Pending4 beds 2 baths2,346 sq. ft.
414 Manchester DRIVE #Lt127 Journey, Williams Bay, WI 53191
MLS# 1977812Listed by: SHOREWEST REALTORS, INC.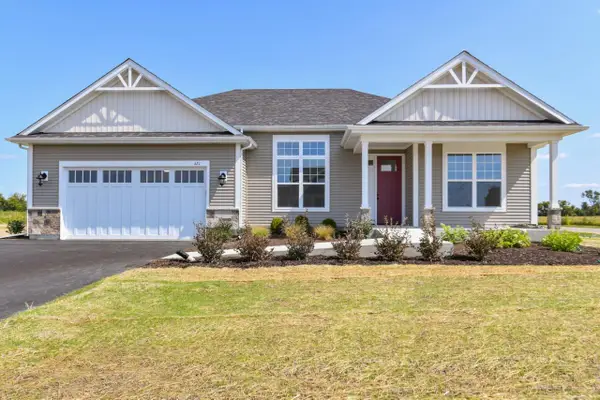 $604,970Pending4 beds 2 baths2,346 sq. ft.
409 Manchester DRIVE #Lt115 Journey, Williams Bay, WI 53191
MLS# 1977792Listed by: SHOREWEST REALTORS, INC.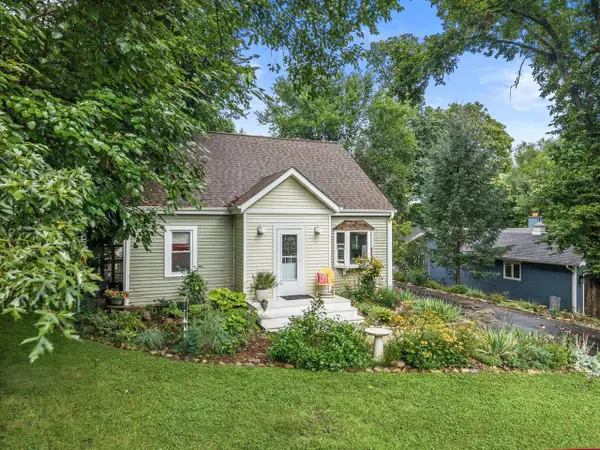 $475,000Pending3 beds 2 baths1,314 sq. ft.
82 Jewell DRIVE, Williams Bay, WI 53191
MLS# 1977554Listed by: REAL BROKER LLC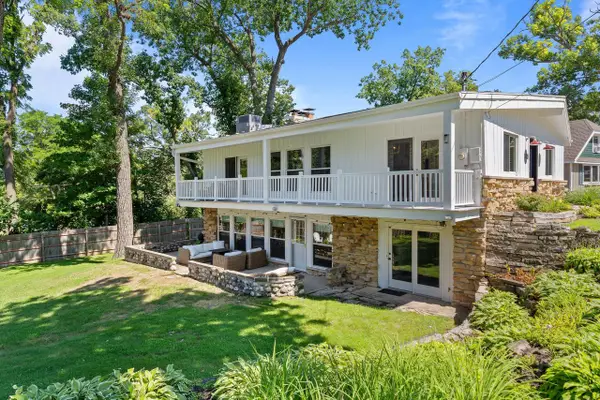 $1,350,000Pending4 beds 3 baths2,111 sq. ft.
550 Glenview ROAD, Williams Bay, WI 53191
MLS# 1977535Listed by: COMPASS WISCONSIN-LAKE GENEVA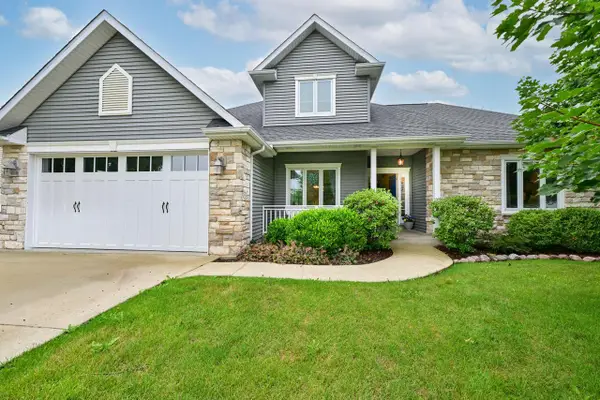 $697,500Active4 beds 4 baths3,093 sq. ft.
403 Maple LANE, Williams Bay, WI 53191
MLS# 1975680Listed by: SHOREWEST REALTORS, INC.


Protect your home and budget from life's surprises with an Assurant Home Warranty, backed by a partner that supports you through every step of homeownership. Explore Plans.
© 2023 - 2026 ERA Franchise Systems LLC. All rights reserved. ERA Franchise Systems LLC fully supports the principles of the Fair Housing Act and the Equal Opportunity Act. ERA, ERA Real Estate powered, and their respective logos are registered service marks of ERA Franchise Systems LLC. Each office is independently owned and operated.