
737 Arrowhead BOULEVARD, Wilton, WI 54670
Local realty services provided by:ERA MyPro Realty
Listed by: kevin sullivan
Office: la crosse by owner, llc.
MLS#:1971725
Source:Metro MLS
737 Arrowhead BOULEVARD,Wilton, WI 54670
$299,900
- 4 Beds
- 3 Baths
- 1,650 sq. ft.
- Single family
- Pending
Price summary
- Price:$299,900
- Price per sq. ft.:$181.76
About this home
Well-maintained 4-bedroom, 3-bath home located on a spacious lot in the Village of Wilton. Enjoy easy access to nearby bike trails and the abundant outdoor recreation the area has to offer. The open-concept floor plan features 3 bedrooms and 2 full bathrooms on the main level, including a spacious primary suite with a private ensuite bathroom and an oversized walk-in closet. The lower level offers an additional bedroom and full bath, providing the perfect space for guests, a home office, or extra living space. The oversized 2+ car garage includes a dedicated workspace, ideal for hobbies or additional storage. Recent updates include an expanded deck, upper driveway, retaining walls, central air conditioner, tankless water heater, and water softener, making this home truly move-in ready.
Contact an agent
Home facts
- Year built:2006
- Listing ID #:1971725
- Added:53 day(s) ago
- Updated:September 07, 2026 at 08:07 AM
Rooms and interior
- Bedrooms:4
- Total bathrooms:3
- Full bathrooms:3
- Bathrooms Description:Master Bedroom Bath, Master Bedroom Bath: Walk-In Shower, Shower on Lower, Tub Only
- Kitchen Description:Dishwasher, Disposal, Microwave, On Upper Level, Oven, Range, Refrigerator
- Bedroom Description:Master Bedroom On Upper Level, Walk-In Closet(s)
- Basement Description:Finished, Radon Mitigation System, Sump Pump
- Living area:1,650 sq. ft.
Heating and cooling
- Cooling:Central Air, Forced Air
- Heating:Forced Air, Natural Gas
Structure and exterior
- Year built:2006
- Building area:1,650 sq. ft.
- Lot area:0.32 Acres
- Architectural Style:Contemporary
- Construction Materials:Vinyl
- Exterior Features:Deck
- Foundation Description:Poured Concrete
- Levels:Bi-Level
Schools
- High school:Brookwood
- Elementary school:Norwalk-Ontario-Wilton
Utilities
- Water:Municipal Water
- Sewer:Municipal Sewer
Finances and disclosures
- Price:$299,900
- Price per sq. ft.:$181.76
- Tax amount:$4,794 (2024)
Features and amenities
- Appliances:Dishwasher, Disposal, Microwave, Oven, Range, Refrigerator
- Amenities:Cable/Satellite Available, Cathedral/Vaulted Ceiling, High Speed Internet, Pantry, Water Softener
Parking
- Parking description:2 Car Garage, Garage - Attached, Garage - Basement Access, Garage - Built-in Under Home, Garage - Heated, Garage Opener Included
- Garage spaces:2
New listings near 737 Arrowhead BOULEVARD
- New
 $249,900Active4 beds 2 baths1,500 sq. ft.
805 Walker STREET, Wilton, WI 54670
MLS# 1978447Listed by: SIMONSON REAL ESTATE & AUCTION 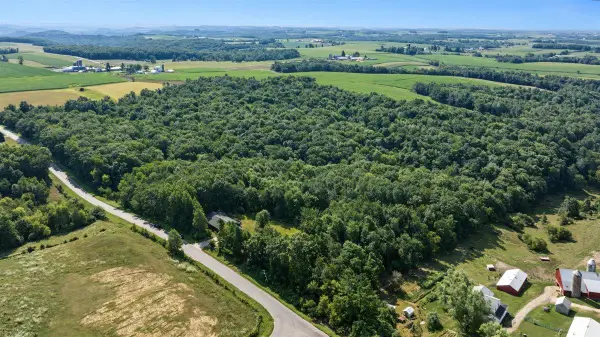 $649,900Active2 beds 2 baths1,479 sq. ft.
27065 Midway Avenue, Wilton, WI 54670
MLS# 2029250Listed by: BUNBURY & ASSOC, REALTORS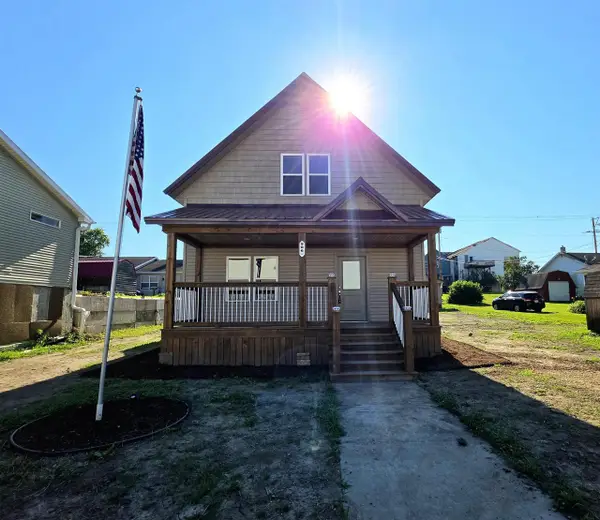 $289,000Pending4 beds 3 baths2,040 sq. ft.
506 Packard Street, Wilton, WI 54670
MLS# 2027936Listed by: FIRST WEBER INC $449,900Pending3 beds 2 baths2,044 sq. ft.
22855 Kettle ROAD, Wilton, WI 54670
MLS# 1969919Listed by: @PROPERTIES LA CROSSE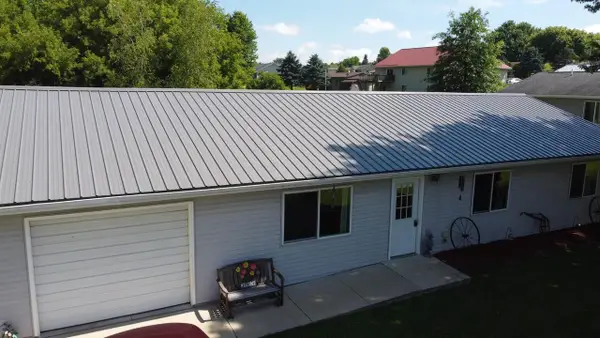 $225,900Pending3 beds 2 baths1,213 sq. ft.
704 Cemetery Road, Wilton, WI 54670
MLS# 2025915Listed by: REMAX REALPROS $107,000Pending7 Acres
7 acres London Avenue, Wilton, WI 54670
MLS# 2022948Listed by: FIRST WEBER INC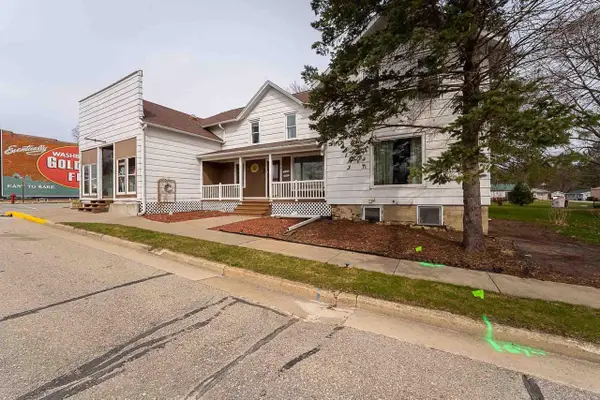 $255,000Active5 beds 2 baths3,464 sq. ft.
308 Main Street, Wilton, WI 54670
MLS# 2020387Listed by: FIRST WEBER INC $253,000Active30 Acres
24503 Livingston Road, Wilton, WI 54670
MLS# 2019253Listed by: VIP REALTY $322,625Active36.25 Acres
Mimosa Road, Wilton, WI 54670
MLS# 2010632Listed by: WINDING RIVERS REALTY


Protect your home and budget from life's surprises with an Assurant Home Warranty, backed by a partner that supports you through every step of homeownership. Explore Plans.
© 2023 - 2026 ERA Franchise Systems LLC. All rights reserved. ERA Franchise Systems LLC fully supports the principles of the Fair Housing Act and the Equal Opportunity Act. ERA, ERA Real Estate powered, and their respective logos are registered service marks of ERA Franchise Systems LLC. Each office is independently owned and operated.