
4433 Memorial Circle, Windsor, WI 53598
Local realty services provided by:ERA MyPro Realty
Listed by: gordon stebbings
Office: wisco real estate sales
MLS#:2016092
Source:Metro MLS
4433 Memorial Circle,Windsor, WI 53598
$525,000
- 3 Beds
- 2 Baths
- 1,950 sq. ft.
- Single family
- Pending
Price summary
- Price:$525,000
- Price per sq. ft.:$269.23
- Monthly HOA dues:$8.33
About this home
Join the visionaries shaping Windsor's future, where the only thing expanding quicker than the population is your regret if you miss this deal! This 2015 ranch is updated and ready for you: New flooring and new paint throughout, 3 bedrooms for epic pillow forts, 2 baths to avoid those awkward "whose turn is it?" standoffs, and 1,950 finished sq ft of space?cozy yet roomy enough for your collection of questionable impulse buys. Oversized 3-car garage? More like a fortress for your grownup toys! A huge unfinished basement with a pre-plumbed bath and an egress window so you can add value on your own timeline, and reap the financial benefit. This neighborhood? Pure charm overload?think cul-de-sac chats that turn into wine-fueled confessions, and streets primed for world-class trick-or-treating.
Contact an agent
Home facts
- Year built:2015
- Subdivision & Development:Wolf Hollow
- Listing ID #:2016092
- Added:353 day(s) ago
- Updated:April 10, 2026 at 03:15 PM
Rooms and interior
- Bedrooms:3
- Total bathrooms:2
- Full bathrooms:2
- Flooring:Wood or Sim.Wood Floors
- Bathrooms Description:At least 1 Tub, Master Bedroom Bath, Master Bedroom Bath: Full, Master Bedroom Bath: Tub/No Shower, Master Bedroom Bath: Walk-In Shower, Stubbed For Bathroom on Lower
- Kitchen Description:Dishwasher, Disposal, Freezer, Microwave, On Main Level, Range/Oven, Refrigerator
- Bedroom Description:Master Bedroom On Main Level, Walk-In Closet(s)
- Basement Description:8'+ Ceiling, Full, Radon Mitigation System, Sump Pump
- Living area:1,950 sq. ft.
Heating and cooling
- Cooling:Central Air, Forced Air
- Heating:Forced Air, Natural Gas
Structure and exterior
- Year built:2015
- Building area:1,950 sq. ft.
- Lot area:0.27 Acres
- Architectural Style:Ranch
- Construction Materials:Stone, Vinyl
- Exterior Features:Patio
- Foundation Description:Poured Concrete
- Levels:1 Story
Schools
- High school:Deforest
- Middle school:Deforest
- Elementary school:Windsor
Utilities
- Water:Municipal Water
- Sewer:Municipal Sewer
Finances and disclosures
- Price:$525,000
- Price per sq. ft.:$269.23
- Tax amount:$8,001 (2024)
Features and amenities
- Appliances:Dishwasher, Disposal, Microwave, Refrigerator, Washer
- Laundry features:Dryer, Washer
- Amenities:Cathedral/Vaulted Ceiling, Water Softener
Parking
- Parking description:3 Car Garage, Garage - Attached, Garage Opener Included
- Garage spaces:3
New listings near 4433 Memorial Circle
- New
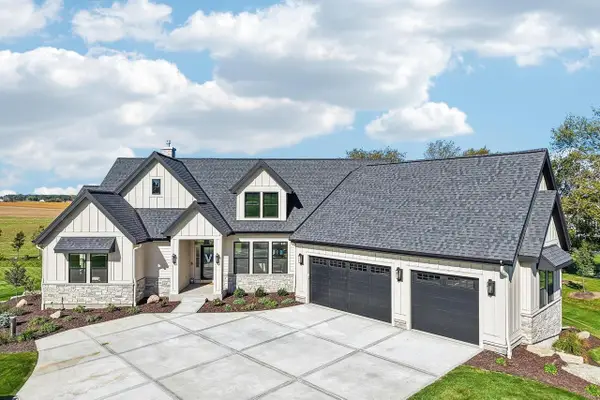 $1,599,000Active5 beds 4 baths3,820 sq. ft.
3300 Colton Way, Sun Prairie, WI 53590
MLS# 2034406Listed by: FIRST WEBER INC - New
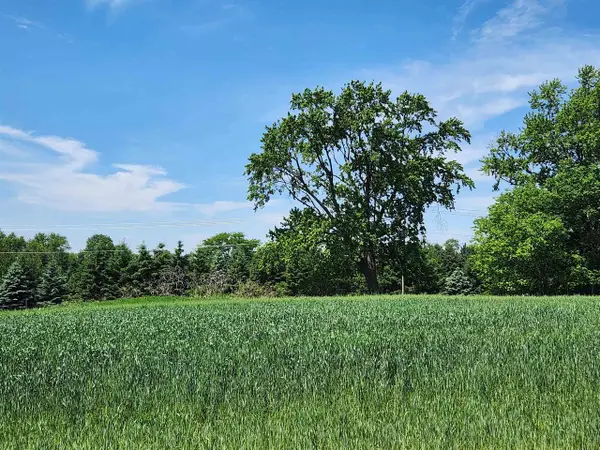 $285,000Active0.62 Acres
6615 Kyla Brooke Lane, Sun Prairie, WI 53590
MLS# 2034327Listed by: WISCONSIN REAL ESTATE PROF, LLC 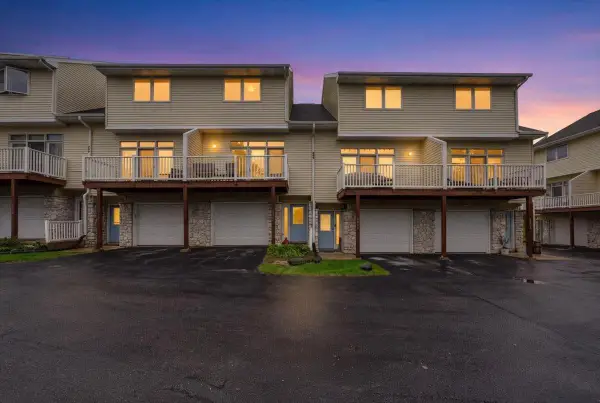 $299,900Active2 beds 2 baths1,615 sq. ft.
4466 Gray Road, Deforest, WI 53532
MLS# 2033646Listed by: REAL BROKER LLC $999,000Active4 beds 3 baths3,336 sq. ft.
6624 Covered Bridge Trail, Sun Prairie, WI 53590
MLS# 2033311Listed by: WINTERBERRY REALTY, LLC.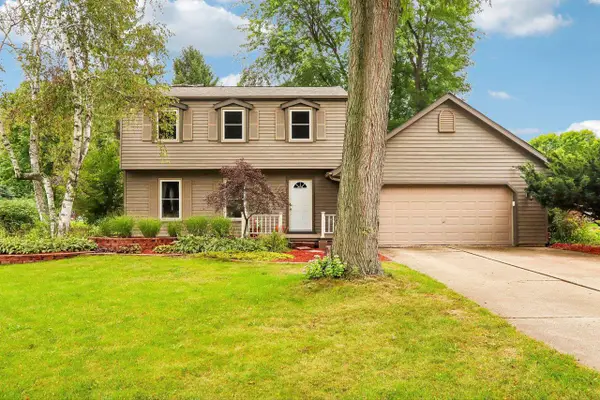 $474,900Active3 beds 2 baths2,166 sq. ft.
7134 S Hill Road, Deforest, WI 53532
MLS# 2033052Listed by: RESTAINO & ASSOCIATES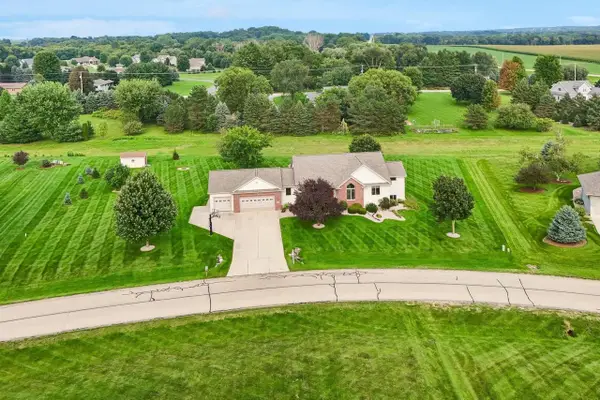 $849,900Active5 beds 3 baths3,429 sq. ft.
6572 Kimberly Way, Deforest, WI 53532
MLS# 2032985Listed by: RE/MAX PREFERRED $215,000Active2 beds 2 baths1,098 sq. ft.
6833 Parkside Circle, Windsor, WI 53532
MLS# 2032964Listed by: MADISON COMMERCIAL REAL ESTATE LLC $515,000Pending3 beds 2 baths2,084 sq. ft.
6682 Glenview Road, Deforest, WI 53532
MLS# 2032694Listed by: RE/MAX PREFERRED $794,900Active5 beds 5 baths3,332 sq. ft.
4067 Royal View Drive, Deforest, WI 53532
MLS# 2032650Listed by: REAL BROKER LLC $689,900Pending4 beds 3 baths3,228 sq. ft.
6648 Ramshorn Drive, Deforest, WI 53532
MLS# 2032651Listed by: STARK COMPANY, REALTORS


Protect your home and budget from life's surprises with an Assurant Home Warranty, backed by a partner that supports you through every step of homeownership. Explore Plans.
© 2023 - 2026 ERA Franchise Systems LLC. All rights reserved. ERA Franchise Systems LLC fully supports the principles of the Fair Housing Act and the Equal Opportunity Act. ERA, ERA Real Estate powered, and their respective logos are registered service marks of ERA Franchise Systems LLC. Each office is independently owned and operated.