
4067 Royal View Drive, Deforest, WI 53532
Local realty services provided by:ERA MyPro Realty
Listed by: sherry yu
Office: real broker llc.
MLS#:2032650
Source:Metro MLS
4067 Royal View Drive,Deforest, WI 53532
$794,900
- 5 Beds
- 5 Baths
- 3,332 sq. ft.
- Single family
- Active
Price summary
- Price:$794,900
- Price per sq. ft.:$238.57
About this home
Move in Ready Oct 2026?Stunning new construction in Bear Tree Farm, beautifully crafted 2-story floor plan with expansive windows throughout. This home backs up to a picturesque pond with a corner lot, providing peaceful outdoor views. The heart of the home is a great room with an electric fireplace and a chef-inspired kitchen with quartz surfaces and SS appliances. A spectacular four season room floods the home with natural light and offers serene pond views. The dining space opens directly to the composite deck and patio, perfect for entertaining. A main-floor private office. Upstairs, retreat to a primary suite featuring a spacious walk-in closet, tile shower, and dual vanities. Three additional bedrooms and a second full bath with double vanity complete the top floor. First-floor laundry/mudroom adds daily convenience. The finished basement with half-exposure windows features a fifth bedroom, family recreation room with bar, and flexible space for an exercise or hobby room.
Contact an agent
Home facts
- Year built:2026
- Subdivision & Development:Bear Tree Farm
- Listing ID #:2032650
- Added:15 day(s) ago
- Updated:September 23, 2026 at 03:58 PM
Rooms and interior
- Bedrooms:5
- Total bathrooms:5
- Full bathrooms:4
- Bathrooms Description:At least 1 Tub, Master Bedroom Bath, Master Bedroom Bath: Full, Master Bedroom Bath: Walk Through, Master Bedroom Bath: Walk-In Shower
- Kitchen Description:Dishwasher, Disposal, Microwave, On Main Level, Range/Oven, Refrigerator
- Bedroom Description:Master Bedroom On Upper Level, Walk-In Closet(s)
- Basement Description:8'+ Ceiling, Exposed, Finished, Full, Full Size Windows, Sump Pump
- Living area:3,332 sq. ft.
Heating and cooling
- Cooling:Central Air, Forced Air
- Heating:Electric, Forced Air, Natural Gas
Structure and exterior
- Year built:2026
- Building area:3,332 sq. ft.
- Lot area:0.35 Acres
- Architectural Style:Contemporary
- Construction Materials:Stone, Vinyl
- Exterior Features:Deck, Patio
- Levels:2 Story
Schools
- High school:Deforest
- Middle school:Deforest
- Elementary school:Windsor
Utilities
- Water:Municipal Water
- Sewer:Municipal Sewer
Finances and disclosures
- Price:$794,900
- Price per sq. ft.:$238.57
- Tax amount:$7 (2025)
Features and amenities
- Appliances:Dishwasher, Disposal, Microwave, Refrigerator
- Amenities:High Speed Internet, Water Softener
Parking
- Parking description:3 Car Garage, Garage - Attached, Garage Opener Included
- Garage spaces:3
New listings near 4067 Royal View Drive
- New
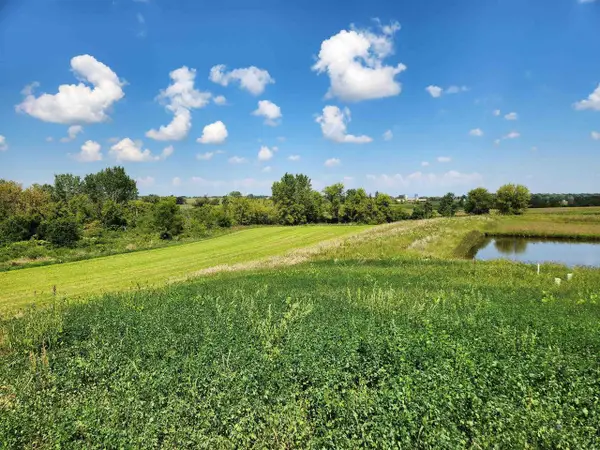 $139,000Active0.17 Acres
L11 Richard Court, Deforest, WI 53532
MLS# 2033323Listed by: WISCONSIN REAL ESTATE PROF, LLC - New
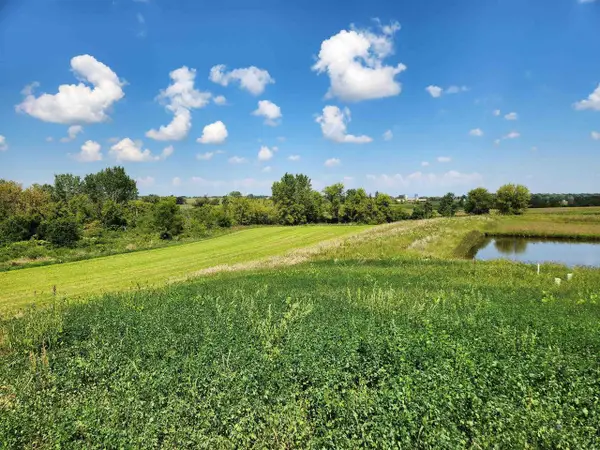 $139,000Active0.19 Acres
L12 Richard Court, Deforest, WI 53532
MLS# 2033325Listed by: WISCONSIN REAL ESTATE PROF, LLC - New
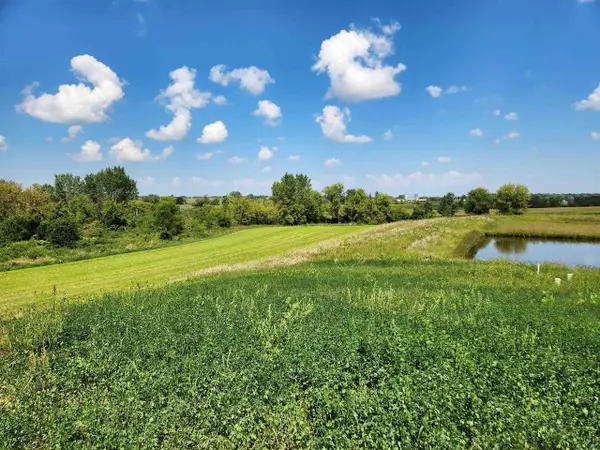 $179,000Active0.22 Acres
L9 Richard Court, Deforest, WI 53532
MLS# 2033326Listed by: WISCONSIN REAL ESTATE PROF, LLC - New
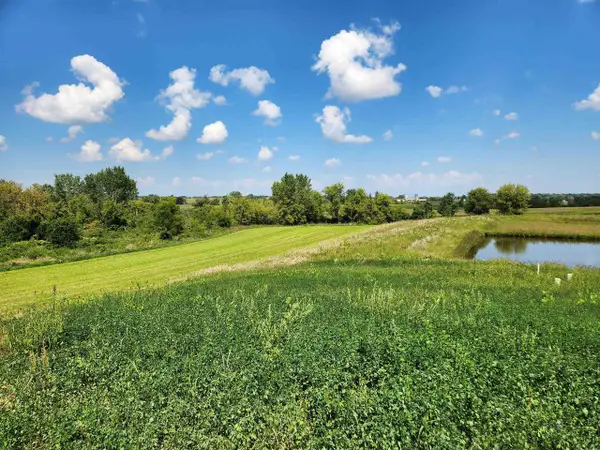 $119,000Active0.16 Acres
L8 Richard Court, Deforest, WI 53532
MLS# 2033327Listed by: WISCONSIN REAL ESTATE PROF, LLC - New
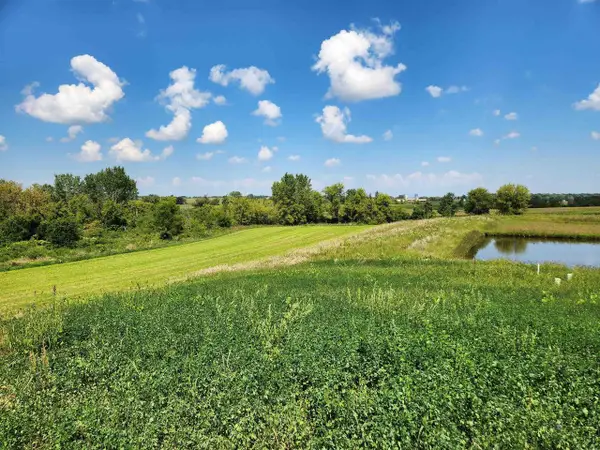 $119,000Active0.19 Acres
L7 Richard Court, Deforest, WI 53532
MLS# 2033328Listed by: WISCONSIN REAL ESTATE PROF, LLC - New
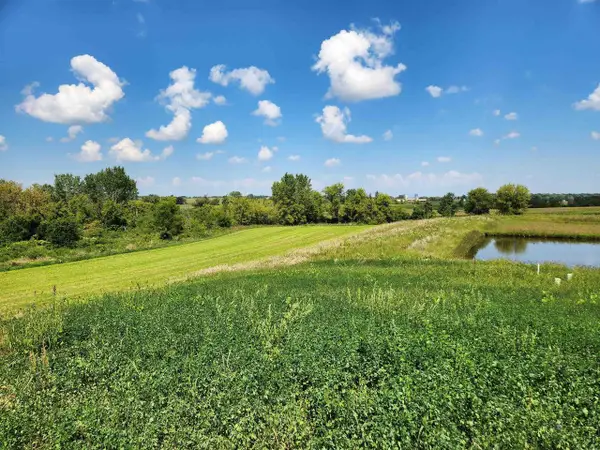 $109,000Active0.19 Acres
L6 Edward Court, Deforest, WI 53532
MLS# 2033329Listed by: WISCONSIN REAL ESTATE PROF, LLC - New
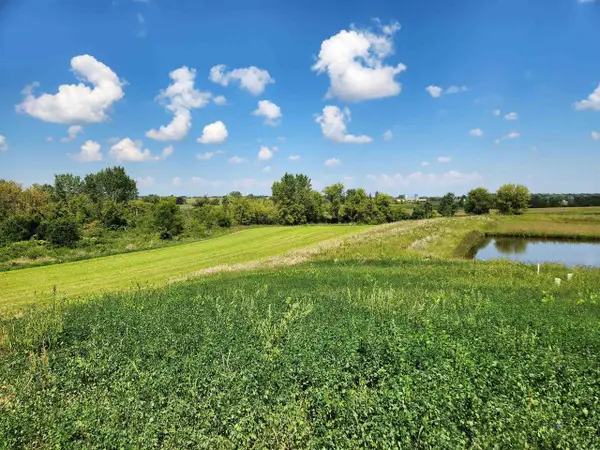 $109,000Active0.16 Acres
L5 Edward Court, Deforest, WI 53532
MLS# 2033333Listed by: WISCONSIN REAL ESTATE PROF, LLC - New
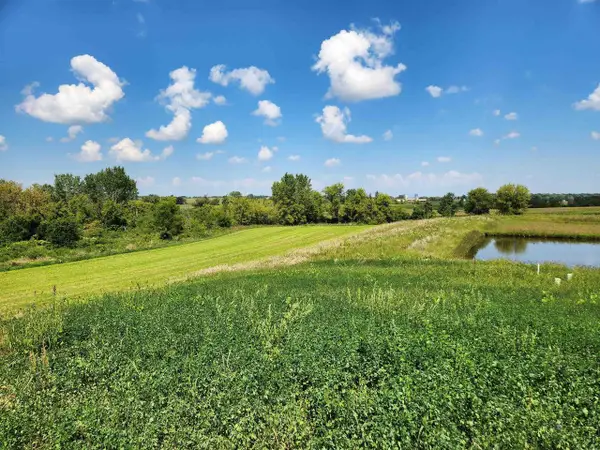 $179,000Active0.23 Acres
L4 Edward Court, Deforest, WI 53532
MLS# 2033334Listed by: WISCONSIN REAL ESTATE PROF, LLC - New
 $169,000Active0.23 Acres
L3 Edward Court, Deforest, WI 53532
MLS# 2033336Listed by: WISCONSIN REAL ESTATE PROF, LLC - New
 $109,000Active0.16 Acres
L2 Edward Court, Deforest, WI 53532
MLS# 2033337Listed by: WISCONSIN REAL ESTATE PROF, LLC


Protect your home and budget from life's surprises with an Assurant Home Warranty, backed by a partner that supports you through every step of homeownership. Explore Plans.
© 2023 - 2026 ERA Franchise Systems LLC. All rights reserved. ERA Franchise Systems LLC fully supports the principles of the Fair Housing Act and the Equal Opportunity Act. ERA, ERA Real Estate powered, and their respective logos are registered service marks of ERA Franchise Systems LLC. Each office is independently owned and operated.